Welcome home to this charming 3-bedroom, 2-bath home situated on the west side of Searcy! Conveniently located just minutes from the Searcy Country Club, 10 Fitness, shopping, dining, and everyday amenities. Inside, you’ll find updated flooring, a refreshed kitchen, and a comfortable, functional layout with plenty of space to make your own. The kitchen offers an updated look and flows nicely into the main living areas, making the home great for both everyday living and entertaining. With its desirable west Searcy location, thoughtful updates, and move-in-ready feel, this home is one you won’t want to miss. Schedule your showing today!
Active
$330,000
2314 Cattail Rd, Searcy, AR 72143
3beds
2,288sqft
Single Family Residence
Built in 1998
8,712 Square Feet Lot
$321,800 Zestimate®
$144/sqft
$-- HOA
What's special
Updated flooringComfortable functional layoutRefreshed kitchen
- 6 days
- 470
- 19
Likely to sell faster than
Zillow last checked:
Listing updated:
Listed by:
Dylan Johnston 501-628-2838,
Howell Realty Pros 501-230-2667
Source: CARMLS,MLS#: 26040043
Facts & features
Interior
Bedrooms & bathrooms
- Bedrooms: 3
- Bathrooms: 2
- Full bathrooms: 2
Rooms
- Room types: Formal Living Room
Dining room
- Features: Separate Dining Room, Eat-in Kitchen, Breakfast Bar
Appliances
- Included: Double Oven, Microwave, Electric Range, Refrigerator
Features
- Kit Counter-Formica, Primary Bedroom/Main Lv, 3 Bedrooms Same Level
- Flooring: Luxury Vinyl
- Has fireplace: Yes
- Fireplace features: Gas Logs Present
Interior area
- Total structure area: 2,288
- Total interior livable area: 2,288 sqft
Property
Parking
- Total spaces: 2
- Parking features: Garage, Two Car
- Has garage: Yes
Features
- Levels: One
- Stories: 1
- Patio & porch: Patio
- Exterior features: Rain Gutters
- Fencing: Full
Lot
- Size: 8,712 Square Feet
- Dimensions: 75 x 100
- Features: Level, Subdivided
Details
- Parcel number: 00103537000
Construction
Type & style
- Home type: SingleFamily
- Architectural style: Traditional
- Property subtype: Single Family Residence
Materials
- Brick, Metal/Vinyl Siding
- Foundation: Slab
- Roof: Shingle
Condition
- New construction: No
- Year built: 1998
Utilities & green energy
- Electric: Elec-Municipal (+Entergy)
- Sewer: Public Sewer
- Water: Public
Community & HOA
Community
- Subdivision: BELVEDERE COURT
HOA
- Has HOA: No
Location
- Region: Searcy
Financial & listing details
- Price per square foot: $144/sqft
- Tax assessed value: $8,550
- Annual tax amount: $879
- Date on market: 10/2/2026
- Listing terms: VA Loan,FHA,Conventional,Cash,USDA Loan
- Road surface type: Paved
Estimated market value
$321,800
$306,000 - $338,000
$1,730/mo
Price history
| Date | Event | Price |
|---|---|---|
| 10/2/2026 | Listed for sale | $330,000+38.9%$144/sqft |
Source:  CARMLS #26040043 Report a problem CARMLS #26040043 Report a problem | ||
| 4/30/2021 | Sold | $237,500-1%$104/sqft |
Source: CARMLS #21006564 Report a problem | ||
| 3/9/2021 | Listed for sale | $239,900$105/sqft |
Source: CARMLS #21006564 Report a problem | ||
Public tax history
| Year | Property taxes | Tax assessment |
|---|---|---|
| 2025 | $71 | $1,710 |
| 2024 | $71 | $1,710 |
| 2023 | $71 | $1,710 |
| 2022 | $71 +12% | $1,710 |
| 2021 | $64 +13.7% | $1,710 +23.9% |
| 2020 | $56 | $1,380 |
| 2019 | $56 +217.3% | $1,380 +213.6% |
| 2018 | $18 | $440 |
| 2017 | $18 | $440 |
| 2016 | $18 -10.2% | $440 -10.2% |
| 2015 | $20 | $490 |
Find assessor info on the county website
Monthly payment
Est. payment
Payment breakdown
Explore the cost of this home by adjusting the details. Changes won't be saved.Climate risks
Neighborhood: 72143
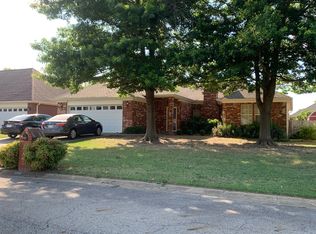
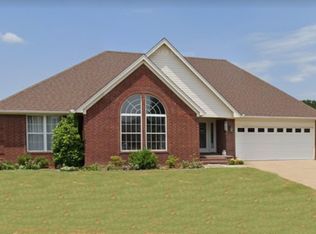


Similar homes
- $330,0005 bd3 ba2.5k sqft2404 Brittany Ln, Searcy, AR 72143For Sale

 MLS ID #26036936, Jennifer Mabry, Dalrymple. CARMLS
 - $317,0003 bd2 ba2.4k sqft2308 Cattail Rd, Searcy, AR 72143For Sale
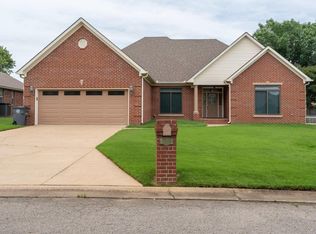 MLS ID #26025598, Susan G Neaville, RE/MAX Advantage. CARMLS
 - $320,0003 bd2 ba2k sqft12 Meadowview Dr, Searcy, AR 72143For Sale
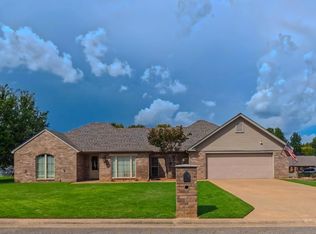 MLS ID #26038031, Sierra Burress, Michele Phillips & Co. Realtors Searcy Branch. CARMLS
 - $385,0003 bd2 ba2.2k sqft18 Robinwood Dr, Searcy, AR 72143For Sale
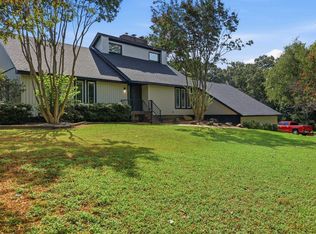 MLS ID #26035489, Yashua Suarez, Edge Realty. CARMLS
 - $260,0003 bd2 ba1.7k sqft63 Rebecca Ln, Searcy, AR 72143For SaleMLS ID #26039738, Brandy Burton, Green Light Realty. CARMLS
- $349,9004 bd3 ba2.4k sqft304 Live Oak Dr, Searcy, AR 72143For SaleMLS ID #26034837, Tish Pace, RE/MAX Advantage. CARMLS
- $279,0004 bd3 ba2.1k sqft415 Chesapeake Dr, Searcy, AR 72143For SaleMLS ID #26026088, Luke A Cullins, Habitat Land Company. CARMLS
- $230,0003 bd2 ba1.5k sqft16 Gin Creek Dr, Searcy, AR 72143For SaleMLS ID #26039926, Ashley Cifreo, Michele Phillips & Co. Realtors Searcy Branch. CARMLS
- $399,0004 bd3 ba2.8k sqft138 Casey Ln, Searcy, AR 72143For SaleMLS ID #26031645, Marla Duncan, Dalrymple. CARMLS
- $305,0003 bd2 ba2.2k sqft605 Live Oak Dr, Searcy, AR 72143For SaleMLS ID #26026116, David Lorton, Searcy Hometown Realty. CARMLS
- $270,0003 bd2 ba1.8k sqft102 Ginger Ct, Searcy, AR 72143For SaleMLS ID #26020238, Vanessa Wyatt, RE/MAX Advantage. CARMLS
- $237,5003 bd2 ba1.4k sqft207 N Sowell St, Searcy, AR 72143For SaleMLS ID #26040031, Sierra Burress, Michele Phillips & Co. Realtors Searcy Branch. CARMLS
- $399,9003 bd3 ba2.4k sqft1021 Bent Tree Ln, Searcy, AR 72143For SaleMLS ID #26021157, Susan G Neaville, RE/MAX Advantage. CARMLS
- $379,9003 bd3 ba2.4k sqft120 Cottage Lake Rd, Searcy, AR 72143For SaleMLS ID #26023835, Jesse Shelton, Howell Realty Pros. CARMLS
- $355,0004 bd3 ba2.1k sqft608 River Oaks Blvd, Searcy, AR 72143For SaleMLS ID #26004773, Susan G Neaville, RE/MAX Advantage. CARMLS
- $217,3003 bd2 ba1.8k sqft12 Juniper Pl, Searcy, AR 72143For SaleMLS ID #26037546, Amber L Wood, Mid South Realty. CARMLS
- $278,0003 bd2 ba1.8k sqft19 White Oak Cir, Searcy, AR 72143For SaleMLS ID #26031675, Crystal Bryant, Michele Phillips & Co. Realtors Searcy Branch. CARMLS
- $409,0004 bd3 ba2.3k sqft1213 Bent Tree Ln, Searcy, AR 72143For SaleMLS ID #26035950, Austin S Durham, Dalrymple. CARMLS
- $220,0004 bd2 ba2k sqft1902 W Arch Ave, Searcy, AR 72143For SaleMLS ID #26028142, Susan G Neaville, RE/MAX Advantage. CARMLS
- $372,8403 bd2 ba1.9k sqft19 Southwind Dr, Searcy, AR 72143New ConstructionMLS ID #26033805, Jennifer Mabry, Dalrymple. CARMLS
