This lovely home in River Oaks can be your next HOME SWEET HOME with a versatile floor plan that can accommodate so many needs! Featuring two ensuite primary bedrooms on one side of the home, there are multiple options for arranging rooms for family members and guests! On the other side of the home, the guest bath has access from both the hall and the 3rd bedroom. There is also a large 4th bedroom or bonus room space/family room. Other features include a spacious living room with a gas fireplace and a sunroom (not included in square footage), a formal dining room as well as a breakfast nook, walk-in closets, loads of cabinets in the kitchen plus TWO ovens, a large utility with built-in cabinets to store all your extra "stuff", newer wood-look luxury vinyl in the kitchen, wood floors in the foyer, two vanities in the hall bath and a 3-car garage! Outside you'll find plenty of parking space behind the home, lovely landscaped flower beds, outside storage, mature shade trees, built-in smoker/grill & a newer roof installed in 2021! Call today to get your tour of this great home!
Active
Price cut: $10K (10/29)
$339,900
304 Live Oak Dr, Searcy, AR 72143
4beds
2,480sqft
Single Family Residence
Built in 1989
0.28 Acres Lot
$332,400 Zestimate®
$137/sqft
$1/mo HOA
What's special
Outside storageWalk-in closetsVersatile floor planTwo ensuite primary bedroomsFormal dining roomLovely landscaped flower bedsMature shade trees
- 85 days
- 554
- 17
Zillow last checked:
Listing updated:
Listed by:
Tish Pace 501-593-0262,
RE/MAX Advantage 501-268-1115
Source: CARMLS,MLS#: 26034837
Facts & features
Interior
Bedrooms & bathrooms
- Bedrooms: 4
- Bathrooms: 3
- Full bathrooms: 3
Rooms
- Room types: Sun Room
Dining room
- Features: Eat-in Kitchen, Separate Dining Room
Appliances
- Included: Built-In Range, Dishwasher, Disposal, Electric Range, Free-Standing Range, Oven, Gas Water Heater
- Laundry: Washer Hookup, Electric Dryer Hookup, Laundry Room
Features
- Walk-In Closet(s), Built-in Features, Ceiling Fan(s), Kit Counter-Formica, Pantry, Sheet Rock, 4 Bedrooms Same Level, Guest Bedroom Apart, Primary Bedroom Apart, Primary Bedroom/Main Lv
- Flooring: Carpet, Luxury Vinyl, Vinyl, Wood
- Doors: Insulated Doors
- Windows: Window Treatments, Insulated Windows
- Attic: Floored
- Has fireplace: Yes
- Fireplace features: Gas Logs Present, Woodburning-Site-Built
Interior area
- Total structure area: 2,480
- Total interior livable area: 2,480 sqft
Property
Parking
- Total spaces: 3
- Parking features: Garage, Garage Faces Rear, Three Car
- Has garage: Yes
Features
- Levels: One
- Stories: 1
- Patio & porch: Patio
- Exterior features: Storage, Rain Gutters
- Fencing: Partial
Lot
- Size: 0.28 Acres
- Features: Level, Extra Landscaping, Subdivided
Details
- Parcel number: 01602325098
Construction
Type & style
- Home type: SingleFamily
- Architectural style: Traditional
- Property subtype: Single Family Residence
Materials
- Brick
- Foundation: Slab
- Roof: Shingle
Condition
- New construction: No
- Year built: 1989
Utilities & green energy
- Electric: Elec-Municipal (+Entergy)
- Gas: Gas-Natural
- Sewer: Public Sewer
- Water: Public
- Utilities for property: Natural Gas Connected, Cable Connected
Green energy
- Energy efficient items: Doors
Community & HOA
Community
- Features: Golf
- Security: Video Surveillance
- Subdivision: RIVER OAKS
HOA
- Has HOA: Yes
- HOA fee: $14 annually
Location
- Region: Searcy
Financial & listing details
- Price per square foot: $137/sqft
- Tax assessed value: $217,000
- Annual tax amount: $1,436
- Date on market: 8/26/2026
- Listing terms: Cash,Conventional,FHA,VA Loan,USDA Loan
- Road surface type: Paved
Estimated market value
$332,400
$316,000 - $349,000
$2,196/mo
Price history
| Date | Event | Price |
|---|---|---|
| 10/29/2026 | Price change | $339,900-2.9%$137/sqft |
Source:  CARMLS #26034837 Report a problem | ||
| 8/26/2026 | Listed for sale | $349,900+105.8%$141/sqft |
Source: CARMLS #26034837 Report a problem | ||
| 5/6/2008 | Sold | $170,000$69/sqft |
Source: Public Record Report a problem | ||
Public tax history
| Year | Property taxes | Tax assessment |
|---|---|---|
| 2025 | $836 -10.7% | $35,370 |
| 2024 | $936 -7.4% | $35,370 |
| 2023 | $1,011 -4.7% | $35,370 |
| 2022 | $1,061 | $35,370 |
| 2021 | $1,061 | $35,370 -6.3% |
| 2020 | $1,061 | $37,730 |
| 2019 | $1,061 -2.3% | $37,730 |
| 2018 | $1,086 -24.4% | $37,730 |
| 2017 | $1,436 | $37,730 +6.7% |
| 2016 | $1,436 | $35,370 |
| 2015 | $1,436 | $35,370 |
| 2014 | $1,436 | $35,370 |
| 2013 | $1,436 | $35,370 -1.8% |
| 2012 | -- | $36,010 |
| 2011 | -- | $36,010 +1.8% |
| 2010 | -- | $35,370 |
| 2009 | -- | $35,370 +10% |
| 2008 | -- | $32,140 |
| 2007 | -- | $32,140 |
| 2006 | -- | $32,140 +6.2% |
| 2005 | -- | $30,260 |
| 2004 | -- | $30,260 |
| 2003 | -- | $30,260 +12.4% |
| 2002 | -- | $26,930 |
| 2001 | -- | $26,930 |
Find assessor info on the county website
Monthly payment
Est. payment
Payment breakdown
Explore the cost of this home by adjusting the details. Changes won't be saved.Climate risks
Neighborhood: 72143


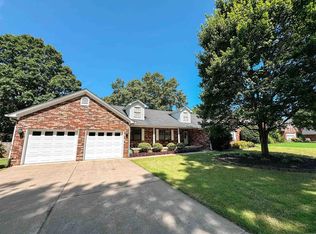

Similar homes
- $305,0003 bd2 ba2.2k sqft605 Live Oak Dr, Searcy, AR 72143For Sale
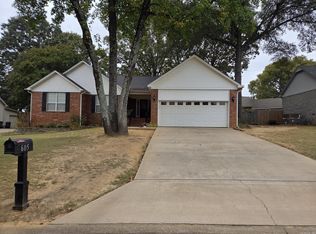
 MLS ID #26026116, David Lorton, Searcy Hometown Realty. CARMLS
- $330,0005 bd3 ba2.5k sqft2404 Brittany Ln, Searcy, AR 72143For Sale
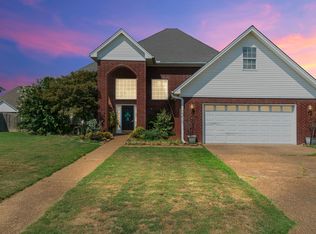 MLS ID #26036936, Jennifer Mabry, Dalrymple. CARMLS
- $278,0003 bd2 ba1.8k sqft19 White Oak Cir, Searcy, AR 72143For Sale
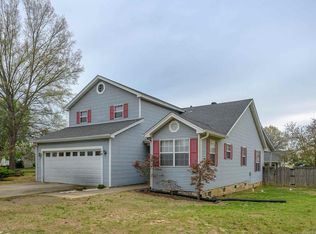 MLS ID #26031675, Crystal Bryant, Michele Phillips & Co. Realtors Searcy Branch. CARMLS
- $379,9003 bd3 ba2.4k sqft120 Cottage Lake Rd, Searcy, AR 72143For Sale
 MLS ID #26023835, Jesse Shelton, Howell Realty Pros. CARMLS
- $429,0003 bd3 ba3k sqft604 Pin Oak Dr, Searcy, AR 72143For SaleMLS ID #26036410, Sophia Nguyenle, Exp Realty. CARMLS
- $279,9003 bd3 ba2.6k sqft1302 Tulip Ave, Searcy, AR 72143For SaleMLS ID #26043857, Tammy Hale, RE/MAX Advantage. CARMLS
- $385,0003 bd2 ba2.2k sqft18 Robinwood Dr, Searcy, AR 72143For SaleMLS ID #26035489, Yashua Suarez, Edge Realty. CARMLS
- $320,0003 bd2 ba2k sqft12 Meadowview Dr, Searcy, AR 72143For SaleMLS ID #26038031, Sierra Burress, Michele Phillips & Co. Realtors Searcy Branch. CARMLS
- $399,0004 bd3 ba2.8k sqft138 Casey Ln, Searcy, AR 72143For SaleMLS ID #26031645, Marla Duncan, Dalrymple. CARMLS
- $317,0003 bd2 ba2.4k sqft2308 Cattail Rd, Searcy, AR 72143For SaleMLS ID #26025598, Susan G Neaville, RE/MAX Advantage. CARMLS
- $276,0003 bd2 ba1.6k sqft102 Sageview Dr, Searcy, AR 72143For SaleMLS ID #26044914, Sierra Burress, Michele Phillips & Co. Realtors Searcy Branch. CARMLS
- $229,0004 bd3 ba2.1k sqft14 Cattail Rd, Searcy, AR 72143For SaleMLS ID #26041825, Parker A Spencer, RE/MAX Advantage. CARMLS
- $274,9003 bd2 ba2.2k sqft2314 Cattail Rd, Searcy, AR 72143For SaleMLS ID #26040043, Dylan Johnston, Howell Realty Pros. CARMLS
- $240,0006 bd3 ba2.6k sqft701 W Center Ave, Searcy, AR 72143For SaleMLS ID #26042421, Ashley Cifreo, Michele Phillips & Co. Realtors Searcy Branch. CARMLS
- $399,9003 bd3 ba2.4k sqft1021 Bent Tree Ln, Searcy, AR 72143For SaleMLS ID #26021157, Susan G Neaville, RE/MAX Advantage. CARMLS
- $305,4993 bd3 ba2.1k sqft40 Rosewood Dr, Beebe, AR 72012For SaleMLS ID #26045914, Madison Burke, Rackley Realty. CARMLS
- $285,0003 bd2 ba1.7k sqft1101 Creekstone Cv, Searcy, AR 72143For SaleMLS ID #26045151, Lola M Philpott, RE/MAX Advantage. CARMLS
- $409,0004 bd3 ba2.3k sqft1213 Bent Tree Ln, Searcy, AR 72143For SaleMLS ID #26035950, Austin S Durham, Dalrymple. CARMLS
- $269,0003 bd2 ba2.1k sqft2219 Highway 16, Searcy, AR 72143For SaleMLS ID #26043569, Savanna J Thiede, RE/MAX Advantage. CARMLS
- $249,9003 bd3 ba2k sqft218 Ranchette Village Loop, Searcy, AR 72143For SaleMLS ID #26031045, Tammy Hale, RE/MAX Advantage. CARMLS
