Well-maintained one owner house in great neighborhood close to Unity Hospital, medical facilities, restaurants, shopping, churches, etc. Three bed, 2 bath but the main bedroom has attached office, walk-in closet & on suite bathroom. Separate dining room & separate laundry 9 (washer & dryer included) are off opposite sides of kitchen. Hardwood floors in main part of house with tile floors in kitchen, baths & laundry & carpet in bedrooms. Kitchen has a breakfast area, updated appliances including refrigerator & countertops are granite. Backyard is level & enclosed with a wood privacy fence. No sign in yard, see directions & please try to give 24-hour notice to show.
Active
$305,000
605 Live Oak Dr, Searcy, AR 72143
3beds
2,200sqft
:
Get pre-qualified$1,905/mo
Single Family Residence
Built in 1995
0.28 Acres Lot
$295,600 Zestimate®
$139/sqft
$-- HOA
What's special
Wood privacy fenceWalk-in closetSeparate dining roomCarpet in bedroomsUpdated appliances including refrigerator
- 29 days |
- 497 |
- 15 |
Likely to sell faster than
Zillow last checked:
Listing updated:
Listed by:
David Lorton 501-230-1613,
Searcy Hometown Realty 501-593-8599
Source: CARMLS,MLS#: 26026116
Facts & features
Interior
Bedrooms & bathrooms
- Bedrooms: 3
- Bathrooms: 2
- Full bathrooms: 2
Rooms
- Room types: Den/Family Room, Office/Study
Dining room
- Features: Separate Dining Room
Heating
- Natural Gas
Cooling
- Electric
Appliances
- Included: Free-Standing Range, Microwave, Electric Range, Dishwasher, Disposal, Refrigerator, Plumbed For Ice Maker, Gas Water Heater
- Laundry: Washer Hookup, Electric Dryer Hookup, Laundry Room
Features
- Ceiling Fan(s), Walk-in Shower, Granite Counters, Pantry, Sheet Rock, Sheet Rock Ceiling, Tray Ceiling(s), 3 Bedrooms Same Level
- Flooring: Carpet, Wood, Tile
- Doors: Insulated Doors
- Windows: Window Treatments, Insulated Windows
- Has fireplace: Yes
- Fireplace features: Gas Starter, Gas Logs Present
Interior area
- Total structure area: 2,200
- Total interior livable area: 2,200 sqft
Property
Parking
- Total spaces: 2
- Parking features: Garage, Two Car, Garage Door Opener
- Has garage: Yes
Features
- Levels: One
- Stories: 1
- Patio & porch: Patio
- Exterior features: Rain Gutters
- Fencing: Full,Wood
Lot
- Size: 0.28 Acres
- Dimensions: 93 x 132
- Features: Level, Subdivided
Details
- Parcel number: 01602325123
Construction
Type & style
- Home type: SingleFamily
- Architectural style: Traditional
- Property subtype: Single Family Residence
Materials
- Brick, Metal/Vinyl Siding
- Foundation: Crawl Space
- Roof: Shingle
Condition
- New construction: No
- Year built: 1995
Utilities & green energy
- Electric: Elec-Municipal (+Entergy)
- Gas: Gas-Natural
- Sewer: Public Sewer
- Water: Public
- Utilities for property: Natural Gas Connected, Cable Connected
Green energy
- Energy efficient items: Doors
Community & HOA
Community
- Features: Clubhouse, Golf
- Security: Smoke Detector(s)
- Subdivision: River Oaks Estates
HOA
- Has HOA: No
Location
- Region: Searcy
Financial & listing details
- Price per square foot: $139/sqft
- Tax assessed value: $201,200
- Annual tax amount: $1,425
- Date on market: 6/27/2026
- Listing terms: VA Loan,FHA,Conventional,Cash
- Road surface type: Paved
Estimated market value
$295,600
$281,000 - $310,000
$1,666/mo
Price history
| Date | Event | Price |
|---|---|---|
| 6/27/2026 | Listed for sale | $305,000+124.3%$139/sqft |
Source:  CARMLS #26026116 Report a problem CARMLS #26026116 Report a problem | ||
| 9/1/1995 | Sold | $136,000$62/sqft |
Source: Agent Provided Report a problem | ||
Public tax history
| Year | Property taxes | Tax assessment |
|---|---|---|
| 2025 | $825 -10.8% | $35,100 |
| 2024 | $925 -7.5% | $35,100 |
| 2023 | $1,000 -4.8% | $35,100 |
| 2022 | $1,050 | $35,100 |
| 2021 | $1,050 | $35,100 |
| 2020 | $1,050 | $35,100 |
| 2019 | $1,050 -2.3% | $35,100 |
| 2018 | $1,075 -23.1% | $35,100 |
| 2017 | $1,398 | $35,100 +1.9% |
| 2016 | $1,398 +5% | $34,440 +5% |
| 2015 | $1,332 | $32,800 |
| 2014 | $1,332 | $32,800 |
| 2013 | $1,332 | $32,800 |
| 2012 | -- | $32,800 |
| 2011 | -- | $32,800 -0.5% |
| 2010 | -- | $32,950 |
| 2009 | -- | $32,950 +9.9% |
| 2008 | -- | $29,980 |
| 2007 | -- | $29,980 |
| 2006 | -- | $29,980 +6.3% |
| 2005 | -- | $28,190 |
| 2004 | -- | $28,190 |
| 2003 | -- | $28,190 +14.6% |
| 2002 | -- | $24,600 |
| 2001 | -- | $24,600 |
Find assessor info on the county website
Monthly payment
Est. payment
Payment breakdown
Explore the cost of this home by adjusting the details. Changes won't be saved.Climate risks
Neighborhood: 72143
Nearby schools
GreatSchools rating
- 6/10Sidney Deener Elementary SchoolGrades: PK-3Distance: 0.8 mi
- 7/10Ahlf Junior High SchoolGrades: 7-8Distance: 1.9 mi
- 7/10Searcy High SchoolGrades: 9-12Distance: 3 mi
- $370,8004 bd3 ba3.1k sqft603 Live Oak Dr, Searcy, AR 72143Off Market
- $295,1003 bd2 ba2.2k sqft607 Live Oak Dr, Searcy, AR 72143Off Market
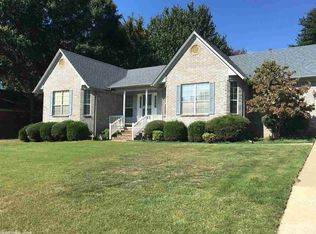
- $298,100-- bd2 ba2k sqft100 River Oaks Ct, Searcy, AR 72143Off Market
- $291,0003 bd2 ba1.9k sqft604 Live Oak Dr, Searcy, AR 72143Off Market

- $399,9004 bd4 ba2.9k sqft601 Live Oak Dr, Searcy, AR 72143For Sale
- $239,0003 bd2 ba1.6k sqft606 Live Oak Dr, Searcy, AR 72143Sold
- $320,000-- bd2 ba2.5k sqft602 Live Oak Dr, Searcy, AR 72143Off Market
- $281,400-- bd2 ba1.8k sqft101 River Oaks Ct, Searcy, AR 72143Off Market
A local agent can set up tours, give advice and negotiate with sellers.
Similar homes
- $295,0003 bd3 ba1.7k sqft612 Sanibel St, Searcy, AR 72143For Sale
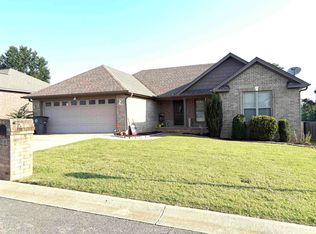
 MLS ID #26029837, Valerie Canepa, RE/MAX Advantage. CARMLS
 - $289,9003 bd2 ba1.8k sqft50 Rebecca Ln, Searcy, AR 72143For Sale
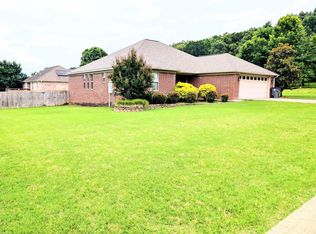 MLS ID #26025908, Jose Colunga, Dalrymple. CARMLS
 - $358,9993 bd2 ba2.2k sqft140 Cottage Lake Rd, Searcy, AR 72143For Sale
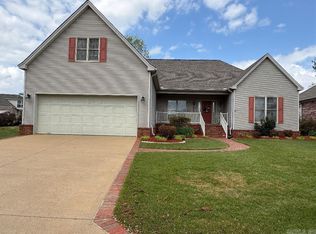 MLS ID #26016710, Judith P Rodgers, RE/MAX Advantage. CARMLS
 - $325,0003 bd2 ba2.5k sqft2301 Brittany Ln, Searcy, AR 72143For Sale
 MLS ID #26026257, John M Holt, Dalrymple. CARMLS
 - $389,9004 bd3 ba2.5k sqft105 River Oaks Ct, Searcy, AR 72143For SaleMLS ID #26027489, Brandy Burton, Green Light Realty. CARMLS
- $355,0004 bd3 ba2.1k sqft608 River Oaks Blvd, Searcy, AR 72143For SaleMLS ID #26004773, Susan G Neaville, RE/MAX Advantage. CARMLS
- $330,0003 bd2 ba1.8k sqft(Undisclosed Address), Searcy, AR 72143For SaleMLS ID #26029159, William Bingham, Dalrymple. CARMLS
- $288,5003 bd2 ba1.7k sqft345 N Valley Rd, Searcy, AR 72143For SaleMLS ID #26027549, Beverly Baldridge, RE/MAX Advantage. CARMLS
- $390,0003 bd2 ba2.1k sqft602 River Oaks Blvd, Searcy, AR 72143For SaleMLS ID #26016117, Kristi Spurlin, RE/MAX Advantage. CARMLS
- $317,0003 bd2 ba2.4k sqft2308 Cattail Rd, Searcy, AR 72143For SaleMLS ID #26025598, Susan G Neaville, RE/MAX Advantage. CARMLS
- $265,0003 bd2 ba2k sqft2122 Daniel Dr, Searcy, AR 72143For SaleMLS ID #26027112, Lola M Philpott, RE/MAX Advantage. CARMLS
- $290,0004 bd3 ba2.1k sqft415 Chesapeake Dr, Searcy, AR 72143For SaleMLS ID #26026088, Luke A Cullins, Habitat Land Company. CARMLS
- $249,9993 bd3 ba1.5k sqft14 White Oak Cir, Searcy, AR 72143For SaleMLS ID #26022228, Keaton Bell, Back Porch Realty. CARMLS
- $319,9004 bd2 ba2.1k sqft6 Southpointe, Searcy, AR 72143For SaleMLS ID #26027718, Lee Teed, RE/MAX Advantage. CARMLS
- $273,5003 bd2 ba1.7k sqft63 Rebecca Ln, Searcy, AR 72143For SaleMLS ID #26021975, Brandy Burton, Green Light Realty. CARMLS
- $275,0003 bd2 ba1.9k sqft2409 Normandy Ln, Searcy, AR 72143For SaleMLS ID #26022664, Christie Thomason, Dalrymple. CARMLS
- $320,0003 bd3 ba2k sqft2376 Highway 267 S, Searcy, AR 72143For SaleMLS ID #26027419, Lola M Philpott, RE/MAX Advantage. CARMLS
- $399,9004 bd4 ba2.9k sqft601 Live Oak Dr, Searcy, AR 72143For SaleMLS ID #26023404, Tish Pace, RE/MAX Advantage. CARMLS
- $269,9003 bd2 ba1.8k sqft2414 Brittany Ln, Searcy, AR 72143For SaleMLS ID #26016974, Beverly Baldridge, RE/MAX Advantage. CARMLS
- $299,9003 bd2 ba1.8k sqft536 Old Railroad Rd, Searcy, AR 72143For SaleMLS ID #26017237, Tammy Hale, RE/MAX Advantage. CARMLS
