Welcome to this beautifully remodeled home in the highly desirable Charlestowne Subdivision, conveniently located near shopping, dining, schools, and everything Searcy has to offer. Tucked away near the end of a quiet cul-de-sac, this move-in-ready home combines modern updates with a functional floor plan perfect for families or first-time buyers. The spacious downstairs primary suite features a private bath, while upstairs offers two large bedrooms, a full bath, generous closets, and an oversized bonus room ideal for a playroom, office, or media room. The updated kitchen shines with brand-new appliances, making it ready for everyday living and entertaining. Outside, enjoy a large covered carport and patio area perfect for gatherings, plus a detached storage building and an additional enclosed storage closet for extra convenience. With fresh updates throughout, plenty of storage, and a fantastic location in one of Searcy's most sought-after neighborhoods, this home is ready for its next owners to move in and enjoy. A rare combination of space, comfort, updates, and value makes this one a must-see.
Active
$290,000
415 Chesapeake Dr, Searcy, AR 72143
4beds
2,130sqft
:
Get pre-qualified$1,792/mo
Single Family Residence
Built in 1989
10,454 Square Feet Lot
$281,400 Zestimate®
$136/sqft
$-- HOA
What's special
Private bathSpacious downstairs primary suiteAdditional enclosed storage closetGenerous closetsDetached storage buildingUpdated kitchenFresh updates throughout
- 26 days |
- 1,302 |
- 84 |
Likely to sell faster than
Zillow last checked:
Listing updated:
Listed by:
Luke A Cullins 501-593-8009,
Habitat Land Company 870-830-5263
Source: CARMLS,MLS#: 26026088
Facts & features
Interior
Bedrooms & bathrooms
- Bedrooms: 4
- Bathrooms: 3
- Full bathrooms: 2
- 1/2 bathrooms: 1
Rooms
- Room types: Bonus Room
Dining room
- Features: Kitchen/Dining Combo
Heating
- Electric
Cooling
- Electric
Appliances
- Included: Refrigerator
Features
- Primary Bedroom Apart, 2 Bedrooms Upper Level
- Flooring: Laminate
- Has fireplace: Yes
- Fireplace features: Gas Starter
Interior area
- Total structure area: 2,130
- Total interior livable area: 2,130 sqft
Property
Parking
- Parking features: Carport
- Has carport: Yes
Features
- Levels: Two
- Stories: 2
Lot
- Size: 10,454 Square Feet
- Features: Level
Details
- Parcel number: 01600624337
Construction
Type & style
- Home type: SingleFamily
- Architectural style: Traditional
- Property subtype: Single Family Residence
Materials
- Metal/Vinyl Siding
- Foundation: Slab
- Roof: Shingle
Condition
- New construction: No
- Year built: 1989
Utilities & green energy
- Electric: Elec-Municipal (+Entergy)
- Sewer: Public Sewer
- Water: Public
Community & HOA
Community
- Subdivision: CHARLESTOWNE
HOA
- Has HOA: No
Location
- Region: Searcy
Financial & listing details
- Price per square foot: $136/sqft
- Tax assessed value: $135,900
- Annual tax amount: $503
- Date on market: 6/27/2026
- Road surface type: Paved
Estimated market value
$281,400
$267,000 - $295,000
$1,862/mo
Price history
| Date | Event | Price |
|---|---|---|
| 6/27/2026 | Listed for sale | $290,000+70.6%$136/sqft |
Source:  CARMLS #26026088 Report a problem CARMLS #26026088 Report a problem | ||
| 1/9/2026 | Sold | $170,000-17.1%$80/sqft |
Source: CARMLS #25041121 Report a problem | ||
| 10/13/2025 | Listed for sale | $205,000+34.9%$96/sqft |
Source: CARMLS #25041121 Report a problem | ||
| 8/21/2017 | Sold | $152,000-1.9%$71/sqft |
Source: CARMLS #17023322 Report a problem | ||
| 8/4/2017 | Listed for sale | $154,900$73/sqft |
Source: EXIT NATURAL STATE REALTY SEARCY #17023322 Report a problem | ||
| 8/4/2017 | Pending sale | $154,900$73/sqft |
Source: EXIT NATURAL STATE REALTY SEARCY #17023322 Report a problem | ||
| 8/1/2017 | Listed for sale | $154,900+91.2%$73/sqft |
Source: EXIT Natural State Realty #17023322 Report a problem | ||
| 10/8/2001 | Sold | $81,000$38/sqft |
Source: Agent Provided Report a problem | ||
| 9/1/1989 | Sold | $81,000$38/sqft |
Source: Agent Provided Report a problem | ||
Public tax history
| Year | Property taxes | Tax assessment |
|---|---|---|
| 2025 | $504 -16.6% | $27,180 |
| 2024 | $604 -11.1% | $27,180 |
| 2023 | $679 -6.9% | $27,180 |
| 2022 | $729 | $27,180 |
| 2021 | $729 +0.1% | $27,180 +0% |
| 2020 | $728 | $27,170 |
| 2019 | $728 -3.3% | $27,170 |
| 2018 | $753 -31.7% | $27,170 |
| 2017 | $1,103 | $27,170 |
| 2016 | $1,103 +2.1% | $27,170 +2.1% |
| 2015 | $1,081 | $26,620 |
| 2014 | $1,081 | $26,620 |
| 2013 | $1,081 | $26,620 |
| 2012 | -- | $26,620 |
| 2011 | -- | $26,620 +4.3% |
| 2010 | -- | $25,530 |
| 2009 | -- | $25,530 +18.7% |
| 2008 | -- | $21,500 |
| 2007 | -- | $21,500 |
| 2006 | -- | $21,500 +10% |
| 2005 | -- | $19,550 |
| 2004 | -- | $19,550 |
| 2003 | -- | $19,550 +9.5% |
| 2002 | -- | $17,860 |
| 2001 | -- | $17,860 |
Find assessor info on the county website
Monthly payment
Est. payment
Payment breakdown
Explore the cost of this home by adjusting the details. Changes won't be saved.Climate risks
Neighborhood: 72143
Nearby schools
GreatSchools rating
- 9/10Westside Elementary SchoolGrades: PK-3Distance: 0.2 mi
- 7/10Ahlf Junior High SchoolGrades: 7-8Distance: 1.8 mi
- 7/10Searcy High SchoolGrades: 9-12Distance: 0.8 mi
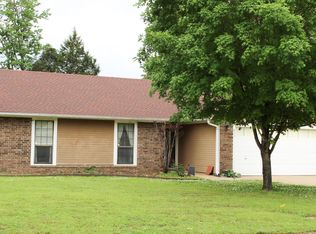
- $195,0003 bd2 ba1.5k sqft413 Chesapeake Dr, Searcy, AR 72143Sold
- $197,5003 bd2 ba1.5k sqft417 Chesapeake Dr, Searcy, AR 72143Off Market
- $239,700-- bd2 ba1.7k sqft408 Country Squire Ln, Searcy, AR 72143Off Market
- $270,0003 bd2 ba1.8k sqft412 Country Squire Ln, Searcy, AR 72143Sold

- $265,000-- bd2 ba1.8k sqft406 Country Squire Ln, Searcy, AR 72143Off Market
- $204,900-- bd2 ba1.6k sqft411 Chesapeake Dr, Searcy, AR 72143Off Market
- $193,300-- bd2 ba1.3k sqft419 Chesapeake Dr, Searcy, AR 72143Off Market
- $232,300-- bd2 ba2k sqft414 Chesapeake Dr, Searcy, AR 72143Off Market
A local agent can set up tours, give advice and negotiate with sellers.
Similar homes
- $289,9003 bd2 ba1.6k sqft2707 Ashley Dr, Searcy, AR 72143For Sale
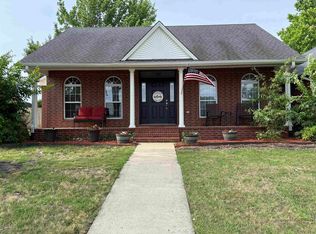
 MLS ID #26025030, Stephanie M Powers, Dalrymple. CARMLS
 - $275,0003 bd2 ba1.9k sqft2409 Normandy Ln, Searcy, AR 72143For Sale
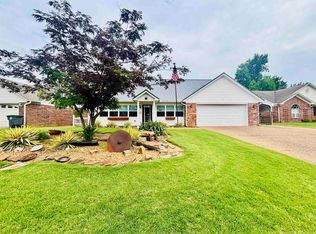 MLS ID #26022664, Christie Thomason, Dalrymple. CARMLS
 - $262,5003 bd3 ba1.9k sqft505 Chesapeake Dr, Searcy, AR 72143For Sale
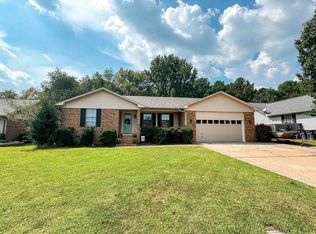 MLS ID #26010826, Tish Pace, RE/MAX Advantage. CARMLS
 - $325,0003 bd2 ba2.5k sqft2301 Brittany Ln, Searcy, AR 72143For Sale
 MLS ID #26026257, John M Holt, Dalrymple. CARMLS
 - $289,9003 bd2 ba1.8k sqft50 Rebecca Ln, Searcy, AR 72143For SaleMLS ID #26025908, Jose Colunga, Dalrymple. CARMLS
- $269,9003 bd2 ba1.8k sqft2414 Brittany Ln, Searcy, AR 72143For SaleMLS ID #26016974, Beverly Baldridge, RE/MAX Advantage. CARMLS
- $288,5003 bd2 ba1.7k sqft345 N Valley Rd, Searcy, AR 72143For SaleMLS ID #26027549, Beverly Baldridge, RE/MAX Advantage. CARMLS
- $349,0004 bd3 ba2.6k sqft149 Meadow Brook Dr, Searcy, AR 72143For SaleMLS ID #26029140, David Lorton, Searcy Hometown Realty. CARMLS
- $330,0003 bd2 ba1.8k sqft(Undisclosed Address), Searcy, AR 72143For SaleMLS ID #26029159, William Bingham, Dalrymple. CARMLS
- $278,0003 bd2 ba2.5k sqft121 Longleaf Dr, Searcy, AR 72143For SaleMLS ID #26013249, Gina R Osier, Back Porch Realty. CARMLS
- $249,9003 bd2 ba1.5k sqft301 Crain Dr, Searcy, AR 72143For SaleMLS ID #26028132, Tish Pace, RE/MAX Advantage. CARMLS
- $287,5004 bd2 ba1.6k sqft803 Adamson Dr, Searcy, AR 72143For SaleMLS ID #26011653, Lauren E Collier, Dalrymple. CARMLS
- $238,0003 bd3 ba1.8k sqft9 Pepper Tree, Searcy, AR 72143For SaleMLS ID #26014917, John Kilpatrick, RE/MAX Advantage. CARMLS
- $210,0004 bd3 ba2k sqft240 Ranchette Village Loop, Searcy, AR 72143For SaleMLS ID #26030002, Kristie R Morrison, Re/Max Real Estate Results. CARMLS
- $320,0003 bd3 ba2k sqft2376 Highway 267 S, Searcy, AR 72143For SaleMLS ID #26027419, Lola M Philpott, RE/MAX Advantage. CARMLS
- $273,5003 bd2 ba1.7k sqft63 Rebecca Ln, Searcy, AR 72143For SaleMLS ID #26021975, Brandy Burton, Green Light Realty. CARMLS
- $246,0004 bd2 ba2.1k sqft8 Susan Dr, Searcy, AR 72143For SaleMLS ID #26021586, Patty A Barnard, Howell Realty Pros. CARMLS
- $305,0003 bd2 ba2.2k sqft605 Live Oak Dr, Searcy, AR 72143For SaleMLS ID #26026116, David Lorton, Searcy Hometown Realty. CARMLS
- $367,0004 bd3 ba2.3k sqft344 Ranchette Village Loop, Searcy, AR 72143For SaleMLS ID #26027624, Valerie Canepa, RE/MAX Advantage. CARMLS
- $395,8004 bd3 ba2.4k sqft2307 Valley Dr, Searcy, AR 72143For SaleMLS ID #26027784, Liz C Howell, Howell Realty Pros. CARMLS
