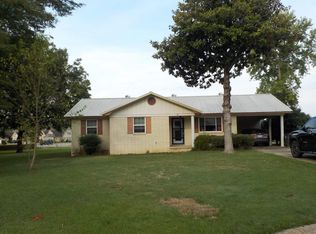
USDA RD 100% Financing available!!! ZERO DOWN PAYMENT OPTIONS. Welcome home to this beautifully refreshed 3-bedroom, 2-bath home tucked away on a quiet cul-de-sac! The interior has been fully updated with fresh paint, updated flooring, a refreshed kitchen, renovated bathrooms, and new appliances, creating a clean and move-in-ready feel. The functional floor plan offers extra living space, a separate dining area, and a spacious primary suite with a private en-suite bath. The carport provides convenient covered parking along with an additional storage area for tools, seasonal items, or everyday essentials. Additional updates include a 2018. With its extensive interior updates, versatile living spaces, and desirable cul-de-sac location, this home is ready for its next chapter! No seller property disclosure available, buyers to verify lot size using their own measurements, some photos have been virtually staged.
Active
Price cut: $2.2K (10/1)
$217,300
12 Juniper Pl, Searcy, AR 72143
3beds
1,884sqft
Single Family Residence
Built in 1975
-- sqft lot
$213,400 Zestimate®
$115/sqft
$-- HOA
What's special
Private en-suite bathQuiet cul-de-sacExtra living spaceSpacious primary suiteAdditional storage areaUpdated flooringRenovated bathrooms
- 24 days
- 1,293
- 131
Likely to sell faster than
Zillow last checked:
Listing updated:
Listed by:
Amber L Wood 501-500-4707,
Mid South Realty 501-444-2055
Source: CARMLS,MLS#: 26037546
Facts & features
Interior
Bedrooms & bathrooms
- Bedrooms: 3
- Bathrooms: 2
- Full bathrooms: 2
Rooms
- Room types: Formal Living Room, Den/Family Room
Dining room
- Features: Separate Dining Room
Appliances
- Included: Free-Standing Range, Gas Range
- Laundry: Washer Hookup, Electric Dryer Hookup
Features
- Ceiling Fan(s), Walk-in Shower, Primary Bedroom/Main Lv, Guest Bedroom/Main Lv, 3 Bedrooms Same Level
- Flooring: Luxury Vinyl
- Has fireplace: Yes
- Fireplace features: Woodburning-Site-Built
Interior area
- Total structure area: 1,884
- Total interior livable area: 1,884 sqft
Video & virtual tour
Property
Parking
- Parking features: Carport, Parking Pad
- Has carport: Yes
Features
- Levels: One
- Stories: 1
- Patio & porch: Porch
Lot
- Dimensions: 11' x 30' x 16' x 111' x 88' x 148' x 98'
- Features: Cul-De-Sac, Subdivided
Details
- Parcel number: 01600613000
Construction
Type & style
- Home type: SingleFamily
- Architectural style: Ranch
- Property subtype: Single Family Residence
Materials
- Brick
- Foundation: Slab
- Roof: Composition
Condition
- New construction: No
- Year built: 1975
Utilities & green energy
- Electric: Elec-Municipal (+Entergy)
- Gas: Gas-Natural
- Sewer: Public Sewer
- Water: Public
- Utilities for property: Natural Gas Connected
Community & HOA
Community
- Subdivision: CEDARIDGE
HOA
- Has HOA: No
Location
- Region: Searcy
Financial & listing details
- Price per square foot: $115/sqft
- Tax assessed value: $123,250
- Annual tax amount: $220
- Date on market: 9/15/2026
- Listing terms: VA Loan,FHA,Conventional,Cash,USDA Loan
- Road surface type: Paved
Estimated market value
$213,400
$203,000 - $224,000
$1,608/mo
Price history
| Date | Event | Price |
|---|---|---|
| 10/1/2026 | Price change | $217,300-1%$115/sqft |
Source:  CARMLS #26037546 Report a problem CARMLS #26037546 Report a problem | ||
| 9/29/2026 | Price change | $219,500-2.4%$117/sqft |
Source: CARMLS #26037546 Report a problem | ||
| 9/15/2026 | Listed for sale | $225,000+878.3%$119/sqft |
Source: CARMLS #26037546 Report a problem | ||
| 9/16/2004 | Sold | $23,000$12/sqft |
Source: Agent Provided Report a problem | ||
Public tax history
| Year | Property taxes | Tax assessment |
|---|---|---|
| 2025 | $220 -31.2% | $20,200 |
| 2024 | $320 -19% | $20,200 |
| 2023 | $395 -11.2% | $20,200 |
| 2022 | $445 | $20,200 |
| 2021 | $445 | $20,200 -18.4% |
| 2020 | $445 | $24,770 |
| 2019 | $445 -5.3% | $24,770 |
| 2018 | $470 -42.7% | $24,770 |
| 2017 | $820 | $24,770 +22.6% |
| 2016 | $820 | $20,200 |
| 2015 | $820 | $20,200 |
| 2014 | $820 | $20,200 |
| 2013 | $820 | $20,200 -9.3% |
| 2012 | -- | $22,270 |
| 2011 | -- | $22,270 +9.8% |
| 2010 | -- | $20,280 |
| 2009 | -- | $20,280 +27.1% |
| 2008 | -- | $15,960 |
| 2007 | -- | $15,960 |
| 2006 | -- | $15,960 |
| 2005 | -- | $15,960 |
| 2004 | -- | $15,960 |
| 2003 | -- | $15,960 +9.7% |
| 2002 | -- | $14,550 |
| 2001 | -- | $14,550 |
Find assessor info on the county website
Monthly payment
Est. payment
Payment breakdown
Explore the cost of this home by adjusting the details. Changes won't be saved.Climate risks
Neighborhood: 72143
Nearby schools
Schools provided by the listing agent
- Elementary: Westside
- Middle: Middle: Southside, Junior High: Ahlf
- High: Searcy
Source: CARMLS. This data may not be complete. We recommend contacting the local school district to confirm school assignments for this home.

Similar homes
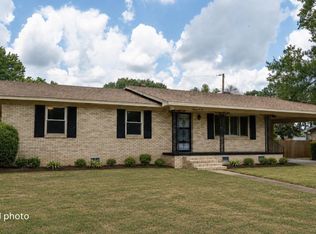
- $220,0004 bd2 ba2k sqft1902 W Arch Ave, Searcy, AR 72143For Sale
 MLS ID #26028142, Susan G Neaville, RE/MAX Advantage. CARMLS
 - $212,0003 bd2 ba1.6k sqft215 Navajo Dr, Searcy, AR 72143For Sale
 MLS ID #26025071, Lee Teed, RE/MAX Advantage. CARMLS
 - $230,0003 bd2 ba1.5k sqft16 Gin Creek Dr, Searcy, AR 72143For Sale
 MLS ID #26039926, Ashley Cifreo, Michele Phillips & Co. Realtors Searcy Branch. CARMLS
 - $249,9003 bd2 ba1.6k sqft16 Whippoorwill Dr, Searcy, AR 72143For Sale
 MLS ID #26039679, Jami Honey, RE/MAX Advantage. CARMLS
 - $237,5003 bd2 ba1.4k sqft207 N Sowell St, Searcy, AR 72143For SaleMLS ID #26040031, Sierra Burress, Michele Phillips & Co. Realtors Searcy Branch. CARMLS
- $220,0005 bd3 ba1.8k sqft220 Smith Rd, Searcy, AR 72143For SaleMLS ID #26034825, John Kilpatrick, RE/MAX Advantage. CARMLS
- $249,0003 bd2 ba1.7k sqft468 Honey Hill Rd, Searcy, AR 72143For SaleMLS ID #26033472, Sierra Burress, Michele Phillips & Co. Realtors Searcy Branch. CARMLS
- $260,0003 bd2 ba1.7k sqft63 Rebecca Ln, Searcy, AR 72143For SaleMLS ID #26039738, Brandy Burton, Green Light Realty. CARMLS
- $240,0003 bd4 ba2.1k sqft1108 Dobbins Dr, Searcy, AR 72143For SaleMLS ID #26034602, Jenny Roberson, RE/MAX Advantage. CARMLS
- $279,0004 bd3 ba2.1k sqft415 Chesapeake Dr, Searcy, AR 72143For SaleMLS ID #26026088, Luke A Cullins, Habitat Land Company. CARMLS
- $185,0003 bd2 ba1.3k sqft2896 Highway 16, Searcy, AR 72143For SaleMLS ID #26039587, Lola M Philpott, RE/MAX Advantage. CARMLS
- $270,0003 bd2 ba2.5k sqft121 Longleaf Dr, Searcy, AR 72143For SaleMLS ID #26032995, Sherry D Conley, Green Light Realty. CARMLS
- $225,0004 bd2 ba1.5k sqft1811 Rockwood Dr, Searcy, AR 72143For SaleMLS ID #26029104, Alexia Thompson, Keller Williams Realty. CARMLS
- $150,0003 bd1 ba1.1k sqft2 Evergreen Dr, Searcy, AR 72143For SaleMLS ID #26040193, Sierra Burress, Michele Phillips & Co. Realtors Searcy Branch. CARMLS
- $270,0003 bd2 ba1.8k sqft102 Ginger Ct, Searcy, AR 72143For SaleMLS ID #26020238, Vanessa Wyatt, RE/MAX Advantage. CARMLS
- $140,0003 bd1 ba1.1k sqft606 Ethel Dr, Searcy, AR 72143For SaleMLS ID #26036724, Sierra Burress, Michele Phillips & Co. Realtors Searcy Branch. CARMLS
- $198,0002 bd2 ba1.2k sqft120 Brandon Ln, Searcy, AR 72143For SaleMLS ID #26014539, Kristi Spurlin, RE/MAX Advantage. CARMLS
- $305,0003 bd3 ba2k sqft2376 Highway 267 S, Searcy, AR 72143For SaleMLS ID #26027419, Lola M Philpott, RE/MAX Advantage. CARMLS
- $240,0003 bd2 ba2.2k sqft901 W Iowa St, Beebe, AR 72012For SaleMLS ID #26040430, Beth Junior, Plantation Realty. CARMLS
- $320,0003 bd2 ba2k sqft12 Meadowview Dr, Searcy, AR 72143For SaleMLS ID #26038031, Sierra Burress, Michele Phillips & Co. Realtors Searcy Branch. CARMLS
