Completely Renovated & Beautifully Updated! This stunning 3-bedroom, 2-bathroom all-brick home has been completely and beautifully redone from top to bottom, with no detail overlooked. From the moment you walk in, you’ll notice the cohesive design, quality finishes, and extensive updates throughout. The home features gorgeous granite countertops throughout, a huge walk-in pantry with a convenient exterior door for easily unloading groceries, and a cozy wood-burning fireplace. Beautiful LVP flooring flows throughout the home, creating a seamless and updated look. Additional features include all-new windows, a metal roof, 2-car garage, and slab foundation. This home has truly been transformed from top to bottom—there is virtually nothing the builder didn’t touch! The interior renovation is complete; the yard and landscaping are being completed next, so new exterior pictures are coming soon. Move-in ready inside and beautifully renovated, this is a home you’ll want to see in person!
Active
Price cut: $15.1K (10/9)
$249,900
16 Whippoorwill Dr, Searcy, AR 72143
3beds
1,662sqft
Single Family Residence
Built in 1978
0.25 Acres Lot
$-- Zestimate®
$150/sqft
$-- HOA
What's special
All-new windowsMetal roofSlab foundationMove-in ready insideCozy wood-burning fireplaceGorgeous granite countertops throughout
- 8 days
- 174
- 13
Likely to sell faster than
Zillow last checked:
Listing updated:
Listed by:
Jami Honey 501-230-6716,
RE/MAX Advantage 501-268-1115
Source: CARMLS,MLS#: 26039679
Facts & features
Interior
Bedrooms & bathrooms
- Bedrooms: 3
- Bathrooms: 2
- Full bathrooms: 2
Primary bedroom
- Area: 194.83
- Dimensions: 14 x 13.92
Bedroom 2
- Area: 167.75
- Dimensions: 11 x 15.25
Bedroom 3
- Area: 140.81
- Dimensions: 11.42 x 12.33
Dining room
- Features: Kitchen/Dining Combo
Living room
- Area: 379.17
- Dimensions: 22.75 x 16.67
Appliances
- Included: Free-Standing Range, Microwave, Electric Range, Surface Range, Dishwasher
- Laundry: Laundry Room
Features
- Pantry, 3 Bedrooms Same Level
- Flooring: Luxury Vinyl
- Has fireplace: Yes
- Fireplace features: Woodburning-Site-Built
Interior area
- Total structure area: 1,662
- Total interior livable area: 1,662 sqft
Property
Parking
- Total spaces: 2
- Parking features: Garage, Two Car
- Has garage: Yes
Features
- Levels: One
- Stories: 1
Lot
- Size: 0.25 Acres
- Features: Level, Subdivided
Details
- Parcel number: 01603368013
Construction
Type & style
- Home type: SingleFamily
- Architectural style: Traditional
- Property subtype: Single Family Residence
Materials
- Brick
- Foundation: Slab
- Roof: Metal
Condition
- New construction: No
- Year built: 1978
Utilities & green energy
- Electric: Elec-Municipal (+Entergy)
- Gas: Gas-Natural
- Sewer: Public Sewer
- Water: Public
- Utilities for property: Natural Gas Connected
Community & HOA
Community
- Subdivision: WEATHERSTONE ADD
HOA
- Has HOA: No
Location
- Region: Searcy
Financial & listing details
- Price per square foot: $150/sqft
- Tax assessed value: $120,600
- Annual tax amount: $1,028
- Date on market: 10/1/2026
- Road surface type: Paved
Estimated market value
Not available
Estimated sales range
Not available
Not available
Price history
| Date | Event | Price |
|---|---|---|
| 10/9/2026 | Price change | $249,900-5.7%$150/sqft |
Source:  CARMLS #26039679 Report a problem CARMLS #26039679 Report a problem | ||
| 10/1/2026 | Listed for sale | $265,000+120.8%$159/sqft |
Source: CARMLS #26039679 Report a problem | ||
| 4/3/2026 | Sold | $120,000+10.1%$72/sqft |
Source: CARMLS #26013417 Report a problem | ||
| 9/10/2008 | Sold | $109,000+10.1%$66/sqft |
Source: Public Record Report a problem | ||
| 7/30/2007 | Sold | $99,000$60/sqft |
Source: Public Record Report a problem | ||
Public tax history
| Year | Property taxes | Tax assessment |
|---|---|---|
| 2025 | $379 -20.9% | $24,120 |
| 2024 | $479 -13.5% | $24,120 |
| 2023 | $554 -2% | $24,120 +4.1% |
| 2022 | $566 +8.1% | $23,170 +4.7% |
| 2021 | $523 +8.9% | $22,120 +5% |
| 2020 | $480 | $21,070 |
| 2019 | $480 -4.9% | $21,070 |
| 2018 | $505 -40.9% | $21,070 |
| 2017 | $855 | $21,070 |
| 2016 | $855 +4.6% | $21,070 +4.6% |
| 2015 | $818 | $20,150 |
| 2014 | $818 | $20,150 |
| 2013 | $818 | $20,150 |
| 2012 | -- | $20,150 |
| 2011 | -- | $20,150 +2.3% |
| 2010 | -- | $19,700 |
| 2009 | -- | $19,700 +13.7% |
| 2008 | -- | $17,330 |
| 2007 | -- | $17,330 |
| 2006 | -- | $17,330 +13% |
| 2005 | -- | $15,340 |
| 2004 | -- | $15,340 |
| 2003 | -- | $15,340 +8.6% |
| 2002 | -- | $14,120 |
| 2001 | -- | $14,120 |
Find assessor info on the county website
Monthly payment
Est. payment
Payment breakdown
Explore the cost of this home by adjusting the details. Changes won't be saved.Climate risks
Neighborhood: 72143
Similar homes
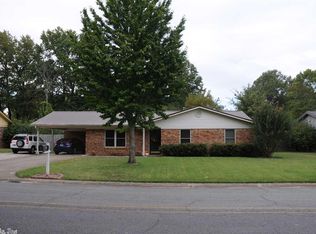
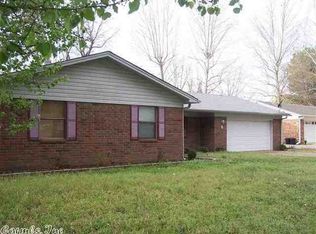
- $260,0003 bd2 ba1.7k sqft63 Rebecca Ln, Searcy, AR 72143For Sale

 MLS ID #26039738, Brandy Burton, Green Light Realty. CARMLS
 - $237,5003 bd2 ba1.4k sqft207 N Sowell St, Searcy, AR 72143For Sale
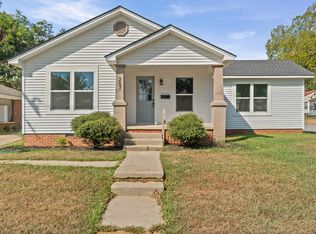 MLS ID #26040031, Sierra Burress, Michele Phillips & Co. Realtors Searcy Branch. CARMLS
 - $249,0003 bd2 ba1.7k sqft468 Honey Hill Rd, Searcy, AR 72143For Sale
 MLS ID #26033472, Sierra Burress, Michele Phillips & Co. Realtors Searcy Branch. CARMLS
 - $219,0003 bd3 ba1.6k sqft23 Westgate St, Searcy, AR 72143For Sale
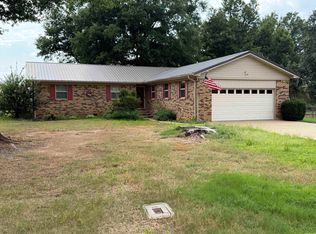 MLS ID #26031310, Robert Cargile, Cargile Auctions/Real Estate. CARMLS
 - $265,0003 bd2 ba1.9k sqft2409 Normandy Ln, Searcy, AR 72143For SaleMLS ID #26022664, Christie Thomason, Dalrymple. CARMLS
- $279,0004 bd3 ba2.1k sqft415 Chesapeake Dr, Searcy, AR 72143For SaleMLS ID #26026088, Luke A Cullins, Habitat Land Company. CARMLS
- $220,0003 bd2 ba1.6k sqft84 Rebecca Ln, Searcy, AR 72143For SaleMLS ID #26020994, Kelly VanHook, Dalrymple. CARMLS
- $220,0004 bd2 ba2k sqft1902 W Arch Ave, Searcy, AR 72143For SaleMLS ID #26028142, Susan G Neaville, RE/MAX Advantage. CARMLS
- $264,9003 bd2 ba1.7k sqft5 Southpointe, Searcy, AR 72143For SaleMLS ID #26016426, Beverly Baldridge, RE/MAX Advantage. CARMLS
- $217,3003 bd2 ba1.8k sqft12 Juniper Pl, Searcy, AR 72143For SaleMLS ID #26037546, Amber L Wood, Mid South Realty. CARMLS
- $220,0003 bd2 ba1.4k sqft113 Ryans Ln, Searcy, AR 72143For SaleMLS ID #26032955, Matt Velasco, RE/MAX Advantage. CARMLS
- $274,9003 bd2 ba1.7k sqft345 N Valley Rd, Searcy, AR 72143For SaleMLS ID #26027549, Beverly Baldridge, RE/MAX Advantage. CARMLS
- $220,0005 bd3 ba1.8k sqft220 Smith Rd, Searcy, AR 72143For SaleMLS ID #26034825, John Kilpatrick, RE/MAX Advantage. CARMLS
- $278,0003 bd2 ba1.8k sqft19 White Oak Cir, Searcy, AR 72143For SaleMLS ID #26031675, Crystal Bryant, Michele Phillips & Co. Realtors Searcy Branch. CARMLS
- $185,0003 bd2 ba1.3k sqft2896 Highway 16, Searcy, AR 72143For SaleMLS ID #26039587, Lola M Philpott, RE/MAX Advantage. CARMLS
- $315,0004 bd3 ba2.2k sqft149 Meadow Brook Dr, Searcy, AR 72143For SaleMLS ID #26029140, David Lorton, Searcy Hometown Realty. CARMLS
- $305,0003 bd3 ba2k sqft2376 Highway 267 S, Searcy, AR 72143For SaleMLS ID #26027419, Lola M Philpott, RE/MAX Advantage. CARMLS
- $234,4003 bd2 ba1.6k sqft1410 Manor Oaks Blvd, Searcy, AR 72143New ConstructionCARMLS
- $150,0003 bd1 ba1.1k sqft2 Evergreen Dr, Searcy, AR 72143For SaleMLS ID #26040193, Sierra Burress, Michele Phillips & Co. Realtors Searcy Branch. CARMLS
- $199,0004 bd2 ba2.3k sqft210 N Oak St, Searcy, AR 72143For SaleMLS ID #26036087, Cody Guntharp, Searcy Hometown Realty. CARMLS
