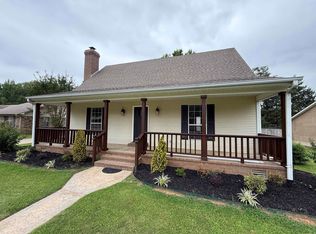
Beautiful, timeless home. 3 br, 2 bath. This home has a whole home generator that adds the security during a power outage. The primary bedroom suite includes an extended room for an office or nursery. The other two bedrooms are spacious enough for larger furniture. Inside you will find a large living area, additional den, and an enclosed patio. The back yard has been set up for the perfect back yard BBQ hangout. The outdoor gas stove, grill, and refrigerator convey. The covered back porch is plumbed for a natural gas grill. For the plant lover there is an outdoor greenhouse with an added gas wall heater for the cold nights. Storage/workshop area with a lean to, sprinkler system to keep the grass looking its best, and in the two-car garage there has been an inground storm shelter added.
Active
Price cut: $5K (10/6)
$265,000
2409 Normandy Ln, Searcy, AR 72143
3beds
1,998sqft
Single Family Residence
Built in 1997
9,583 Square Feet Lot
$260,600 Zestimate®
$133/sqft
$-- HOA
What's special
Two-car garagePrimary bedroom suiteEnclosed patioAdditional denOutdoor gas stoveSprinkler systemCovered back porch
- 126 days
- 241
- 6
Zillow last checked:
Listing updated:
Listed by:
Christie Thomason 501-581-5038,
Dalrymple 501-268-2445
Source: CARMLS,MLS#: 26022664
Facts & features
Interior
Bedrooms & bathrooms
- Bedrooms: 3
- Bathrooms: 2
- Full bathrooms: 2
Rooms
- Room types: Great Room, Den/Family Room, Office/Study, Sun Room, Bonus Room
Dining room
- Features: Separate Dining Room, Eat-in Kitchen, Living/Dining Combo, Breakfast Bar
Appliances
- Included: Microwave, Surface Range, Dishwasher, Disposal, Plumbed For Ice Maker, Oven, Electric Water Heater
- Laundry: Washer Hookup, Gas Dryer Hookup, Laundry Room
Features
- Walk-In Closet(s), Ceiling Fan(s), Walk-in Shower, Breakfast Bar, Granite Counters, Sheet Rock, Sheet Rock Ceiling, Primary Bedroom Apart, Guest Bedroom Apart, 3 Bedrooms Same Level
- Flooring: Carpet, Vinyl, Tile
- Basement: None
- Has fireplace: Yes
- Fireplace features: Gas Logs Present
Interior area
- Total structure area: 1,998
- Total interior livable area: 1,998 sqft
Property
Parking
- Total spaces: 2
- Parking features: Garage, Two Car
- Has garage: Yes
Features
- Levels: One
- Stories: 1
- Patio & porch: Patio, Porch
- Exterior features: Storage, Rain Gutters, Storm Cellar
- Fencing: Full,Wood
Lot
- Size: 9,583 Square Feet
- Features: Level, Lawn Sprinkler
Details
- Additional structures: Green House
Construction
Type & style
- Home type: SingleFamily
- Architectural style: Traditional
- Property subtype: Single Family Residence
Materials
- Brick, Metal/Vinyl Siding
- Foundation: Slab
- Roof: Metal
Condition
- New construction: No
- Year built: 1997
Utilities & green energy
- Electric: Elec-Municipal (+Entergy)
- Gas: Gas-Natural
- Sewer: Public Sewer
- Water: Public
- Utilities for property: Natural Gas Connected
Community & HOA
Community
- Security: Smoke Detector(s)
- Subdivision: BELVEDERE
HOA
- Has HOA: No
Location
- Region: Searcy
Financial & listing details
- Price per square foot: $133/sqft
- Annual tax amount: $1,209
- Date on market: 6/5/2026
- Listing terms: VA Loan,FHA,Conventional,Cash
- Road surface type: Paved
Estimated market value
$260,600
$248,000 - $274,000
$1,744/mo
Price history
| Date | Event | Price |
|---|---|---|
| 10/6/2026 | Price change | $265,000-1.9%$133/sqft |
Source:  CARMLS #26022664 Report a problem CARMLS #26022664 Report a problem | ||
| 9/2/2026 | Price change | $270,000-1.8%$135/sqft |
Source: CARMLS #26022664 Report a problem | ||
| 6/16/2026 | Price change | $275,000-1.1%$138/sqft |
Source: CARMLS #26022664 Report a problem | ||
| 6/5/2026 | Listed for sale | $278,000$139/sqft |
Source: CARMLS #26022664 Report a problem | ||
Public tax history
Tax history is unavailable.
Monthly payment
Est. payment
Payment breakdown
Explore the cost of this home by adjusting the details. Changes won't be saved.Climate risks
Neighborhood: 72143
Similar homes

- $260,0003 bd2 ba1.7k sqft63 Rebecca Ln, Searcy, AR 72143For Sale

 MLS ID #26039738, Brandy Burton, Green Light Realty. CARMLS
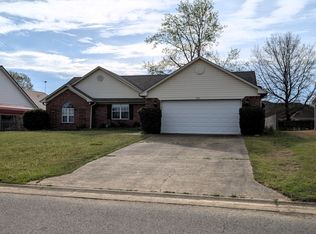
 - $279,0004 bd3 ba2.1k sqft415 Chesapeake Dr, Searcy, AR 72143For Sale
 MLS ID #26026088, Luke A Cullins, Habitat Land Company. CARMLS

 - $249,9003 bd2 ba1.6k sqft16 Whippoorwill Dr, Searcy, AR 72143For Sale
 MLS ID #26039679, Jami Honey, RE/MAX Advantage. CARMLS
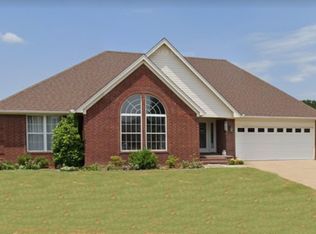
 - $310,0003 bd2 ba2.5k sqft2301 Brittany Ln, Searcy, AR 72143For Sale
 MLS ID #26026257, John M Holt, Dalrymple. CARMLS
 - $274,9003 bd2 ba1.7k sqft345 N Valley Rd, Searcy, AR 72143For SaleMLS ID #26027549, Beverly Baldridge, RE/MAX Advantage. CARMLS
- $270,0003 bd2 ba2.5k sqft121 Longleaf Dr, Searcy, AR 72143For SaleMLS ID #26032995, Sherry D Conley, Green Light Realty. CARMLS
- $264,9003 bd2 ba1.7k sqft5 Southpointe, Searcy, AR 72143For SaleMLS ID #26016426, Beverly Baldridge, RE/MAX Advantage. CARMLS
- $330,0003 bd2 ba2.2k sqft2314 Cattail Rd, Searcy, AR 72143For SaleMLS ID #26040043, Dylan Johnston, Howell Realty Pros. CARMLS
- $230,0003 bd2 ba1.5k sqft16 Gin Creek Dr, Searcy, AR 72143For SaleMLS ID #26039926, Ashley Cifreo, Michele Phillips & Co. Realtors Searcy Branch. CARMLS
- $317,0003 bd2 ba2.4k sqft2308 Cattail Rd, Searcy, AR 72143For SaleMLS ID #26025598, Susan G Neaville, RE/MAX Advantage. CARMLS
- $249,9003 bd3 ba2k sqft218 Ranchette Village Loop, Searcy, AR 72143For SaleMLS ID #26031045, Tammy Hale, RE/MAX Advantage. CARMLS
- $220,0003 bd2 ba1.6k sqft84 Rebecca Ln, Searcy, AR 72143For SaleMLS ID #26020994, Kelly VanHook, Dalrymple. CARMLS
- $219,0003 bd3 ba1.6k sqft23 Westgate St, Searcy, AR 72143For SaleMLS ID #26031310, Robert Cargile, Cargile Auctions/Real Estate. CARMLS
- $278,0003 bd2 ba1.8k sqft19 White Oak Cir, Searcy, AR 72143For SaleMLS ID #26031675, Crystal Bryant, Michele Phillips & Co. Realtors Searcy Branch. CARMLS
- $220,0005 bd3 ba1.8k sqft220 Smith Rd, Searcy, AR 72143For SaleMLS ID #26034825, John Kilpatrick, RE/MAX Advantage. CARMLS
- $330,0005 bd3 ba2.5k sqft2404 Brittany Ln, Searcy, AR 72143For SaleMLS ID #26036936, Jennifer Mabry, Dalrymple. CARMLS
- $212,0003 bd2 ba1.6k sqft215 Navajo Dr, Searcy, AR 72143For SaleMLS ID #26025071, Lee Teed, RE/MAX Advantage. CARMLS
- $305,0003 bd2 ba2.2k sqft605 Live Oak Dr, Searcy, AR 72143For SaleMLS ID #26026116, David Lorton, Searcy Hometown Realty. CARMLS
- $220,0004 bd2 ba2k sqft1902 W Arch Ave, Searcy, AR 72143For SaleMLS ID #26028142, Susan G Neaville, RE/MAX Advantage. CARMLS
- $315,0004 bd3 ba2.2k sqft149 Meadow Brook Dr, Searcy, AR 72143For SaleMLS ID #26029140, David Lorton, Searcy Hometown Realty. CARMLS
