$3000 of buyers closing cost paid by seller!! Beautiful home in Southwind development, private alley entrance behind the home leads into a rear garage w stand alone design with 2 car garage. Spacious open floor plan with large wrap around bar and cabinets. Kitchen has lots of cabinets with room to entertain with the kitchen dining room open to each other. Master suite has a large walk in closet with double sink vanity in the bathroom, soaking tub and walk in shower, privacy commode separate. Home features tall ceiling with crown molding, wood flooring, covered front and back porch and nice green spaces. Well maintained and landscaping is beautiful and professionally done. Stone features along the front of the home. Separate laundry room with pantry. Pool and picnic area for homeowners. Dont miss this one!
Accepting back-up offers
$264,900
5 Southpointe, Searcy, AR 72143
3beds
1,793sqft
Single Family Residence
Built in 2013
6,969 Square Feet Lot
$262,400 Zestimate®
$148/sqft
$39/mo HOA
What's special
Private alley entranceMaster suiteLarge walk in closetWalk in showerNice green spacesPrivacy commode separateSoaking tub
- 169 days
- 290
- 8
Zillow last checked:
Listing updated:
Listed by:
Beverly Baldridge 501-207-3801,
RE/MAX Advantage 501-268-1115
Source: CARMLS,MLS#: 26016426
Facts & features
Interior
Bedrooms & bathrooms
- Bedrooms: 3
- Bathrooms: 2
- Full bathrooms: 2
Dining room
- Features: Kitchen/Dining Combo, Other
Heating
- Electric, Heat Pump
Cooling
- Electric
Appliances
- Included: Microwave, Electric Range, Dishwasher, Disposal, Refrigerator, Electric Water Heater
- Laundry: Washer Hookup, Electric Dryer Hookup, Laundry Room
Features
- Walk-In Closet(s), Built-in Features, Ceiling Fan(s), Walk-in Shower, Breakfast Bar, Granite Counters, Pantry, Sheet Rock, See Remarks, Sheet Rock Ceiling, Primary Bedroom/Main Lv, 3 Bedrooms Same Level
- Flooring: Wood, Tile
- Doors: Insulated Doors
- Windows: Window Treatments, Insulated Windows
- Attic: Floored
- Has fireplace: No
- Fireplace features: None
Interior area
- Total structure area: 1,793
- Total interior livable area: 1,793 sqft
Property
Parking
- Total spaces: 2
- Parking features: Garage, Two Car, Garage Door Opener, Garage Faces Rear
- Has garage: Yes
Features
- Levels: One
- Stories: 1
- Patio & porch: Porch
- Exterior features: Rain Gutters, Other
- Has private pool: Yes
- Pool features: Pool - unspecified
- Has spa: Yes
- Spa features: Whirlpool/Hot Tub/Spa
Lot
- Size: 6,969 Square Feet
- Features: Level, Extra Landscaping, Subdivided
Details
- Parcel number: 01602147557
Construction
Type & style
- Home type: SingleFamily
- Architectural style: Traditional
- Property subtype: Single Family Residence
Materials
- Brick, Metal/Vinyl Siding, Stone
- Foundation: Slab
- Roof: Shingle
Condition
- New construction: No
- Year built: 2013
Utilities & green energy
- Electric: Elec-Municipal (+Entergy)
- Sewer: Public Sewer
- Water: Public
Green energy
- Energy efficient items: Doors, Insulation
Community & HOA
Community
- Features: Pool, Playground, Picnic Area, Other, Airport/Runway
- Security: Smoke Detector(s)
- Subdivision: THE POINTE AT SOUTHWIND
HOA
- Has HOA: Yes
- Services included: Maintenance Grounds, Security
- HOA fee: $39 monthly
Location
- Region: Searcy
Financial & listing details
- Price per square foot: $148/sqft
- Tax assessed value: $160,650
- Annual tax amount: $1,304
- Date on market: 4/24/2026
- Listing terms: VA Loan,FHA,Conventional,USDA Loan
- Road surface type: Paved
Estimated market value
$262,400
$249,000 - $276,000
$1,677/mo
Price history
| Date | Event | Price |
|---|---|---|
| 6/29/2026 | Price change | $264,900-1.1%$148/sqft |
Source:  CARMLS #26016426 Report a problem CARMLS #26016426 Report a problem | ||
| 6/18/2026 | Price change | $267,900-0.7%$149/sqft |
Source: CARMLS #26016426 Report a problem | ||
| 6/4/2026 | Price change | $269,900-1.3%$151/sqft |
Source: CARMLS #26016426 Report a problem | ||
| 5/11/2026 | Price change | $273,500-0.5%$153/sqft |
Source: CARMLS #26016426 Report a problem | ||
| 4/24/2026 | Listed for sale | $275,000+31%$153/sqft |
Source: CARMLS #26016426 Report a problem | ||
| 8/13/2021 | Sold | $209,900-0.8%$117/sqft |
Source: CARMLS #21014533 Report a problem | ||
| 7/29/2021 | Pending sale | $211,500$118/sqft |
Source:  RE/MAX of Arkansas #21014533 Report a problem RE/MAX of Arkansas #21014533 Report a problem | ||
| 7/29/2021 | Contingent | $211,500$118/sqft |
Source: CARMLS #21014533 Report a problem | ||
| 5/13/2021 | Listed for sale | $211,500$118/sqft |
Source: CARMLS #21014533 Report a problem | ||
Public tax history
| Year | Property taxes | Tax assessment |
|---|---|---|
| 2025 | $704 -12.4% | $32,130 |
| 2024 | $804 -8.5% | $32,130 |
| 2023 | $879 -5.4% | $32,130 |
| 2022 | $929 | $32,130 |
| 2021 | $929 -30.8% | $32,130 -2.8% |
| 2020 | $1,343 | $33,070 |
| 2019 | $1,343 | $33,070 |
| 2018 | $1,343 | $33,070 |
| 2017 | $1,343 | $33,070 |
| 2016 | $1,343 +5.8% | $33,070 +5.8% |
| 2015 | $1,269 +531.3% | $31,250 +531.3% |
| 2014 | $201 | $4,950 |
| 2013 | $201 | $4,950 |
| 2012 | -- | $4,950 +23.8% |
| 2010 | -- | $4,000 |
Find assessor info on the county website
Monthly payment
Est. payment
Payment breakdown
Explore the cost of this home by adjusting the details. Changes won't be saved.Climate risks
Neighborhood: 72143
Nearby schools
Schools provided by the listing agent
- Elementary: Searcy
- Middle: Searcy
- High: Searcy
Source: CARMLS. This data may not be complete. We recommend contacting the local school district to confirm school assignments for this home.


Similar homes
- $260,0003 bd2 ba1.7k sqft63 Rebecca Ln, Searcy, AR 72143For Sale

 MLS ID #26039738, Brandy Burton, Green Light Realty. CARMLS
 - $249,9003 bd2 ba1.6k sqft16 Whippoorwill Dr, Searcy, AR 72143For Sale
 MLS ID #26039679, Jami Honey, RE/MAX Advantage. CARMLS
 - $265,0003 bd2 ba1.9k sqft2409 Normandy Ln, Searcy, AR 72143For Sale
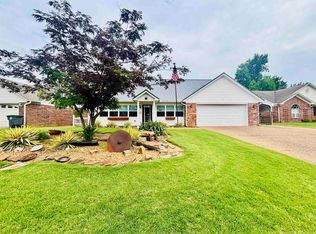 MLS ID #26022664, Christie Thomason, Dalrymple. CARMLS
 - $270,0003 bd2 ba2.5k sqft121 Longleaf Dr, Searcy, AR 72143For Sale
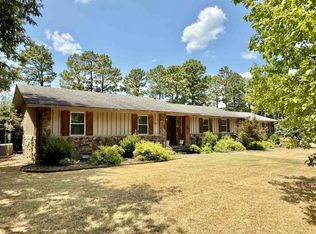 MLS ID #26032995, Sherry D Conley, Green Light Realty. CARMLS
 - $274,9003 bd2 ba1.7k sqft345 N Valley Rd, Searcy, AR 72143For SaleMLS ID #26027549, Beverly Baldridge, RE/MAX Advantage. CARMLS
- $279,0004 bd3 ba2.1k sqft415 Chesapeake Dr, Searcy, AR 72143For SaleMLS ID #26026088, Luke A Cullins, Habitat Land Company. CARMLS
- $220,0003 bd2 ba1.6k sqft84 Rebecca Ln, Searcy, AR 72143For SaleMLS ID #26020994, Kelly VanHook, Dalrymple. CARMLS
- $320,0003 bd2 ba2k sqft12 Meadowview Dr, Searcy, AR 72143For SaleMLS ID #26038031, Sierra Burress, Michele Phillips & Co. Realtors Searcy Branch. CARMLS
- $249,9003 bd3 ba2k sqft218 Ranchette Village Loop, Searcy, AR 72143For SaleMLS ID #26031045, Tammy Hale, RE/MAX Advantage. CARMLS
- $310,0003 bd2 ba2.5k sqft2301 Brittany Ln, Searcy, AR 72143For SaleMLS ID #26026257, John M Holt, Dalrymple. CARMLS
- $315,0004 bd3 ba2.2k sqft149 Meadow Brook Dr, Searcy, AR 72143For SaleMLS ID #26029140, David Lorton, Searcy Hometown Realty. CARMLS
- $278,0003 bd2 ba1.8k sqft19 White Oak Cir, Searcy, AR 72143For SaleMLS ID #26031675, Crystal Bryant, Michele Phillips & Co. Realtors Searcy Branch. CARMLS
- $249,0003 bd2 ba1.7k sqft468 Honey Hill Rd, Searcy, AR 72143For SaleMLS ID #26033472, Sierra Burress, Michele Phillips & Co. Realtors Searcy Branch. CARMLS
- $234,4003 bd2 ba1.6k sqft1410 Manor Oaks Blvd, Searcy, AR 72143New ConstructionCARMLS
- $219,0003 bd3 ba1.6k sqft23 Westgate St, Searcy, AR 72143For SaleMLS ID #26031310, Robert Cargile, Cargile Auctions/Real Estate. CARMLS
- $305,0003 bd3 ba2k sqft2376 Highway 267 S, Searcy, AR 72143For SaleMLS ID #26027419, Lola M Philpott, RE/MAX Advantage. CARMLS
- $305,0003 bd2 ba2.2k sqft605 Live Oak Dr, Searcy, AR 72143For SaleMLS ID #26026116, David Lorton, Searcy Hometown Realty. CARMLS
- $212,0003 bd2 ba1.6k sqft215 Navajo Dr, Searcy, AR 72143For SaleMLS ID #26025071, Lee Teed, RE/MAX Advantage. CARMLS
- $330,0003 bd2 ba2.2k sqft2314 Cattail Rd, Searcy, AR 72143For SaleMLS ID #26040043, Dylan Johnston, Howell Realty Pros. CARMLS
- $220,0004 bd2 ba2k sqft1902 W Arch Ave, Searcy, AR 72143For SaleMLS ID #26028142, Susan G Neaville, RE/MAX Advantage. CARMLS
