Spacious 3 Bedroom/2 Bath Home in Established Neighborhood! This well-maintained home offers plenty of room to spread out, featuring generously sized rooms. Step in from the inviting front porch & into the spacious living room, highlighted by a cozy gas fireplace that serves as the heart of the home. Just off the living area, you'll find a dining space large enough to accommodate a full-size family dining table—perfect for gatherings and holiday meals. The kitchen boasts abundant cabinet storage, ample countertop workspace, and beautiful granite countertops. The oversized laundry room provides additional storage w/built-in shelving. Both bathrooms have been updated. The primary suite features a custom walk-in shower. Additional features include a two-car garage, under-house storage with large access door & Storm Shelter. Roof is less than three years old. Outside, enjoy the covered back deck, offering the perfect shaded spot to relax or entertain. The fenced backyard provides plenty of space for pets, play, or gardening, all nestled within an established neighborhood with mature trees. Walking distance to park and library. See remarks
Active
$215,000
215 Navajo Dr, Searcy, AR 72143
3beds
1,631sqft
:
Get pre-qualified$1,357/mo
Single Family Residence
Built in 1987
0.27 Acres Lot
$208,700 Zestimate®
$132/sqft
$-- HOA
What's special
Two-car garageGenerously sized roomsCozy gas fireplaceBeautiful granite countertopsAmple countertop workspaceInviting front porch
- 35 days |
- 519 |
- 46 |
Likely to sell faster than
Zillow last checked:
Listing updated:
Listed by:
Lee Teed 501-278-9008,
RE/MAX Advantage 501-268-1115
Source: CARMLS,MLS#: 26025071
Facts & features
Interior
Bedrooms & bathrooms
- Bedrooms: 3
- Bathrooms: 2
- Full bathrooms: 2
Dining room
- Features: Kitchen/Dining Combo
Heating
- Natural Gas
Cooling
- Electric
Appliances
- Included: Free-Standing Range, Electric Range, Dishwasher, Disposal, Refrigerator, Washer, Dryer
- Laundry: Washer Hookup, Laundry Room
Features
- Walk-In Closet(s), Ceiling Fan(s), Walk-in Shower, Granite Counters, Sheet Rock, 3 Bedrooms Same Level
- Flooring: Carpet, Luxury Vinyl
- Attic: Floored
- Has fireplace: Yes
- Fireplace features: Gas Logs Present
Interior area
- Total structure area: 1,631
- Total interior livable area: 1,631 sqft
Property
Parking
- Total spaces: 2
- Parking features: Garage, Two Car
- Has garage: Yes
Features
- Levels: One
- Stories: 1
- Patio & porch: Deck, Porch
- Exterior features: Storage, Rain Gutters, Storm Cellar
- Fencing: Partial
Lot
- Size: 0.27 Acres
- Features: Level, Subdivided
Details
- Parcel number: 01603472011
Construction
Type & style
- Home type: SingleFamily
- Architectural style: Traditional
- Property subtype: Single Family Residence
Materials
- Brick
- Foundation: Crawl Space
- Roof: Shingle
Condition
- New construction: No
- Year built: 1987
Utilities & green energy
- Electric: Elec-Municipal (+Entergy)
- Gas: Gas-Natural
- Sewer: Public Sewer
- Water: Public
- Utilities for property: Natural Gas Connected
Community & HOA
Community
- Features: Tennis Court(s), Playground, Picnic Area, No Fee
- Security: Smoke Detector(s)
- Subdivision: WESTERN HILLS ADD
HOA
- Has HOA: No
Location
- Region: Searcy
Financial & listing details
- Price per square foot: $132/sqft
- Tax assessed value: $134,800
- Annual tax amount: $1,031
- Date on market: 6/22/2026
- Listing terms: VA Loan,FHA,Conventional,Cash,USDA Loan
- Road surface type: Paved
Estimated market value
$208,700
$198,000 - $219,000
$1,683/mo
Price history
| Date | Event | Price |
|---|---|---|
| 6/22/2026 | Listed for sale | $215,000+79.9%$132/sqft |
Source:  CARMLS #26025071 Report a problem CARMLS #26025071 Report a problem | ||
| 11/2/2015 | Listing removed | $119,500$73/sqft |
Source: RE/MAX Advantage REALTORS #15030485 Report a problem | ||
| 10/20/2015 | Listed for sale | $119,500+21.9%$73/sqft |
Source: RE/MAX Advantage #15030485 Report a problem | ||
| 1/18/2005 | Sold | $98,000$60/sqft |
Source: Public Record Report a problem | ||
Public tax history
| Year | Property taxes | Tax assessment |
|---|---|---|
| 2025 | $432 -18.8% | $25,410 |
| 2024 | $532 -12.4% | $25,410 |
| 2023 | $607 -7.6% | $25,410 |
| 2022 | $657 | $25,410 |
| 2021 | $657 | $25,410 |
| 2020 | $657 | $25,410 |
| 2019 | $657 +3.2% | $25,410 |
| 2018 | $636 -35.5% | $25,410 |
| 2017 | $986 -4.4% | $25,410 |
| 2016 | $1,032 +4.6% | $25,410 +4.6% |
| 2015 | $986 | $24,290 |
| 2014 | $986 | $24,290 |
| 2013 | $986 | $24,290 |
| 2012 | -- | $24,290 |
| 2011 | -- | $24,290 -0.6% |
| 2010 | -- | $24,440 +28% |
| 2008 | -- | $19,090 |
| 2007 | -- | $19,090 |
| 2006 | -- | $19,090 |
| 2005 | -- | $19,090 |
| 2004 | -- | $19,090 |
| 2003 | -- | $19,090 +7.7% |
| 2002 | -- | $17,720 |
| 2001 | -- | $17,720 |
Find assessor info on the county website
Monthly payment
Est. payment
Payment breakdown
Explore the cost of this home by adjusting the details. Changes won't be saved.Climate risks
Neighborhood: 72143
Nearby schools
GreatSchools rating
- 8/10Southwest Middle SchoolGrades: 4-6Distance: 0.5 mi
- 7/10Ahlf Junior High SchoolGrades: 7-8Distance: 1.2 mi
- 7/10Searcy High SchoolGrades: 9-12Distance: 0.9 mi
Schools provided by the listing agent
- Elementary: Westside
- Middle: Middle: Southwest, Junior High: Ahlf
- High: Searcy
Source: CARMLS. This data may not be complete. We recommend contacting the local school district to confirm school assignments for this home.
- $248,100-- bd2 ba2.4k sqft202 Chippewa Dr, Searcy, AR 72143Off Market
- $217,6003 bd2 ba1.8k sqft213 Navajo Dr, Searcy, AR 72143Off Market
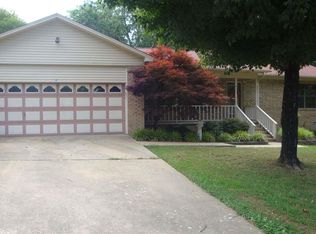
- $286,400-- bd2 ba2.6k sqft216 Navajo Dr, Searcy, AR 72143Off Market
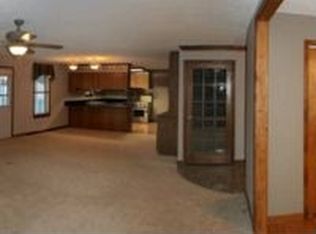
- $219,6003 bd2 ba1.6k sqft214 Aztec Dr, Searcy, AR 72143Off Market

- $249,4003 bd2 ba2.2k sqft200 Chippewa Dr, Searcy, AR 72143Off Market
- $209,600-- bd2 ba1.4k sqft214 Navajo Dr, Searcy, AR 72143Off Market
- $195,500-- bd2 ba1.4k sqft300 Chippewa Dr, Searcy, AR 72143Off Market
- $208,900-- bd2 ba1.8k sqft211 Navajo Dr, Searcy, AR 72143Off Market
A local agent can set up tours, give advice and negotiate with sellers.
A local lender can help you make sure your offer is ready when you are.
Similar homes
- $232,5003 bd2 ba1.5k sqft110 Chippewa Dr, Searcy, AR 72143For Sale

 MLS ID #26021647, John Kilpatrick, RE/MAX Advantage. CARMLS
 - $220,0003 bd2 ba2k sqft1902 W Arch Ave, Searcy, AR 72143For Sale
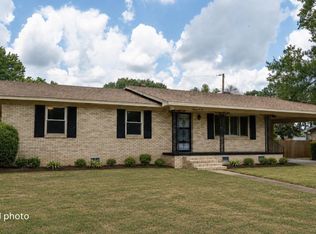 MLS ID #26028142, Susan G Neaville, RE/MAX Advantage. CARMLS
 - $219,9003 bd2 ba1.6k sqft307 Crain Dr, Searcy, AR 72143For Sale
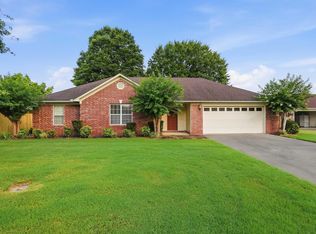 MLS ID #26025851, Samantha Newman, Exp Realty. CARMLS
 - $232,0003 bd2 ba1.6k sqft84 Rebecca Ln, Searcy, AR 72143For Sale
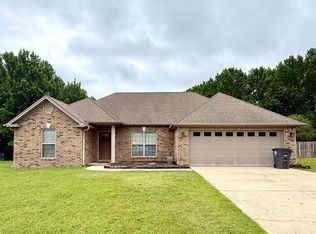 MLS ID #26020994, Kelly VanHook, Dalrymple. CARMLS
 - $219,9003 bd2 ba1.5k sqft609 Calvin Ct, Searcy, AR 72143For SaleMLS ID #26026993, Shelley Dietz, Dalrymple. CARMLS
- $243,0003 bd2 ba1.7k sqft468 Honey Hill Rd, Searcy, AR 72143For Sale By Owner
- $238,0003 bd3 ba1.8k sqft9 Pepper Tree, Searcy, AR 72143For SaleMLS ID #26014917, John Kilpatrick, RE/MAX Advantage. CARMLS
- $202,0003 bd2 ba1.3k sqft410 Calvin Ct, Searcy, AR 72143For SaleMLS ID #26027594, Megan L Campbell, Real Broker. CARMLS
- $215,0003 bd2 ba1.6k sqft2370 Gum Springs Rd, Searcy, AR 72143For SaleMLS ID #26023722, Savanna J Thiede, RE/MAX Advantage. CARMLS
- $158,5003 bd2 ba1.3k sqft2 Weatherstone Dr, Searcy, AR 72143For SaleMLS ID #26027991, John Golden, United Country Real Estate Natural State Home & Land. CARMLS
- $229,0003 bd2 ba1.6k sqft1404 Fox Ave, Searcy, AR 72143For SaleMLS ID #26014047, Crystal Bryant, Michele Phillips & Co. Realtors Searcy Branch. CARMLS
- $249,9003 bd2 ba1.5k sqft301 Crain Dr, Searcy, AR 72143For SaleMLS ID #26028132, Tish Pace, RE/MAX Advantage. CARMLS
- $245,0002 bd2 ba1.4k sqft106 Fairview Rd, Searcy, AR 72143For SaleMLS ID #26027974, Stephanie V Van Winkle, RE/MAX Advantage. CARMLS
- $289,9003 bd2 ba1.8k sqft50 Rebecca Ln, Searcy, AR 72143For SaleMLS ID #26025908, Jose Colunga, Dalrymple. CARMLS
- $246,0004 bd2 ba2.1k sqft8 Susan Dr, Searcy, AR 72143For SaleMLS ID #26021586, Patty A Barnard, Howell Realty Pros. CARMLS
- $263,8503 bd2 ba1.9k sqft207 Crain Dr, Searcy, AR 72143For SaleMLS ID #26025817, Lee Teed, RE/MAX Advantage. CARMLS
- $244,9993 bd3 ba1.5k sqft14 White Oak Cir, Searcy, AR 72143For SaleMLS ID #26022228, Keaton Bell, Back Porch Realty. CARMLS
- $262,5003 bd3 ba1.9k sqft505 Chesapeake Dr, Searcy, AR 72143For SaleMLS ID #26010826, Tish Pace, RE/MAX Advantage. CARMLS
- $225,0003 bd3 ba1.8k sqft71 Mohawk Dr, Searcy, AR 72143For SaleMLS ID #25027162, Tammy O'Cain, Choice Realty. CARMLS
- $273,5003 bd2 ba1.7k sqft63 Rebecca Ln, Searcy, AR 72143For SaleMLS ID #26021975, Brandy Burton, Green Light Realty. CARMLS
