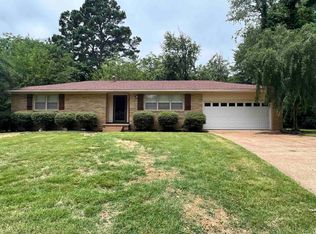
Don’t miss your opportunity to make this move-in-ready Searcy home yours! Completely renovated in 2022, this impressive 4-bedroom, 2-bath home offers 2,195 sq ft of updated, functional living space. The open-concept floor plan creates an inviting flow for everyday living, entertaining, and gathering with family and friends, while abundant natural light fills the spacious living areas. Generous storage throughout helps keep everything organized, and the comfortable bedrooms provide plenty of room to spread out. Step outside to a fully fenced backyard ready for pets, play, entertaining, or relaxing evenings. A storage shed conveys for added convenience, and the existing storm shelter offers valuable peace of mind. With its desirable combination of modern updates, spacious living, fenced yard, storm shelter, and move-in-ready appeal, this Searcy, Arkansas home is one you’ll want to see before it’s gone!
Active under contract
Price cut: $2K (8/22)
$238,000
8 Susan Dr, Searcy, AR 72143
4beds
2,195sqft
Single Family Residence
Built in 1965
0.32 Acres Lot
$232,200 Zestimate®
$108/sqft
$-- HOA
What's special
Generous storage throughoutOpen-concept floor planSpacious livingFenced yard
- 66 days
- 301
- 33
Likely to sell faster than
Zillow last checked:
Listing updated:
Listed by:
Patty A Barnard 501-230-9275,
Howell Realty Pros 501-230-2667
Source: CARMLS,MLS#: 26032007
Facts & features
Interior
Bedrooms & bathrooms
- Bedrooms: 4
- Bathrooms: 2
- Full bathrooms: 2
Rooms
- Room types: Den/Family Room
Dining room
- Features: Living/Dining Combo
Heating
- Electric
Cooling
- Electric
Appliances
- Included: Free-Standing Range, Microwave, Electric Range, Dishwasher, Disposal, Gas Water Heater
- Laundry: Washer Hookup, Electric Dryer Hookup, Laundry Room
Features
- Kit Counter-Formica, Sheet Rock, 4 Bedrooms Same Level
- Flooring: Vinyl
- Has fireplace: Yes
- Fireplace features: Gas Logs Present
Interior area
- Total structure area: 2,195
- Total interior livable area: 2,195 sqft
Property
Parking
- Total spaces: 2
- Parking features: Carport, Two Car
- Has carport: Yes
Features
- Levels: One
- Stories: 1
- Patio & porch: Patio
- Exterior features: Storage, Storm Cellar
- Fencing: Full,Chain Link
Lot
- Size: 0.32 Acres
- Dimensions: 68 x 14,2 x 105 x 137 x 129
- Features: Level, Subdivided
Details
- Parcel number: 01601826000
Construction
Type & style
- Home type: SingleFamily
- Architectural style: Traditional
- Property subtype: Single Family Residence
Materials
- Brick
- Foundation: Pillar/Post/Pier
- Roof: Shingle
Condition
- New construction: No
- Year built: 1965
Utilities & green energy
- Electric: Elec-Municipal (+Entergy)
- Gas: Gas-Natural
- Sewer: Public Sewer
- Water: Public
- Utilities for property: Natural Gas Connected
Community & HOA
Community
- Subdivision: LAMBERT TERRACE
HOA
- Has HOA: No
- Services included: Other (see remarks)
Location
- Region: Searcy
Financial & listing details
- Price per square foot: $108/sqft
- Tax assessed value: $166,150
- Annual tax amount: $1,349
- Date on market: 8/6/2026
- Listing terms: VA Loan,FHA,Conventional,Cash,USDA Loan
- Road surface type: Paved
Estimated market value
$232,200
$221,000 - $244,000
$1,646/mo
Price history
| Date | Event | Price |
|---|---|---|
| 10/1/2026 | Contingent | $238,000$108/sqft |
Source:  CARMLS #26032007 Report a problem CARMLS #26032007 Report a problem | ||
| 8/22/2026 | Price change | $238,000-0.8%$108/sqft |
Source: CARMLS #26032007 Report a problem | ||
| 8/6/2026 | Listed for sale | $240,000-1.6%$109/sqft |
Source: CARMLS #26032007 Report a problem | ||
| 8/6/2026 | Listing removed | $244,000$111/sqft |
Source: CARMLS #26021586 Report a problem | ||
| 7/28/2026 | Price change | $244,000-0.8%$111/sqft |
Source: CARMLS #26021586 Report a problem | ||
| 7/9/2026 | Price change | $246,000-0.8%$112/sqft |
Source: CARMLS #26021586 Report a problem | ||
| 6/6/2026 | Price change | $248,000-2.4%$113/sqft |
Source: CARMLS #26021586 Report a problem | ||
| 5/29/2026 | Listed for sale | $254,000+12.9%$116/sqft |
Source: CARMLS #26021586 Report a problem | ||
| 6/17/2022 | Sold | $225,000$103/sqft |
Source: CARMLS #22011528 Report a problem | ||
| 4/18/2022 | Contingent | $225,000$103/sqft |
Source: CARMLS #22011528 Report a problem | ||
| 4/15/2022 | Listed for sale | $225,000$103/sqft |
Source: CARMLS #22011528 Report a problem | ||
| 4/12/2022 | Contingent | $225,000$103/sqft |
Source: CARMLS #22011528 Report a problem | ||
| 4/11/2022 | Price change | $225,000-4.3%$103/sqft |
Source: CARMLS #22011528 Report a problem | ||
| 4/10/2022 | Listed for sale | $235,000+170.1%$107/sqft |
Source: Owner Report a problem | ||
| 4/29/2003 | Sold | $87,000$40/sqft |
Source: Agent Provided Report a problem | ||
Public tax history
| Year | Property taxes | Tax assessment |
|---|---|---|
| 2025 | $1,349 | $33,230 |
| 2024 | $1,349 | $33,230 |
| 2023 | $1,349 +9.6% | $33,230 +9.6% |
| 2022 | $1,231 +9.1% | $30,320 +9.1% |
| 2021 | $1,128 | $27,790 +10% |
| 2020 | -- | $25,260 |
| 2019 | $1,026 0% | $25,260 |
| 2018 | $1,026 +2.5% | $25,260 |
| 2017 | $1,000 | $25,260 +2.5% |
| 2016 | $1,000 +10% | $24,640 +10% |
| 2015 | $909 | $22,400 |
| 2014 | $909 | $22,400 |
| 2013 | $909 | $22,400 |
| 2012 | -- | $22,400 |
| 2011 | -- | $22,400 +8% |
| 2010 | -- | $20,740 |
| 2009 | -- | $20,740 +11.4% |
| 2008 | -- | $18,610 |
| 2007 | -- | $18,610 |
| 2006 | -- | $18,610 +7.8% |
| 2005 | -- | $17,270 -1.8% |
| 2004 | -- | $17,580 +1.8% |
| 2003 | -- | $17,270 +12.2% |
| 2002 | -- | $15,390 |
| 2001 | -- | $15,390 |
Find assessor info on the county website
Monthly payment
Est. payment
Payment breakdown
Explore the cost of this home by adjusting the details. Changes won't be saved.Climate risks
Neighborhood: 72143
Nearby schools
Schools provided by the listing agent
- High: Searcy
Source: CARMLS. This data may not be complete. We recommend contacting the local school district to confirm school assignments for this home.


Similar homes
- $220,0004 bd2 ba2k sqft1902 W Arch Ave, Searcy, AR 72143For Sale
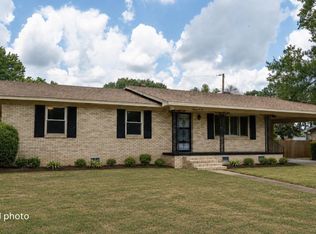
 MLS ID #26028142, Susan G Neaville, RE/MAX Advantage. CARMLS
 - $237,5003 bd2 ba1.4k sqft207 N Sowell St, Searcy, AR 72143For Sale
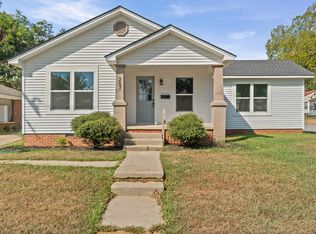 MLS ID #26040031, Sierra Burress, Michele Phillips & Co. Realtors Searcy Branch. CARMLS
 - $230,0003 bd2 ba1.5k sqft16 Gin Creek Dr, Searcy, AR 72143For Sale
 MLS ID #26039926, Ashley Cifreo, Michele Phillips & Co. Realtors Searcy Branch. CARMLS
 - $260,0003 bd2 ba1.7k sqft63 Rebecca Ln, Searcy, AR 72143For Sale
 MLS ID #26039738, Brandy Burton, Green Light Realty. CARMLS
 - $240,0003 bd4 ba2.1k sqft1108 Dobbins Dr, Searcy, AR 72143For SaleMLS ID #26034602, Jenny Roberson, RE/MAX Advantage. CARMLS
- $219,0003 bd3 ba1.6k sqft23 Westgate St, Searcy, AR 72143For SaleMLS ID #26031310, Robert Cargile, Cargile Auctions/Real Estate. CARMLS
- $249,0003 bd2 ba1.7k sqft468 Honey Hill Rd, Searcy, AR 72143For SaleMLS ID #26033472, Sierra Burress, Michele Phillips & Co. Realtors Searcy Branch. CARMLS
- $217,3003 bd2 ba1.8k sqft12 Juniper Pl, Searcy, AR 72143For SaleMLS ID #26037546, Amber L Wood, Mid South Realty. CARMLS
- $270,0003 bd2 ba2.5k sqft121 Longleaf Dr, Searcy, AR 72143For SaleMLS ID #26032995, Sherry D Conley, Green Light Realty. CARMLS
- $279,0004 bd3 ba2.1k sqft415 Chesapeake Dr, Searcy, AR 72143For SaleMLS ID #26026088, Luke A Cullins, Habitat Land Company. CARMLS
- $220,0005 bd3 ba1.8k sqft220 Smith Rd, Searcy, AR 72143For SaleMLS ID #26034825, John Kilpatrick, RE/MAX Advantage. CARMLS
- $212,0003 bd2 ba1.6k sqft215 Navajo Dr, Searcy, AR 72143For SaleMLS ID #26025071, Lee Teed, RE/MAX Advantage. CARMLS
- $330,0003 bd2 ba2.2k sqft2314 Cattail Rd, Searcy, AR 72143For SaleMLS ID #26040043, Dylan Johnston, Howell Realty Pros. CARMLS
- $270,0003 bd2 ba1.8k sqft102 Ginger Ct, Searcy, AR 72143For SaleMLS ID #26020238, Vanessa Wyatt, RE/MAX Advantage. CARMLS
- $278,0003 bd2 ba1.8k sqft19 White Oak Cir, Searcy, AR 72143For SaleMLS ID #26031675, Crystal Bryant, Michele Phillips & Co. Realtors Searcy Branch. CARMLS
- $225,0004 bd2 ba1.5k sqft1811 Rockwood Dr, Searcy, AR 72143For SaleMLS ID #26029104, Alexia Thompson, Keller Williams Realty. CARMLS
- $330,0005 bd3 ba2.5k sqft2404 Brittany Ln, Searcy, AR 72143For SaleMLS ID #26036936, Jennifer Mabry, Dalrymple. CARMLS
- $320,0003 bd2 ba2k sqft12 Meadowview Dr, Searcy, AR 72143For SaleMLS ID #26038031, Sierra Burress, Michele Phillips & Co. Realtors Searcy Branch. CARMLS
- $185,0003 bd2 ba1.3k sqft2896 Highway 16, Searcy, AR 72143For SaleMLS ID #26039587, Lola M Philpott, RE/MAX Advantage. CARMLS
- $317,0003 bd2 ba2.4k sqft2308 Cattail Rd, Searcy, AR 72143For SaleMLS ID #26025598, Susan G Neaville, RE/MAX Advantage. CARMLS
