Welcome home to this charming and character-filled residence in the desirable Skyline Meadows subdivision! Perfectly situated in the heart of Searcy, this beautifully maintained 3 bedroom, 2 bath home offers comfort, style, and convenience. Step inside to find gorgeous wood flooring, with custom trim work and built-ins that adds warmth and timeless appeal. The thoughtfully designed floor plan features spacious living areas, a kitchen with a generous amount of storage and counterspace along with a pantry. The large master ensuite is equipped with a walk-in shower and his and her closets. Enjoy a sunroom situated off the living area which leads to a patio overlooking the privacy-fenced backyard perfect for kids to play, pets to run or simply an evening at home.
Active
$260,000
63 Rebecca Ln, Searcy, AR 72143
3beds
1,722sqft
Single Family Residence
Built in 2007
9,147 Square Feet Lot
$254,300 Zestimate®
$151/sqft
$-- HOA
What's special
Walk-in showerHis and her closetsCharming and character-filled residenceLarge master ensuiteGorgeous wood flooring
- 8 days
- 285
- 32
Likely to sell faster than
Zillow last checked:
Listing updated:
Listed by:
Brandy Burton 501-388-6799,
Green Light Realty 501-278-6140
Source: CARMLS,MLS#: 26039738
Facts & features
Interior
Bedrooms & bathrooms
- Bedrooms: 3
- Bathrooms: 2
- Full bathrooms: 2
Rooms
- Room types: Sun Room
Dining room
- Features: Kitchen/Dining Combo
Appliances
- Included: Free-Standing Range, Microwave, Dishwasher, Disposal, Plumbed For Ice Maker, Electric Water Heater
- Laundry: Washer Hookup, Electric Dryer Hookup, Laundry Room
Features
- Walk-In Closet(s), Built-in Features, Ceiling Fan(s), Walk-in Shower, Granite Counters, Pantry, Sheet Rock, Tray Ceiling(s), Primary Bedroom Apart, 3 Bedrooms Same Level
- Flooring: Wood, Tile
- Doors: Insulated Doors
- Windows: Insulated Windows
- Basement: None
- Has fireplace: Yes
- Fireplace features: Gas Logs Present
Interior area
- Total structure area: 1,722
- Total interior livable area: 1,722 sqft
Property
Parking
- Total spaces: 2
- Parking features: Garage, Two Car
- Has garage: Yes
Features
- Levels: One
- Stories: 1
- Patio & porch: Patio, Porch
- Fencing: Full,Wood
Lot
- Size: 9,147 Square Feet
- Dimensions: 84 x 108
- Features: Sloped, Sloped Up
Details
- Parcel number: 01602404423
Construction
Type & style
- Home type: SingleFamily
- Architectural style: Traditional
- Property subtype: Single Family Residence
Materials
- Brick
- Foundation: Slab
- Roof: Shingle
Condition
- New construction: No
- Year built: 2007
Utilities & green energy
- Electric: Elec-Municipal (+Entergy)
- Gas: Gas-Natural
- Sewer: Public Sewer
- Water: Public
- Utilities for property: Natural Gas Connected, Underground Utilities
Green energy
- Energy efficient items: Doors, Ridge Vents/Caps
Community & HOA
Community
- Security: Smoke Detector(s), Video Surveillance
- Subdivision: SKYLINE MEADOWS
HOA
- Has HOA: No
Location
- Region: Searcy
Financial & listing details
- Price per square foot: $151/sqft
- Tax assessed value: $165,200
- Annual tax amount: $1,341
- Date on market: 10/1/2026
- Listing terms: VA Loan,FHA,Conventional,Cash,USDA Loan
- Road surface type: Paved
Estimated market value
$254,300
$242,000 - $267,000
$1,598/mo
Price history
| Date | Event | Price |
|---|---|---|
| 10/1/2026 | Listed for sale | $260,000-1.9%$151/sqft |
Source:  CARMLS #26039738 Report a problem CARMLS #26039738 Report a problem | ||
| 10/1/2026 | Listing removed | $265,000$154/sqft |
Source: CARMLS #26035642 Report a problem | ||
| 9/1/2026 | Listed for sale | $265,000$154/sqft |
Source: CARMLS #26035642 Report a problem | ||
| 9/1/2026 | Listing removed | $265,000$154/sqft |
Source: CARMLS #26021975 Report a problem | ||
| 8/12/2026 | Price change | $265,000-3.1%$154/sqft |
Source: CARMLS #26021975 Report a problem | ||
| 7/7/2026 | Price change | $273,500-2.3%$159/sqft |
Source: CARMLS #26021975 Report a problem | ||
| 6/1/2026 | Listed for sale | $279,900+21.7%$163/sqft |
Source: CARMLS #26021975 Report a problem | ||
| 6/28/2022 | Sold | $230,000$134/sqft |
Source: CARMLS #22018064 Report a problem | ||
| 6/1/2022 | Contingent | $230,000$134/sqft |
Source: CARMLS #22018064 Report a problem | ||
| 6/1/2022 | Price change | $230,000-8%$134/sqft |
Source: CARMLS #22018064 Report a problem | ||
| 5/20/2022 | Listed for sale | $250,000+66.7%$145/sqft |
Source: Owner Report a problem | ||
| 6/30/2016 | Sold | $150,000-6.2%$87/sqft |
Source: Public Record Report a problem | ||
| 1/31/2014 | Listing removed | $159,900$93/sqft |
Source: RE/MAX Advantage #10351302 Report a problem | ||
| 5/25/2013 | Listed for sale | $159,900+3.8%$93/sqft |
Source: RE/MAX Advantage #10351302 Report a problem | ||
| 5/1/2008 | Sold | $154,000+10.8%$89/sqft |
Source: Public Record Report a problem | ||
| 7/27/2007 | Sold | $139,000+504.3%$81/sqft |
Source: Public Record Report a problem | ||
| 8/29/2006 | Sold | $23,000$13/sqft |
Source: Public Record Report a problem | ||
Public tax history
| Year | Property taxes | Tax assessment |
|---|---|---|
| 2025 | $741 -11.9% | $33,040 |
| 2024 | $841 -8.2% | $33,040 |
| 2023 | $916 -5.2% | $33,040 |
| 2022 | $966 +11.4% | $33,040 +8% |
| 2021 | $867 +7.3% | $30,600 +5% |
| 2020 | $808 | $29,140 |
| 2019 | $808 -3% | $29,140 |
| 2018 | $833 -29.6% | $29,140 |
| 2017 | $1,183 | $29,140 |
| 2016 | $1,183 0% | $29,140 0% |
| 2015 | $1,183 +42% | $29,150 |
| 2014 | $834 -28.8% | $29,150 +1% |
| 2013 | $1,171 | $28,850 -1% |
| 2012 | -- | $29,150 |
| 2011 | -- | $29,150 +11.1% |
| 2010 | -- | $26,230 |
| 2009 | -- | $26,230 +628.6% |
| 2008 | -- | $3,600 |
Find assessor info on the county website
Monthly payment
Est. payment
Payment breakdown
Explore the cost of this home by adjusting the details. Changes won't be saved.Climate risks
Neighborhood: 72143

Similar homes
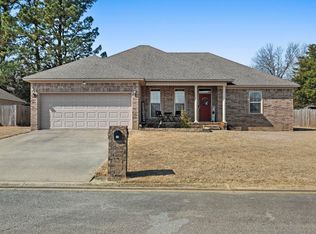
- $249,9003 bd2 ba1.6k sqft16 Whippoorwill Dr, Searcy, AR 72143For Sale

 MLS ID #26039679, Jami Honey, RE/MAX Advantage. CARMLS
 - $230,0003 bd2 ba1.5k sqft16 Gin Creek Dr, Searcy, AR 72143For Sale
 MLS ID #26039926, Ashley Cifreo, Michele Phillips & Co. Realtors Searcy Branch. CARMLS
 - $265,0003 bd2 ba1.9k sqft2409 Normandy Ln, Searcy, AR 72143For Sale
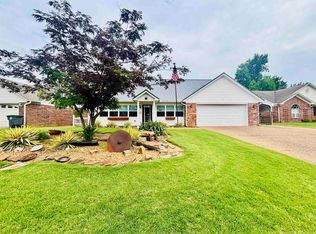 MLS ID #26022664, Christie Thomason, Dalrymple. CARMLS
 - $264,9003 bd2 ba1.7k sqft5 Southpointe, Searcy, AR 72143For Sale
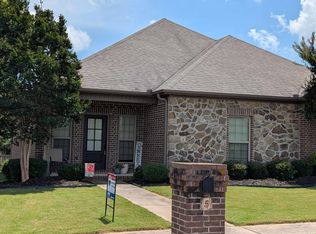 MLS ID #26016426, Beverly Baldridge, RE/MAX Advantage. CARMLS
 - $220,0003 bd2 ba1.6k sqft84 Rebecca Ln, Searcy, AR 72143For SaleMLS ID #26020994, Kelly VanHook, Dalrymple. CARMLS
- $320,0003 bd2 ba2k sqft12 Meadowview Dr, Searcy, AR 72143For SaleMLS ID #26038031, Sierra Burress, Michele Phillips & Co. Realtors Searcy Branch. CARMLS
- $212,0003 bd2 ba1.6k sqft215 Navajo Dr, Searcy, AR 72143For SaleMLS ID #26025071, Lee Teed, RE/MAX Advantage. CARMLS
- $279,0004 bd3 ba2.1k sqft415 Chesapeake Dr, Searcy, AR 72143For SaleMLS ID #26026088, Luke A Cullins, Habitat Land Company. CARMLS
- $274,9003 bd2 ba1.7k sqft345 N Valley Rd, Searcy, AR 72143For SaleMLS ID #26027549, Beverly Baldridge, RE/MAX Advantage. CARMLS
- $330,0003 bd2 ba2.2k sqft2314 Cattail Rd, Searcy, AR 72143For SaleMLS ID #26040043, Dylan Johnston, Howell Realty Pros. CARMLS
- $270,0003 bd2 ba2.5k sqft121 Longleaf Dr, Searcy, AR 72143For SaleMLS ID #26032995, Sherry D Conley, Green Light Realty. CARMLS
- $270,0003 bd2 ba1.8k sqft102 Ginger Ct, Searcy, AR 72143For SaleMLS ID #26020238, Vanessa Wyatt, RE/MAX Advantage. CARMLS
- $310,0003 bd2 ba2.5k sqft2301 Brittany Ln, Searcy, AR 72143For SaleMLS ID #26026257, John M Holt, Dalrymple. CARMLS
- $240,0003 bd4 ba2.1k sqft1108 Dobbins Dr, Searcy, AR 72143For SaleMLS ID #26034602, Jenny Roberson, RE/MAX Advantage. CARMLS
- $220,0004 bd2 ba2k sqft1902 W Arch Ave, Searcy, AR 72143For SaleMLS ID #26028142, Susan G Neaville, RE/MAX Advantage. CARMLS
- $278,0003 bd2 ba1.8k sqft19 White Oak Cir, Searcy, AR 72143For SaleMLS ID #26031675, Crystal Bryant, Michele Phillips & Co. Realtors Searcy Branch. CARMLS
- $185,0003 bd2 ba1.3k sqft2896 Highway 16, Searcy, AR 72143For SaleMLS ID #26039587, Lola M Philpott, RE/MAX Advantage. CARMLS
- $220,0005 bd3 ba1.8k sqft220 Smith Rd, Searcy, AR 72143For SaleMLS ID #26034825, John Kilpatrick, RE/MAX Advantage. CARMLS
- $317,0003 bd2 ba2.4k sqft2308 Cattail Rd, Searcy, AR 72143For SaleMLS ID #26025598, Susan G Neaville, RE/MAX Advantage. CARMLS
- $219,0003 bd3 ba1.6k sqft23 Westgate St, Searcy, AR 72143For SaleMLS ID #26031310, Robert Cargile, Cargile Auctions/Real Estate. CARMLS
