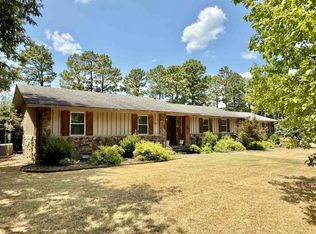
Lovely 3 Bedroom/2 full baths with half bath off laundry room. This home has had some amazing updates including a total kitchen remodel, countertops, laminate flooring, paint, some windows, newer oven, microwave, toilets, ceiling fans & more. There is a spacious sunroom that runs along the back of the house that can be used as a second living area, office or playroom. The living room is very roomy with vaulted ceilings and extra lighting. Roof was replaced 7/24 & HVAC is newer as well. Other features include a 2 car garage, quartz countertops, pantry & breakfast bar, patio & fenced backyard. Call today to get a tour of this beautiful home! Agents see remarks for updates!
Active
$262,500
505 Chesapeake Dr, Searcy, AR 72143
3beds
1,916sqft
Single Family Residence
Built in 1992
10,454 Square Feet Lot
$255,900 Zestimate®
$137/sqft
$-- HOA
What's special
Total kitchen remodelNewer ovenPatio and fenced backyardQuartz countertopsLaminate flooringCeiling fansPantry and breakfast bar
- 147 days |
- 303 |
- 22 |
Zillow last checked:
Listing updated:
Listed by:
Tish Pace 501-593-0262,
RE/MAX Advantage 501-268-1115
Source: CARMLS,MLS#: 26010826
Facts & features
Interior
Bedrooms & bathrooms
- Bedrooms: 3
- Bathrooms: 3
- Full bathrooms: 2
- 1/2 bathrooms: 1
Rooms
- Room types: Sun Room
Dining room
- Features: Eat-in Kitchen, Breakfast Bar
Heating
- Natural Gas
Cooling
- Electric
Appliances
- Included: Free-Standing Range, Microwave, Dishwasher, Disposal, Gas Water Heater
- Laundry: Washer Hookup, Electric Dryer Hookup, Laundry Room
Features
- Ceiling Fan(s), Breakfast Bar, Kit Counter-Formica, Pantry, Sheet Rock, Vaulted Ceiling(s), Guest Bedroom/Main Lv, Guest Bedroom Apart, 3 Bedrooms Same Level
- Flooring: Laminate
- Doors: Insulated Doors
- Windows: Insulated Windows
- Basement: None
- Attic: Floored
- Has fireplace: No
- Fireplace features: None
Interior area
- Total structure area: 1,916
- Total interior livable area: 1,916 sqft
Property
Parking
- Total spaces: 2
- Parking features: Garage, Two Car
- Has garage: Yes
Features
- Levels: One
- Stories: 1
- Patio & porch: Deck
- Fencing: Full
Lot
- Size: 10,454 Square Feet
- Features: Level, Subdivided
Details
- Parcel number: 01600624343
Construction
Type & style
- Home type: SingleFamily
- Architectural style: Traditional
- Property subtype: Single Family Residence
Materials
- Brick
- Foundation: Crawl Space
- Roof: Composition
Condition
- New construction: No
- Year built: 1992
Utilities & green energy
- Electric: Elec-Municipal (+Entergy)
- Gas: Gas-Natural
- Sewer: Public Sewer
- Utilities for property: Natural Gas Connected
Green energy
- Energy efficient items: Doors
Community & HOA
Community
- Subdivision: Metes & Bounds
HOA
- Has HOA: No
Location
- Region: Searcy
Financial & listing details
- Price per square foot: $137/sqft
- Tax assessed value: $134,600
- Annual tax amount: $1,092
- Date on market: 3/20/2026
- Listing terms: VA Loan,FHA,Conventional,Cash,USDA Loan
- Road surface type: Paved
Estimated market value
$255,900
$243,000 - $269,000
$1,885/mo
Price history
| Date | Event | Price |
|---|---|---|
| 11/8/2025 | Price change | $262,500-0.9%$137/sqft |
Source:  CARMLS #25037679 Report a problem CARMLS #25037679 Report a problem | ||
| 9/24/2025 | Listed for sale | $265,000+6%$138/sqft |
Source: CARMLS #25037679 Report a problem | ||
| 9/20/2024 | Sold | $249,900$130/sqft |
Source: CARMLS #24023770 Report a problem | ||
| 8/23/2024 | Pending sale | $249,900$130/sqft |
Source:  RE/MAX of Arkansas #24023770 Report a problem RE/MAX of Arkansas #24023770 Report a problem | ||
| 8/22/2024 | Contingent | $249,900$130/sqft |
Source: CARMLS #24023770 Report a problem | ||
| 8/20/2024 | Listed for sale | $249,900$130/sqft |
Source: CARMLS #24023770 Report a problem | ||
| 7/17/2024 | Pending sale | $249,900$130/sqft |
Source: RE/MAX of Arkansas #24023770 Report a problem | ||
| 7/17/2024 | Contingent | $249,900$130/sqft |
Source: CARMLS #24023770 Report a problem | ||
| 7/5/2024 | Listed for sale | $249,900+95.2%$130/sqft |
Source: CARMLS #24023770 Report a problem | ||
| 6/3/2008 | Sold | $128,000$67/sqft |
Source: Public Record Report a problem | ||
Public tax history
| Year | Property taxes | Tax assessment |
|---|---|---|
| 2025 | $493 -16.9% | $26,920 |
| 2024 | $593 -11.2% | $26,920 |
| 2023 | $668 -7% | $26,920 |
| 2022 | $718 -34.3% | $26,920 |
| 2021 | $1,093 -1.3% | $26,920 -1.3% |
| 2020 | $1,108 | $27,280 |
| 2019 | $1,108 | $27,280 |
| 2018 | $1,108 | $27,280 |
| 2017 | $1,108 | $27,280 |
| 2016 | $1,108 +3.1% | $27,280 +3.1% |
| 2015 | $1,074 | $26,460 |
| 2014 | $1,074 | $26,460 |
| 2013 | $1,074 | $26,460 |
| 2012 | -- | $26,460 |
| 2011 | -- | $26,460 +1.3% |
| 2010 | -- | $26,120 |
| 2009 | -- | $26,120 +18.1% |
| 2008 | -- | $22,120 |
| 2007 | -- | $22,120 |
| 2006 | -- | $22,120 +10% |
| 2005 | -- | $20,110 |
| 2004 | -- | $20,110 |
| 2003 | -- | $20,110 +10.7% |
| 2002 | -- | $18,170 |
| 2001 | -- | $18,170 |
Find assessor info on the county website
Monthly payment
Est. payment
Payment breakdown
Explore the cost of this home by adjusting the details. Changes won't be saved.Climate risks
Neighborhood: 72143
Nearby schools
GreatSchools rating
- 9/10Westside Elementary SchoolGrades: PK-3Distance: 0.2 mi
- 7/10Ahlf Junior High SchoolGrades: 7-8Distance: 1.8 mi
- 7/10Searcy High SchoolGrades: 9-12Distance: 0.9 mi
- $222,6003 bd2 ba1.6k sqft507 Chesapeake Dr, Searcy, AR 72143Off Market
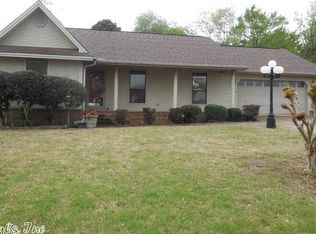
- $233,4003 bd2 ba1.8k sqft503 Chesapeake Dr, Searcy, AR 72143Off Market
- $170,0003 bd2 ba1.8k sqft509 Chesapeake Dr, Searcy, AR 72143Sold

- $226,000-- bd2 ba1.8k sqft501 Chesapeake Dr, Searcy, AR 72143Off Market
- $259,3003 bd2 ba2.1k sqft504 Chesapeake Dr, Searcy, AR 72143Off Market
- $206,0003 bd2 ba1.3k sqft506 Chesapeake Dr, Searcy, AR 72143Off Market
- $232,1003 bd2 ba1.6k sqft502 Chesapeake Dr, Searcy, AR 72143Off Market
- $214,100-- bd2 ba1.7k sqft421 Chesapeake Dr, Searcy, AR 72143Off Market
A local agent can set up tours, give advice and negotiate with sellers.
A local lender can help you make sure your offer is ready when you are.
Similar homes
- $269,9003 bd2 ba1.6k sqft2707 Ashley Dr, Searcy, AR 72143For Sale
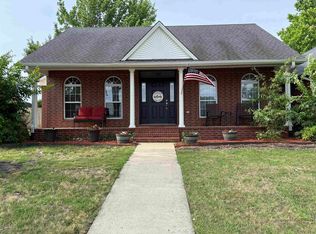
 MLS ID #26025030, Stephanie M Powers, Dalrymple. CARMLS
 - $290,0004 bd3 ba2.1k sqft415 Chesapeake Dr, Searcy, AR 72143For Sale
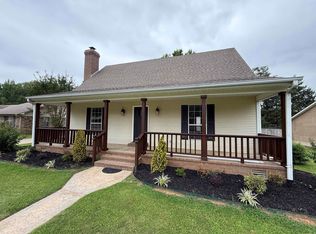 MLS ID #26026088, Luke A Cullins, Habitat Land Company. CARMLS
 - $275,0003 bd2 ba1.9k sqft2409 Normandy Ln, Searcy, AR 72143For Sale
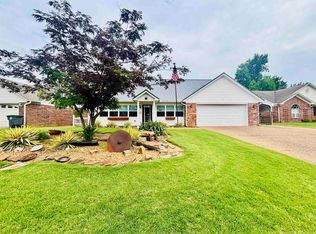 MLS ID #26022664, Christie Thomason, Dalrymple. CARMLS
 - $275,0003 bd2 ba2.5k sqft121 Longleaf Dr, Searcy, AR 72143For Sale
 MLS ID #26032995, Sherry D Conley, Green Light Realty. CARMLS
 - $239,9003 bd2 ba1.9k sqft2304 Normandy, Searcy, AR 72143For SaleMLS ID #26029818, Cody Guntharp, Searcy Hometown Realty. CARMLS
- $238,0003 bd3 ba1.8k sqft9 Pepper Tree, Searcy, AR 72143For SaleMLS ID #26014917, John Kilpatrick, RE/MAX Advantage. CARMLS
- $265,0003 bd2 ba1.7k sqft63 Rebecca Ln, Searcy, AR 72143For SaleMLS ID #26021975, Brandy Burton, Green Light Realty. CARMLS
- $240,0004 bd2 ba2.1k sqft8 Susan Dr, Searcy, AR 72143For SaleMLS ID #26032007, Patty A Barnard, Howell Realty Pros. CARMLS
- $279,9003 bd2 ba1.8k sqft50 Rebecca Ln, Searcy, AR 72143For SaleMLS ID #26025908, Jose Colunga, Dalrymple. CARMLS
- $186,0003 bd2 ba1.4k sqft18 Sherwood Loop, Searcy, AR 72143For SaleMLS ID #26032784, Dylan Johnston, Howell Realty Pros. CARMLS
- $267,9003 bd2 ba1.8k sqft1502 Lauren Dr, Searcy, AR 72143For SaleMLS ID #26020261, Tish Pace, RE/MAX Advantage. CARMLS
- $275,0003 bd3 ba1.7k sqft612 Sanibel St, Searcy, AR 72143For SaleMLS ID #26029837, Valerie Canepa, RE/MAX Advantage. CARMLS
- $224,9003 bd2 ba1.5k sqft110 Chippewa Dr, Searcy, AR 72143For SaleMLS ID #26021647, John Kilpatrick, RE/MAX Advantage. CARMLS
- $219,0003 bd3 ba1.6k sqft23 Westgate St, Searcy, AR 72143For SaleMLS ID #26031310, Robert Cargile, Cargile Auctions/Real Estate. CARMLS
- $283,9003 bd2 ba1.7k sqft345 N Valley Rd, Searcy, AR 72143For SaleMLS ID #26027549, Beverly Baldridge, RE/MAX Advantage. CARMLS
- $243,0003 bd2 ba1.7k sqft468 Honey Hill Rd, Searcy, AR 72143For Sale By Owner
- $299,9003 bd2 ba1.8k sqft22 Southwind Blvd, Searcy, AR 72143For SaleMLS ID #26032023, Scott W Fader, Joseph Walter Realty, LLC. CARMLS
- $264,9003 bd2 ba1.7k sqft5 Southpointe, Searcy, AR 72143For SaleMLS ID #26016426, Beverly Baldridge, RE/MAX Advantage. CARMLS
- $314,0004 bd3 ba2.7k sqft118 Chippewa Dr, Searcy, AR 72143For SaleMLS ID #26032179, Patty A Barnard, Howell Realty Pros. CARMLS
- $325,0003 bd2 ba2.5k sqft2301 Brittany Ln, Searcy, AR 72143For SaleMLS ID #26026257, John M Holt, Dalrymple. CARMLS
