Nestled in a delightful neighborhood on the west side of Searcy, this home presents a wonderful opportunity for homeowners. Its prime location offers both convenience and charm, making it an ideal choice for families and individuals alike. The home is less than a minute away from essential spots such as Westside Elementary, 10 Fitness and Mr. Postman. Additionally, it is conveniently located near Harps, making grocery shopping quick and easy. The HVAC system was installed in June of 2025. The roof is 7 years old. The included washer and dryer offer added convenience for the new homeowners. The interior highlights a spacious master bedroom which is generously sized for relaxation and personal retreat. It features a charming bay window, adding character and natural light to the room. With a little updating, it can be transformed into your dream living space. Whether you're looking to modernize the interiors or add personal touches, this home provides the perfect canvas for your vision. Let's taske a look! AGENTS, SEE REMARKS.
Closed
$170,000
509 Chesapeake Dr, Searcy, AR 72143
3beds
1,856sqft
Single Family Residence
Built in 1993
10,454 Square Feet Lot
$170,400 Zestimate®
$92/sqft
$1,761 Estimated rent
Home value
$170,400
$136,000 - $215,000
$1,761/mo
Zestimate® history
Owner options
List your home for rent
$1,761/mo
Rent Zestimate®
Find your next renter with Zillow Rental Manager. Plus, with online applications, you can quickly screen prospective tenants – for free.
$1,761/mo
Rent Zestimate®
Refinance and save
$1,052/mo
Est. payment
Refinancing to a lower rate could help reduce your monthly payments and save thousands over the life of the loan.
$1,052/mo
Est. payment
Explore your selling options
Work with a Zillow partner agent
Leverage their expertise and Zillow's premium Showcase listings to get your home seen by more buyers.
Get startedList with your own agent
Get your home in front of millions of buyers by listing it on Zillow.
Learn how to do itSell it yourself
Take full control of how buyers see your home on Zillow by listing For Sale by Owner (FSBO).
List your homeWhat's special
Spacious master bedroomCharming bay window
Zillow last checked:
Listing updated:
Listed by:
Lola M Philpott 501-388-7367,
RE/MAX Advantage,
John S Philpott 501-388-7372,
RE/MAX Advantage
Bought with:
Susan G Neaville, AR
RE/MAX Advantage
Source: CARMLS,MLS#: 25044991
Facts & features
Interior
Bedrooms & bathrooms
- Bedrooms: 3
- Bathrooms: 2
- Full bathrooms: 2
Dining room
- Features: Separate Dining Room, Kitchen/Dining Combo
Heating
- Natural Gas
Cooling
- Electric
Appliances
- Included: Free-Standing Range, Dishwasher
- Laundry: Laundry Room
Features
- 3 Bedrooms Same Level
- Flooring: Carpet, Tile
- Has fireplace: Yes
- Fireplace features: Woodburning-Site-Built
Interior area
- Total structure area: 1,856
- Total interior livable area: 1,856 sqft
Property
Parking
- Total spaces: 2
- Parking features: Garage, Two Car
- Has garage: Yes
Features
- Levels: One
- Stories: 1
Lot
- Size: 10,454 Square Feet
- Features: Level, Subdivided
Details
- Parcel number: 01600624345
Construction
Type & style
- Home type: SingleFamily
- Architectural style: Traditional
- Property subtype: Single Family Residence
Materials
- Metal/Vinyl Siding
- Foundation: Slab
- Roof: 3 Tab Shingles
Condition
- New construction: No
- Year built: 1993
Utilities & green energy
- Electric: Elec-Municipal (+Entergy)
- Gas: Gas-Natural
- Sewer: Public Sewer
- Water: Public
- Utilities for property: Natural Gas Connected
Community & HOA
Community
- Subdivision: CHARLESTOWNE
HOA
- Has HOA: No
Location
- Region: Searcy
Financial & listing details
- Price per square foot: $92/sqft
- Tax assessed value: $131,400
- Annual tax amount: $1,066
- Date on market: 11/11/2025
- Road surface type: Paved
Price history
| Date | Event | Price |
|---|---|---|
| 12/3/2025 | Sold | $170,000-12.4%$92/sqft |
Source:  CARMLS #25044991 Report a problem CARMLS #25044991 Report a problem | ||
| 11/13/2025 | Contingent | $194,000$105/sqft |
Source: CARMLS #25044991 Report a problem | ||
| 11/11/2025 | Listed for sale | $194,000+67.2%$105/sqft |
Source: CARMLS #25044991 Report a problem | ||
| 6/18/2003 | Sold | $116,000$63/sqft |
Source: Agent Provided Report a problem | ||
Public tax history
| Year | Property taxes | Tax assessment |
|---|---|---|
| 2025 | $467 -17.6% | $26,280 |
| 2024 | $567 -11.7% | $26,280 |
| 2023 | $642 -7.2% | $26,280 |
| 2022 | $692 | $26,280 |
| 2021 | $692 -0.2% | $26,280 -0.2% |
| 2020 | $694 | $26,320 |
| 2019 | $694 -3.5% | $26,320 |
| 2018 | $719 -32.8% | $26,320 |
| 2017 | $1,069 | $26,320 |
| 2016 | $1,069 -0.4% | $26,320 -0.4% |
| 2015 | $1,073 | $26,420 |
| 2014 | $1,073 | $26,420 |
| 2013 | $1,073 | $26,420 |
| 2012 | -- | $26,420 |
| 2011 | -- | $26,420 +0.5% |
| 2010 | -- | $26,280 |
| 2009 | -- | $26,280 +19% |
| 2008 | -- | $22,080 |
| 2007 | -- | $22,080 |
| 2006 | -- | $22,080 +10% |
| 2005 | -- | $20,070 |
| 2004 | -- | $20,070 |
| 2003 | -- | $20,070 +5.4% |
| 2002 | -- | $19,050 |
| 2001 | -- | $19,050 |
Find assessor info on the county website
Neighborhood: 72143
Nearby homes
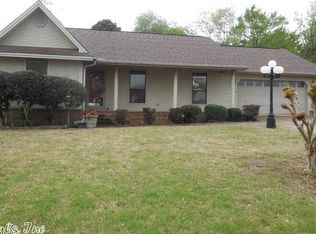
- $223,4003 bd2 ba1.6k sqft507 Chesapeake Dr, Searcy, AR 72143Off Market
- $248,000-- bd2 ba1.7k sqft601 Chesapeake Dr, Searcy, AR 72143Off Market
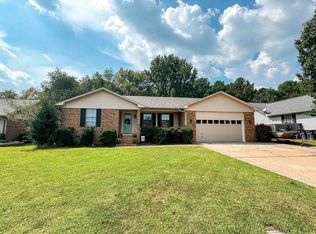
- $262,5003 bd3 ba1.9k sqft505 Chesapeake Dr, Searcy, AR 72143For Sale
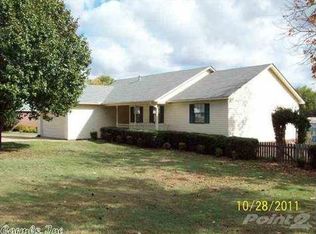
- $208,4003 bd2 ba1.3k sqft506 Chesapeake Dr, Searcy, AR 72143Off Market
- $237,7003 bd2 ba1.8k sqft602 Chesapeake Dr, Searcy, AR 72143Off Market
- $255,2003 bd2 ba1.9k sqft603 Chesapeake Dr, Searcy, AR 72143Off Market
- $281,7003 bd2 ba2k sqft2311 Cecil Tedder Dr, Searcy, AR 72143Off Market
- $267,100-- bd2 ba2.2k sqft2410 Normandy, Searcy, AR 72143Off Market
Nearby schools
GreatSchools rating
- 9/10Westside Elementary SchoolGrades: PK-3Distance: 0.2 mi
- 7/10Ahlf Junior High SchoolGrades: 7-8Distance: 1.8 mi
- 7/10Searcy High SchoolGrades: 9-12Distance: 0.9 mi


Get pre-qualified for a loan
At Zillow Home Loans, we can pre-qualify you in as little as 5 minutes with no impact to your credit score.An equal housing lender. NMLS #10287.
Sell for more on Zillow
Get a Zillow Showcase℠ listing at no additional cost and you could sell for .
$170,400
2% more
+$3,408
With Zillow Showcase(estimated)
$173,808
- Arkansas
- White County
- Searcy
- 72143
- 509 Chesapeake Dr
Nearby cities
Nearby zip codes
Other Searcy Topics
