
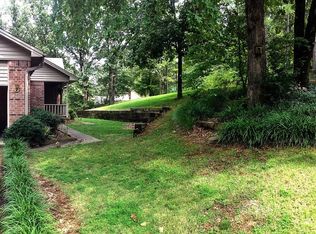
Spacious and full of possibilities! This 2788sqft two-story home sits on a corner lot and offers 4 bedrooms, 3 baths and a finished basement with a bonus room that can be used as a home office, gym, playroom or additional living space. The heated and cooled two-car garage provides year round comfort and could easily be converted into additional bedroom or flex space. You'll love the abundance of storage throughout the home, along with the warmth and charm of both a wood burning fireplace and a wood stove to help heat the house during cooler months. Step outside to enjoy the brand new deck overlooking the fenced backyard, perfect for entertaining, pets, or relaxing. The swing set, shed, refrigerator, and upright freezer all convey with the sale, making this home even more move in ready. With generous living space, a versatile floor plan, plenty of room inside & out, this property is ready for its next owners. Schedule today! This won't last long. See Agent Remarks
Accepting back-up offers
$314,000
118 Chippewa Dr, Searcy, AR 72143
4beds
2,788sqft
Single Family Residence
Built in 1987
0.29 Acres Lot
$304,700 Zestimate®
$113/sqft
$-- HOA
What's special
Versatile floor planCorner lotGenerous living spaceWood burning fireplaceFenced backyardWood stove
- 28 days
- 1,321
- 49
Likely to sell faster than
Zillow last checked:
Listing updated:
Listed by:
Patty A Barnard 501-230-9275,
Howell Realty Pros 501-230-2667
Source: CARMLS,MLS#: 26032179
Facts & features
Interior
Bedrooms & bathrooms
- Bedrooms: 4
- Bathrooms: 3
- Full bathrooms: 3
Rooms
- Room types: Basement, Bonus Room, Den/Family Room
Dining room
- Features: Living/Dining Combo, Separate Dining Room
Heating
- Natural Gas, Wood Stove
Cooling
- Electric
Appliances
- Included: Microwave, Gas Range, Dishwasher, Disposal, Refrigerator, Gas Water Heater
- Laundry: Washer Hookup, Electric Dryer Hookup, Laundry Room
Features
- Ceiling Fan(s), Granite Counters, Sheet Rock, Primary Bedroom/Main Lv, 3 Bedrooms Same Level
- Flooring: Carpet, Laminate, Wood
- Basement: Cooled,Heated,Partially Finished
- Has fireplace: Yes
- Fireplace features: Woodburning-Site-Built, Wood Burning Stove
Interior area
- Total structure area: 2,788
- Total interior livable area: 2,788 sqft
Property
Parking
- Total spaces: 2
- Parking features: Garage, Two Car
- Has garage: Yes
Features
- Levels: Two
- Stories: 2
- Patio & porch: Deck, Porch
- Fencing: Full,Wood
Lot
- Size: 0.29 Acres
- Dimensions: 99' x 109' x 129' x 78' x 15.5'
- Features: Corner Lot, Subdivided
Details
- Parcel number: 01603471006
Construction
Type & style
- Home type: SingleFamily
- Architectural style: Traditional
- Property subtype: Single Family Residence
Materials
- Foundation: Crawl Space, Pillar/Post/Pier
- Roof: 3 Tab Shingles
Condition
- New construction: No
- Year built: 1987
Utilities & green energy
- Electric: Elec-Municipal (+Entergy)
- Gas: Gas-Natural
- Sewer: Public Sewer
- Water: Public
- Utilities for property: Natural Gas Connected
Community & HOA
Community
- Security: Smoke Detector(s), Safe/Storm Room
- Subdivision: WESTERN HILLS ADD
HOA
- Has HOA: No
Location
- Region: Searcy
Financial & listing details
- Price per square foot: $113/sqft
- Tax assessed value: $179,580
- Annual tax amount: $858
- Date on market: 8/7/2026
- Listing terms: Cash,Conventional,FHA,VA Loan,USDA Loan
- Road surface type: Paved
Estimated market value
$304,700
$289,000 - $320,000
$2,208/mo
Price history
| Date | Event | Price |
|---|---|---|
| 8/7/2026 | Listed for sale | $314,000+51.7%$113/sqft |
Source: | ||
| 10/25/2018 | Sold | $207,000-1%$74/sqft |
Source: | ||
| 10/16/2018 | Listed for sale | $209,000$75/sqft |
Source: RE/MAX Advantage #18023351 Report a problem | ||
| 8/28/2018 | Listing removed | $209,000$75/sqft |
Source: RE/MAX Advantage #18023351 Report a problem | ||
| 7/23/2018 | Listed for sale | $209,000$75/sqft |
Source: RE/MAX Advantage #18023351 Report a problem | ||
Public tax history
| Year | Property taxes | Tax assessment |
|---|---|---|
| 2025 | $858 -10.4% | $35,916 |
| 2024 | $958 -3.7% | $35,916 +2.7% |
| 2023 | $995 -4.8% | $34,970 |
| 2022 | $1,045 +6.5% | $34,970 +4.7% |
| 2021 | $981 +7% | $33,400 +5% |
| 2020 | $916 | $31,810 |
| 2019 | $916 -2.7% | $31,810 |
| 2018 | $941 -27.1% | $31,810 |
| 2017 | $1,291 | $31,810 |
| 2016 | $1,291 -0.5% | $31,810 -0.5% |
| 2015 | $1,298 | $31,970 |
| 2014 | $1,298 +1.7% | $31,970 +1.7% |
| 2013 | $1,276 | $31,430 -1.7% |
| 2012 | -- | $31,970 |
| 2011 | -- | $31,970 +4.9% |
| 2010 | -- | $30,480 +15.5% |
| 2008 | -- | $26,400 |
| 2007 | -- | $26,400 |
| 2006 | -- | $26,400 +9.6% |
| 2005 | -- | $24,090 |
| 2004 | -- | $24,090 |
| 2003 | -- | $24,090 +12% |
| 2002 | -- | $21,500 |
| 2001 | -- | $21,500 |
Find assessor info on the county website
Monthly payment
Est. payment
Payment breakdown
Explore the cost of this home by adjusting the details. Changes won't be saved.Climate risks
Neighborhood: 72143
Nearby schools
Schools provided by the listing agent
- Elementary: Westside
- Middle: Middle: Southwest, Junior High: Alton Junior High School
- High: Searcy
Source: CARMLS. This data may not be complete. We recommend contacting the local school district to confirm school assignments for this home.