This 4 bedroom, 3 bath home in The Western Hill Addn offers 2,307 sq ft of space with a great layout and plenty of recent updates! Laminate flooring runs throughout the main level, where you'll find 3 bedrooms and 2 full baths. The spacious living room features a wood-burning stove, while the kitchen offers granite countertops, tile backsplash, pantry, breakfast bar, and dining area. Downstairs, the walkout basement is currently being used as a 4th bedroom and features a full bathroom, bar area, and concrete flooring with direct access to the backyard. Step outside to your own private retreat featuring an inground pool, perfect for cooling off and entertaining during the warmer months! The pool features a newer liner, pump and sand filter, along with updated privacy fencing and lattice. Additional updates include a new HVAC system with a 15-year warranty, dishwasher, digital thermostat, and built-in workbench and shelving in the garage.
Active
Price cut: $7.5K (9/2)
$300,000
211 Aztec Dr, Searcy, AR 72143
4beds
2,307sqft
Single Family Residence
Built in 1987
0.25 Acres Lot
$295,800 Zestimate®
$130/sqft
$-- HOA
What's special
Private retreatWood-burning stoveDining areaKitchen offers granite countertopsBreakfast barDigital thermostatTile backsplash
- 53 days
- 369
- 21
Zillow last checked:
Listing updated:
Listed by:
Holly M Powell 501-606-6445,
PorchLight Realty 501-286-6025
Source: CARMLS,MLS#: 26033833
Facts & features
Interior
Bedrooms & bathrooms
- Bedrooms: 4
- Bathrooms: 3
- Full bathrooms: 3
Rooms
- Room types: Great Room, Basement
Dining room
- Features: Eat-in Kitchen, Breakfast Bar
Heating
- Natural Gas
Cooling
- Electric
Appliances
- Included: Free-Standing Range, Microwave, Electric Range, Dishwasher, Disposal, Plumbed For Ice Maker
- Laundry: Washer Hookup, Electric Dryer Hookup, Laundry Room
Features
- Walk-In Closet(s), Built-in Features, Ceiling Fan(s), Breakfast Bar, Granite Counters, Pantry, Sheet Rock, Sheet Rock Ceiling, Primary Bedroom/Main Lv, 3 Bedrooms Same Level
- Flooring: Concrete, Laminate
- Windows: Window Treatments
- Basement: Full,Finished,Interior Entry,Walk-Out Access,Heated,Cooled
- Has fireplace: Yes
- Fireplace features: Wood Burning Stove
Interior area
- Total structure area: 2,307
- Total interior livable area: 2,307 sqft
Property
Parking
- Total spaces: 2
- Parking features: Two Car, Garage Door Opener
Features
- Levels: Two
- Stories: 2
- Patio & porch: Deck, Porch
- Exterior features: Storage, Rain Gutters
- Has private pool: Yes
- Pool features: In Ground
- Fencing: Full,Wood
Lot
- Size: 0.25 Acres
- Dimensions: 109 x 99 x 108 x 99
- Features: Sloped, Subdivided, Sloped Down
Details
- Parcel number: 01603471005
Construction
Type & style
- Home type: SingleFamily
- Architectural style: Traditional
- Property subtype: Single Family Residence
Materials
- Metal/Vinyl Siding
- Foundation: Crawl Space
- Roof: Shingle
Condition
- New construction: No
- Year built: 1987
Utilities & green energy
- Electric: Elec-Municipal (+Entergy)
- Gas: Gas-Natural
- Sewer: Public Sewer
- Water: Public
- Utilities for property: Natural Gas Connected
Community & HOA
Community
- Security: Smoke Detector(s)
- Subdivision: WESTERN HILLS ADD
HOA
- Has HOA: No
Location
- Region: Searcy
Financial & listing details
- Price per square foot: $130/sqft
- Tax assessed value: $157,700
- Annual tax amount: $744
- Date on market: 8/19/2026
- Listing terms: VA Loan,FHA,Conventional,Cash
- Road surface type: Paved
Estimated market value
$295,800
$281,000 - $311,000
$2,263/mo
Price history
| Date | Event | Price |
|---|---|---|
| 9/2/2026 | Price change | $300,000-2.4%$130/sqft |
Source:  CARMLS #26033833 Report a problem CARMLS #26033833 Report a problem | ||
| 8/21/2026 | Price change | $307,500-3.9%$133/sqft |
Source: CARMLS #26033833 Report a problem | ||
| 8/19/2026 | Listed for sale | $320,000+33.4%$139/sqft |
Source: CARMLS #26033833 Report a problem | ||
| 11/4/2021 | Sold | $239,900$104/sqft |
Source: CARMLS #21027490 Report a problem | ||
| 9/21/2021 | Contingent | $239,900$104/sqft |
Source: CARMLS #21027490 Report a problem | ||
| 8/24/2021 | Listed for sale | $239,900+36.7%$104/sqft |
Source: CARMLS #21027490 Report a problem | ||
| 8/19/2016 | Sold | $175,500-0.8%$76/sqft |
Source: Public Record Report a problem | ||
| 7/5/2016 | Listed for sale | $177,000$77/sqft |
Source: EXIT Natural State Realty #16019906 Report a problem | ||
Public tax history
| Year | Property taxes | Tax assessment |
|---|---|---|
| 2025 | $681 -12.8% | $31,540 |
| 2024 | $781 -8.8% | $31,540 |
| 2023 | $856 -5.5% | $31,540 |
| 2022 | $906 | $31,540 +3.6% |
| 2021 | $906 +13% | $30,430 +5% |
| 2020 | $802 | $28,980 |
| 2019 | $802 -3% | $28,980 |
| 2018 | $827 -29.7% | $28,980 |
| 2017 | $1,177 | $28,980 |
| 2016 | $1,177 -1.3% | $28,980 -1.3% |
| 2015 | $1,192 | $29,360 |
| 2014 | $1,192 +4.4% | $29,360 +4.4% |
| 2013 | $1,142 | $28,130 -4.2% |
| 2012 | -- | $29,360 |
| 2011 | -- | $29,360 +5.4% |
| 2010 | -- | $27,860 +17.8% |
| 2008 | -- | $23,660 |
| 2007 | -- | $23,660 |
| 2006 | -- | $23,660 +13.8% |
| 2005 | -- | $20,790 |
| 2004 | -- | $20,790 |
| 2003 | -- | $20,790 +7.9% |
| 2002 | -- | $19,260 |
| 2001 | -- | $19,260 |
Find assessor info on the county website
Monthly payment
Est. payment
Payment breakdown
Explore the cost of this home by adjusting the details. Changes won't be saved.Climate risks
Neighborhood: 72143

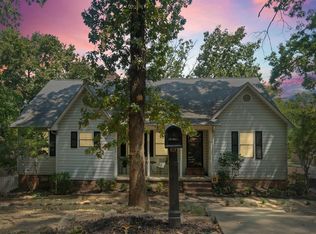

Similar homes
- $--4 bd3 ba2k sqft240 Ranchette Village Loop, Searcy, AR 72143Auction
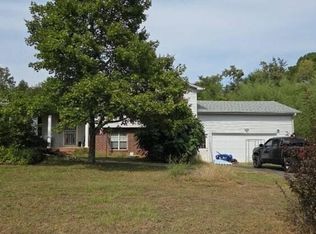 Auction.com 2
 - $315,0004 bd3 ba2.2k sqft149 Meadow Brook Dr, Searcy, AR 72143For Sale
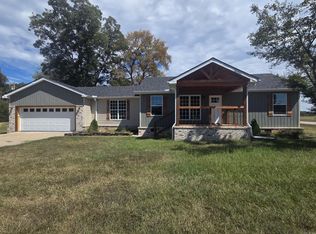
 MLS ID #26029140, David Lorton, Searcy Hometown Realty. CARMLS
 - $279,0004 bd3 ba2.1k sqft415 Chesapeake Dr, Searcy, AR 72143For Sale
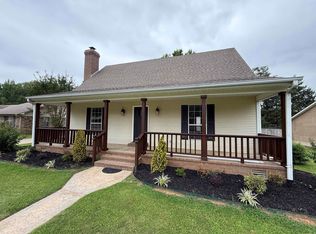 MLS ID #26026088, Luke A Cullins, Habitat Land Company. CARMLS
 - $330,0005 bd3 ba2.5k sqft2404 Brittany Ln, Searcy, AR 72143For Sale
 MLS ID #26036936, Jennifer Mabry, Dalrymple. CARMLS
 - $310,0003 bd2 ba2.5k sqft2301 Brittany Ln, Searcy, AR 72143For SaleMLS ID #26026257, John M Holt, Dalrymple. CARMLS
- $330,0003 bd2 ba2.2k sqft2314 Cattail Rd, Searcy, AR 72143For SaleMLS ID #26040043, Dylan Johnston, Howell Realty Pros. CARMLS
- $320,0003 bd2 ba2k sqft12 Meadowview Dr, Searcy, AR 72143For SaleMLS ID #26038031, Sierra Burress, Michele Phillips & Co. Realtors Searcy Branch. CARMLS
- $260,0003 bd2 ba1.7k sqft63 Rebecca Ln, Searcy, AR 72143For SaleMLS ID #26039738, Brandy Burton, Green Light Realty. CARMLS
- $342,0004 bd3 ba2.3k sqft428 Jennifer Ln, Searcy, AR 72143For SaleMLS ID #26039730, Stephanie M Powers, Dalrymple. CARMLS
- $317,0003 bd2 ba2.4k sqft2308 Cattail Rd, Searcy, AR 72143For SaleMLS ID #26025598, Susan G Neaville, RE/MAX Advantage. CARMLS
- $249,9003 bd2 ba1.6k sqft16 Whippoorwill Dr, Searcy, AR 72143For SaleMLS ID #26039679, Jami Honey, RE/MAX Advantage. CARMLS
- $305,0003 bd3 ba2k sqft2376 Highway 267 S, Searcy, AR 72143For SaleMLS ID #26027419, Lola M Philpott, RE/MAX Advantage. CARMLS
- $270,0003 bd2 ba2.5k sqft121 Longleaf Dr, Searcy, AR 72143For SaleMLS ID #26032995, Sherry D Conley, Green Light Realty. CARMLS
- $265,0003 bd2 ba1.9k sqft2409 Normandy Ln, Searcy, AR 72143For SaleMLS ID #26022664, Christie Thomason, Dalrymple. CARMLS
- $305,0003 bd2 ba2.2k sqft605 Live Oak Dr, Searcy, AR 72143For SaleMLS ID #26026116, David Lorton, Searcy Hometown Realty. CARMLS
- $182,5003 bd2 ba1.4k sqft6 Whippoorwill Dr, Searcy, AR 72143For SaleMLS ID #26040548, Tiffany Lindekugel, Blair & Co. Realtors. CARMLS
- $349,9004 bd3 ba2.4k sqft304 Live Oak Dr, Searcy, AR 72143For SaleMLS ID #26034837, Tish Pace, RE/MAX Advantage. CARMLS
- $278,0003 bd2 ba1.8k sqft19 White Oak Cir, Searcy, AR 72143For SaleMLS ID #26031675, Crystal Bryant, Michele Phillips & Co. Realtors Searcy Branch. CARMLS
- $385,0003 bd2 ba2.2k sqft18 Robinwood Dr, Searcy, AR 72143For SaleMLS ID #26035489, Yashua Suarez, Edge Realty. CARMLS
