Welcome to 428 Jennifer Lane! This 4-bedroom, 3-bath home offers approximately 2,301 sq. ft. in Searcy’s established Colony West subdivision. The spacious living area features a fireplace, wood flooring and beautiful architectural details. The kitchen opens to the living area and offers abundant cabinetry and counter space, a large breakfast bar, tile backsplash and plenty of room for gathering. Storage is a standout feature with a walk-in closet in every bedroom, plus a dedicated laundry room with utility sink. Outside, enjoy a large, fully fenced backyard and spacious covered patio, along with an attached 2-car garage. Recent improvements include a new roof and garage door in 2026, with HVAC replaced approximately 2018. Refrigerator conveys. Conveniently located on Searcy’s west side, this home offers plenty of space, storage and opportunity to make it your own.
Active
$342,000
428 Jennifer Ln, Searcy, AR 72143
4beds
2,301sqft
Single Family Residence
Built in 2007
0.31 Acres Lot
$334,000 Zestimate®
$149/sqft
$-- HOA
What's special
Beautiful architectural detailsSpacious covered patioLarge fully fenced backyardLarge breakfast barTile backsplashWood flooring
- 16 days
- 397
- 32
Likely to sell faster than
Zillow last checked:
Listing updated:
Listed by:
Stephanie M Powers 501-743-8382,
Dalrymple 501-268-2445
Source: CARMLS,MLS#: 26039730
Facts & features
Interior
Bedrooms & bathrooms
- Bedrooms: 4
- Bathrooms: 3
- Full bathrooms: 3
Dining room
- Features: Separate Dining Room
Appliances
- Included: Free-Standing Range, Electric Range, Dishwasher, Disposal, Refrigerator
- Laundry: Laundry Room
Features
- 4 Bedrooms Same Level
- Flooring: Carpet, Wood, Tile
- Has fireplace: Yes
- Fireplace features: Gas Logs Present
Interior area
- Total structure area: 2,301
- Total interior livable area: 2,301 sqft
Property
Parking
- Total spaces: 2
- Parking features: Garage, Two Car
- Has garage: Yes
Features
- Levels: One
- Stories: 1
Lot
- Size: 0.31 Acres
- Dimensions: 100' x 135' x 100' x 134.98
- Features: Level
Details
- Parcel number: 01601108283
Construction
Type & style
- Home type: SingleFamily
- Architectural style: Ranch
- Property subtype: Single Family Residence
Materials
- Brick
- Foundation: Slab
- Roof: Shingle
Condition
- New construction: No
- Year built: 2007
Utilities & green energy
- Electric: Elec-Municipal (+Entergy)
- Gas: Gas-Natural
- Sewer: Public Sewer
- Water: Public
- Utilities for property: Natural Gas Connected
Community & HOA
Community
- Subdivision: COLONY WEST S/D
HOA
- Has HOA: No
Location
- Region: Searcy
Financial & listing details
- Price per square foot: $149/sqft
- Tax assessed value: $198,450
- Annual tax amount: $1,611
- Date on market: 10/1/2026
- Road surface type: Paved
Estimated market value
$334,000
$317,000 - $351,000
$1,925/mo
Price history
| Date | Event | Price |
|---|---|---|
| 10/1/2026 | Listed for sale | $342,000+45.5%$149/sqft |
Source:  CARMLS #26039730 Report a problem CARMLS #26039730 Report a problem | ||
| 5/27/2011 | Listing removed | $235,000$102/sqft |
Source: RE/MAX Advantage #10269637 Report a problem | ||
| 4/27/2011 | Price change | $235,000-1.7%$102/sqft |
Source: RE/MAX Advantage #10269637 Report a problem | ||
| 3/31/2011 | Price change | $239,000-0.8%$104/sqft |
Source: RE/MAX Advantage #10269637 Report a problem | ||
| 2/25/2011 | Price change | $241,000-1.6%$105/sqft |
Source: RE/MAX Advantage #10269637 Report a problem | ||
| 2/11/2011 | Price change | $245,000-1.2%$106/sqft |
Source: RE/MAX Advantage #10269637 Report a problem | ||
| 10/3/2010 | Listed for sale | $248,000+3.3%$108/sqft |
Source: RE/MAX Advantage #10269637 Report a problem | ||
| 10/2/2007 | Sold | $240,000$104/sqft |
Source: Public Record Report a problem | ||
Public tax history
| Year | Property taxes | Tax assessment |
|---|---|---|
| 2025 | $1,611 | $39,690 |
| 2024 | $1,611 | $39,690 |
| 2023 | $1,611 | $39,690 |
| 2022 | $1,611 | $39,690 |
| 2021 | $1,611 +2% | $39,690 +2% |
| 2020 | $1,580 | $38,910 |
| 2019 | $1,580 | $38,910 |
| 2018 | $1,580 | $38,910 |
| 2017 | $1,580 | $38,910 |
| 2016 | $1,580 -7.5% | $38,910 -7.5% |
| 2015 | $1,708 | $42,070 |
| 2014 | $1,708 | $42,070 |
| 2013 | $1,708 | $42,070 |
| 2012 | -- | $42,070 |
| 2011 | -- | $42,070 +5.3% |
| 2010 | -- | $39,940 |
| 2009 | -- | $39,940 +698.8% |
| 2008 | -- | $5,000 |
Find assessor info on the county website
Monthly payment
Est. payment
Payment breakdown
Explore the cost of this home by adjusting the details. Changes won't be saved.Climate risks
Neighborhood: 72143


Similar homes
- $389,9003 bd3 ba2.3k sqft216 Linda Kay Cir, Searcy, AR 72143For Sale
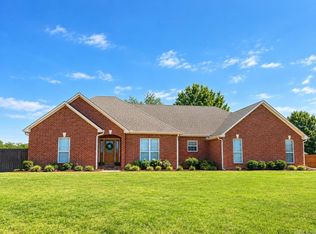
 MLS ID #26038794, Janice Wright, Dalrymple. CARMLS
 - $330,0005 bd3 ba2.5k sqft2404 Brittany Ln, Searcy, AR 72143For Sale
 MLS ID #26036936, Jennifer Mabry, Dalrymple. CARMLS
 - $239,0004 bd3 ba2.1k sqft14 Cattail Rd, Searcy, AR 72143For Sale
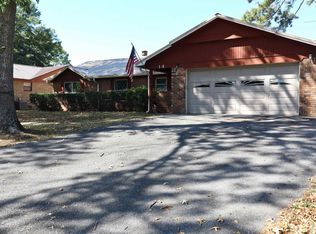 MLS ID #26041825, Parker A Spencer, RE/MAX Advantage. CARMLS
 - $349,9004 bd3 ba2.4k sqft304 Live Oak Dr, Searcy, AR 72143For Sale
 MLS ID #26034837, Tish Pace, RE/MAX Advantage. CARMLS
 - $298,9003 bd2 ba2.2k sqft2314 Cattail Rd, Searcy, AR 72143For SaleMLS ID #26040043, Dylan Johnston, Howell Realty Pros. CARMLS
- $320,0003 bd2 ba2k sqft12 Meadowview Dr, Searcy, AR 72143For SaleMLS ID #26038031, Sierra Burress, Michele Phillips & Co. Realtors Searcy Branch. CARMLS
- $310,0003 bd2 ba2.5k sqft2301 Brittany Ln, Searcy, AR 72143For SaleMLS ID #26026257, John M Holt, Dalrymple. CARMLS
- $315,0004 bd3 ba2.2k sqft149 Meadow Brook Dr, Searcy, AR 72143For SaleMLS ID #26029140, David Lorton, Searcy Hometown Realty. CARMLS
- $317,0003 bd2 ba2.4k sqft2308 Cattail Rd, Searcy, AR 72143For SaleMLS ID #26025598, Susan G Neaville, RE/MAX Advantage. CARMLS
- $355,0004 bd3 ba2.1k sqft608 River Oaks Blvd, Searcy, AR 72143For SaleMLS ID #26004773, Susan G Neaville, RE/MAX Advantage. CARMLS
- $300,0004 bd3 ba2.3k sqft211 Aztec Dr, Searcy, AR 72143For SaleMLS ID #26033833, Holly M Powell, PorchLight Realty. CARMLS
- $400,0004 bd3 ba2.7k sqft103 Pleasant View Dr, Searcy, AR 72143For SaleMLS ID #26038295, Ashley Cifreo, Michele Phillips & Co. Realtors Searcy Branch. CARMLS
- $385,0003 bd2 ba2.2k sqft18 Robinwood Dr, Searcy, AR 72143For SaleMLS ID #26035489, Yashua Suarez, Edge Realty. CARMLS
- $239,0003 bd2 ba1.5k sqft2222 Clara St, Searcy, AR 72143For SaleMLS ID #26039659, Garrett G Philpot, United Country Real Estate Natural State Home & Land. CARMLS
- $279,0004 bd3 ba2.1k sqft415 Chesapeake Dr, Searcy, AR 72143For SaleMLS ID #26026088, Luke A Cullins, Habitat Land Company. CARMLS
- $399,0004 bd3 ba2.8k sqft138 Casey Ln, Searcy, AR 72143For SaleMLS ID #26031645, Marla Duncan, Dalrymple. CARMLS
- $224,9003 bd2 ba1.4k sqft8 Ragan Ct, Searcy, AR 72143For SaleMLS ID #26038928, John Kilpatrick, RE/MAX Advantage. CARMLS
- $305,0003 bd3 ba2k sqft2376 Highway 267 S, Searcy, AR 72143For SaleMLS ID #26027419, Lola M Philpott, RE/MAX Advantage. CARMLS
- $358,9993 bd2 ba2.2k sqft140 Cottage Lake Rd, Searcy, AR 72143For SaleMLS ID #26016710, Judith P Rodgers, RE/MAX Advantage. CARMLS
- $220,0003 bd3 ba2k sqft71 Mohawk Dr, Searcy, AR 72143For SaleMLS ID #26041959, Natasha L Weathers, Dalrymple. CARMLS
