Three bedrooms and three full baths within walking distance of Searcy High School! This brick and frame house is ideal for families needing two master suites on opposite ends of the house. Back yard is fenced with a downslope view of pastureland from a covered patio. Living area is open to kitchen and breakfast nook. Built-ins, walk-in shower, large pantry and low energy bills. More square footage than any of the other houses in the neighborhood. Do you need it furnished with the items in the photos? Just ask. They are negotiable. Fridge and appliances included in the price. More photos to be posted soon. Family is in the midst of moving.
Active
Price cut: $20K (7/25)
$295,000
612 Sanibel St, Searcy, AR 72143
3beds
1,700sqft
:
Get pre-qualified$1,842/mo
Single Family Residence
Built in 2011
7,840 Square Feet Lot
$286,900 Zestimate®
$174/sqft
$-- HOA
What's special
Brick and frame houseWalk-in showerLarge pantry
- 3 days |
- 215 |
- 4 |
Zillow last checked:
Listing updated:
Listed by:
Valerie Canepa 501-473-7151,
RE/MAX Advantage 501-268-1115
Source: CARMLS,MLS#: 26029837
Facts & features
Interior
Bedrooms & bathrooms
- Bedrooms: 3
- Bathrooms: 3
- Full bathrooms: 3
Rooms
- Room types: Office/Study
Dining room
- Features: Eat-in Kitchen, Kitchen/Dining Combo, Breakfast Bar
Heating
- Electric
Cooling
- Electric
Appliances
- Included: Free-Standing Range, Microwave, Dishwasher, Disposal, Refrigerator, Other, Washer, Dryer, Electric Water Heater
- Laundry: Washer Hookup, Electric Dryer Hookup
Features
- Walk-In Closet(s), Walk-in Shower, Breakfast Bar, Primary Bedroom/Main Lv, Guest Bedroom/Main Lv, Primary Bedroom Apart, Primary Bed. Sitting Area, All Bedrooms Down, 3 Bedrooms Same Level
- Flooring: Carpet, Tile, Luxury Vinyl
- Doors: Insulated Doors
- Windows: Window Treatments, Insulated Windows
- Has fireplace: No
- Fireplace features: None
Interior area
- Total structure area: 1,700
- Total interior livable area: 1,700 sqft
Property
Parking
- Total spaces: 2
- Parking features: Garage, Two Car, Garage Door Opener
- Has garage: Yes
Features
- Levels: One
- Stories: 1
- Patio & porch: Patio, Porch
- Exterior features: Rain Gutters
- Fencing: Partial,Chain Link,Wood
Lot
- Size: 7,840 Square Feet
- Features: Level
Details
- Parcel number: 01603019114
Construction
Type & style
- Home type: SingleFamily
- Architectural style: Traditional
- Property subtype: Single Family Residence
Materials
- Brick, Frame
- Foundation: Slab/Crawl Combination
- Roof: Shingle
Condition
- New construction: No
- Year built: 2011
Utilities & green energy
- Electric: Elec-Municipal (+Entergy)
- Sewer: Public Sewer
- Water: Public
Green energy
- Energy efficient items: Doors
Community & HOA
Community
- Subdivision: SUNSET POINT S/D
HOA
- Has HOA: No
Location
- Region: Searcy
Financial & listing details
- Price per square foot: $174/sqft
- Tax assessed value: $173,500
- Annual tax amount: $1,409
- Date on market: 7/23/2026
- Road surface type: Paved
Estimated market value
$286,900
$273,000 - $301,000
$1,521/mo
Price history
| Date | Event | Price |
|---|---|---|
| 7/25/2026 | Price change | $295,000-6.3%$174/sqft |
Source:  CARMLS #26029837 Report a problem CARMLS #26029837 Report a problem | ||
| 7/23/2026 | Listed for sale | $315,000$185/sqft |
Source: CARMLS #26029837 Report a problem | ||
Public tax history
| Year | Property taxes | Tax assessment |
|---|---|---|
| 2025 | $1,409 | $34,700 |
| 2024 | $1,409 +1.4% | $34,700 +1.4% |
| 2023 | $1,390 +8.3% | $34,230 +8.3% |
| 2022 | $1,283 +9.1% | $31,600 +9.1% |
| 2021 | $1,176 +10% | $28,970 +10% |
| 2020 | $1,069 | $26,340 |
| 2019 | $1,069 | $26,340 |
| 2018 | $1,069 +0% | $26,340 |
| 2017 | $1,069 | $26,340 |
| 2016 | $1,069 -3.1% | $26,340 -3.1% |
| 2015 | $1,104 | $27,180 |
| 2014 | $1,104 | $27,180 |
| 2013 | $1,104 | $27,180 |
| 2012 | -- | $27,180 |
Find assessor info on the county website
Monthly payment
Est. payment
Payment breakdown
Explore the cost of this home by adjusting the details. Changes won't be saved.Climate risks
Neighborhood: 72143
Nearby schools
GreatSchools rating
- 8/10Southwest Middle SchoolGrades: 4-6Distance: 0.7 mi
- 7/10Ahlf Junior High SchoolGrades: 7-8Distance: 0.8 mi
- 7/10Searcy High SchoolGrades: 9-12Distance: 0.3 mi
Schools provided by the listing agent
- High: Searcy
Source: CARMLS. This data may not be complete. We recommend contacting the local school district to confirm school assignments for this home.
- $242,700-- bd2 ba1.6k sqft616 Sanibel St, Searcy, AR 72143Off Market
- $210,0003 bd2 ba1.4k sqft608 Sanibel St, Searcy, AR 72143Off Market
- $234,7003 bd2 ba1.5k sqft620 Sanibel St, Searcy, AR 72143Off Market
- $202,400-- bd2 ba1.3k sqft604 Sanibel St, Searcy, AR 72143Off Market
- $185,0003 bd2 ba1.2k sqft613 Sanibel St, Searcy, AR 72143Sold
- $484,300-- bd3 ba4k sqft114 Lido Pl, Searcy, AR 72143Off Market
- $232,300-- bd2 ba1.5k sqft609 Sanibel St, Searcy, AR 72143Off Market
- $219,1003 bd2 ba1.4k sqft617 Sanibel St, Searcy, AR 72143Off Market
A local agent can set up tours, give advice and negotiate with sellers.
Similar homes
- $255,0003 bd2 ba1.9k sqft2304 Normandy, Searcy, AR 72143For Sale
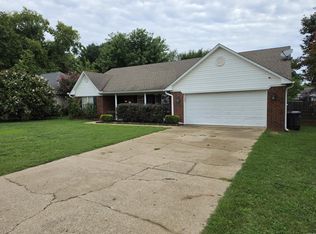
 MLS ID #26029818, Cody Guntharp, Searcy Hometown Realty. CARMLS
 - $289,9003 bd2 ba1.8k sqft50 Rebecca Ln, Searcy, AR 72143For Sale
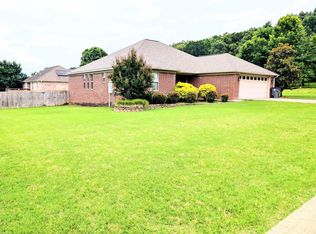 MLS ID #26025908, Jose Colunga, Dalrymple. CARMLS
 - $199,0003 bd2 ba1.4k sqft18 Sherwood Loop, Searcy, AR 72143For Sale
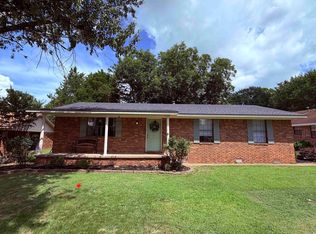 MLS ID #26030167, Scott W Fader, Joseph Walter Realty, LLC. CARMLS
 - $288,5003 bd2 ba1.7k sqft345 N Valley Rd, Searcy, AR 72143For Sale
 MLS ID #26027549, Beverly Baldridge, RE/MAX Advantage. CARMLS
 - $265,0003 bd2 ba2k sqft2122 Daniel Dr, Searcy, AR 72143For SaleMLS ID #26027112, Lola M Philpott, RE/MAX Advantage. CARMLS
- $290,0004 bd3 ba2.1k sqft415 Chesapeake Dr, Searcy, AR 72143For SaleMLS ID #26026088, Luke A Cullins, Habitat Land Company. CARMLS
- $330,0003 bd2 ba1.8k sqft(Undisclosed Address), Searcy, AR 72143For SaleMLS ID #26029159, William Bingham, Dalrymple. CARMLS
- $243,0003 bd2 ba1.7k sqft468 Honey Hill Rd, Searcy, AR 72143For Sale By Owner
- $240,0004 bd3 ba1.9k sqft1304 Holmes Rd, Searcy, AR 72143For SaleMLS ID #26028314, Amber L Wood, Mid South Realty. CARMLS
- $210,0004 bd3 ba2k sqft240 Ranchette Village Loop, Searcy, AR 72143For SaleMLS ID #26030002, Kristie R Morrison, Re/Max Real Estate Results. CARMLS
- $325,0003 bd2 ba2.5k sqft2301 Brittany Ln, Searcy, AR 72143For SaleMLS ID #26026257, John M Holt, Dalrymple. CARMLS
- $273,5003 bd2 ba1.7k sqft63 Rebecca Ln, Searcy, AR 72143For SaleMLS ID #26021975, Brandy Burton, Green Light Realty. CARMLS
- $263,8503 bd2 ba1.9k sqft207 Crain Dr, Searcy, AR 72143For SaleMLS ID #26025817, Lee Teed, RE/MAX Advantage. CARMLS
- $317,0003 bd2 ba2.4k sqft2308 Cattail Rd, Searcy, AR 72143For SaleMLS ID #26025598, Susan G Neaville, RE/MAX Advantage. CARMLS
- $319,9005 bd3 ba2.4k sqft14 Jenny Lynne Dr, Searcy, AR 72143For SaleMLS ID #26029157, Savanna J Thiede, RE/MAX Advantage. CARMLS
- $319,9004 bd2 ba2.1k sqft6 Southpointe, Searcy, AR 72143For SaleMLS ID #26027718, Lee Teed, RE/MAX Advantage. CARMLS
- $249,9003 bd2 ba1.5k sqft301 Crain Dr, Searcy, AR 72143For SaleMLS ID #26028132, Tish Pace, RE/MAX Advantage. CARMLS
- $285,0003 bd2 ba1.8k sqft102 Ginger Ct, Searcy, AR 72143For SaleMLS ID #26020238, Vanessa Wyatt, RE/MAX Advantage. CARMLS
- $275,0003 bd2 ba1.9k sqft2409 Normandy Ln, Searcy, AR 72143For SaleMLS ID #26022664, Christie Thomason, Dalrymple. CARMLS
- $320,0003 bd3 ba2k sqft2376 Highway 267 S, Searcy, AR 72143For SaleMLS ID #26027419, Lola M Philpott, RE/MAX Advantage. CARMLS
