Beautiful well-maintained home with an open foyer/living room/formal dining area, crown molding, wood floors in the living, dining & primary rooms, cozy gas log fireplace, and an updated kitchen with quartz countertops & new tile. This split-floor plan has a lovely primary suite with tray ceilings, two walk-in closets, jetted tub, separate shower, double vanity & nice linen closet. The separate guest rooms have laminate flooring with a guest bath in between. The backyard includes a bald eagle storage shed with work bench and covered back porch, sprinkler system in both yards, & new leaf guards on the gutters. The new roof was installed in December of 2024. Make this your new place to call home!
Active
Price cut: $2K (6/17)
$267,900
1502 Lauren Dr, Searcy, AR 72143
3beds
1,865sqft
:
Get pre-qualified$1,672/mo
Single Family Residence
Built in 2005
10,018 Square Feet Lot
$263,200 Zestimate®
$144/sqft
$-- HOA
What's special
Nice linen closetTwo walk-in closetsDouble vanitySeparate showerSplit-floor planJetted tubCozy gas log fireplace
- 65 days |
- 320 |
- 14 |
Likely to sell faster than
Zillow last checked:
Listing updated:
Listed by:
Tish Pace 501-593-0262,
RE/MAX Advantage 501-268-1115
Source: CARMLS,MLS#: 26020261
Facts & features
Interior
Bedrooms & bathrooms
- Bedrooms: 3
- Bathrooms: 2
- Full bathrooms: 2
Dining room
- Features: Separate Dining Room, Eat-in Kitchen
Heating
- Natural Gas
Cooling
- Electric
Appliances
- Included: Free-Standing Range, Microwave, Dishwasher, Disposal, Gas Water Heater
- Laundry: Laundry Room
Features
- Walk-In Closet(s), Ceiling Fan(s), Granite Counters, Sheet Rock, Primary Bedroom/Main Lv, Primary Bedroom Apart, 3 Bedrooms Same Level
- Flooring: Wood, Tile, Laminate
- Doors: Insulated Doors
- Windows: Window Treatments, Insulated Windows
- Basement: None
- Attic: Floored,Attic Vent-Electric
- Has fireplace: Yes
- Fireplace features: Gas Logs Present
Interior area
- Total structure area: 1,865
- Total interior livable area: 1,865 sqft
Property
Parking
- Total spaces: 2
- Parking features: Garage, Two Car
- Has garage: Yes
Features
- Levels: One
- Stories: 1
- Patio & porch: Patio
- Exterior features: Storage, Rain Gutters
Lot
- Size: 10,018 Square Feet
- Features: Level
Details
- Parcel number: 01601389555
Construction
Type & style
- Home type: SingleFamily
- Architectural style: Traditional
- Property subtype: Single Family Residence
Materials
- Brick
- Foundation: Slab
- Roof: Shingle
Condition
- New construction: No
- Year built: 2005
Utilities & green energy
- Electric: Elec-Municipal (+Entergy)
- Gas: Gas-Natural
- Sewer: Public Sewer
- Water: Public
- Utilities for property: Natural Gas Connected
Green energy
- Energy efficient items: Doors
Community & HOA
Community
- Subdivision: FIELDPOINTE ADD
HOA
- Has HOA: No
Location
- Region: Searcy
Financial & listing details
- Price per square foot: $144/sqft
- Tax assessed value: $190,150
- Annual tax amount: $1,544
- Date on market: 5/20/2026
- Listing terms: VA Loan,FHA,Conventional,Cash
- Road surface type: Paved
Estimated market value
$263,200
$250,000 - $276,000
$1,710/mo
Price history
| Date | Event | Price |
|---|---|---|
| 6/17/2026 | Price change | $267,900-0.7%$144/sqft |
Source:  CARMLS #26020261 Report a problem CARMLS #26020261 Report a problem | ||
| 5/20/2026 | Listed for sale | $269,900+70.8%$145/sqft |
Source: CARMLS #26020261 Report a problem | ||
| 12/2/2014 | Sold | $158,000-6.5%$85/sqft |
Source: Agent Provided Report a problem | ||
| 7/17/2014 | Listed for sale | $169,000+15.8%$91/sqft |
Source: RE/MAX Advantage #10393784 Report a problem | ||
| 12/22/2005 | Sold | $146,000+2.8%$78/sqft |
Source: Public Record Report a problem | ||
| 8/30/2005 | Sold | $142,000+610%$76/sqft |
Source: Public Record Report a problem | ||
| 6/14/2005 | Sold | $20,000$11/sqft |
Source: Public Record Report a problem | ||
Public tax history
| Year | Property taxes | Tax assessment |
|---|---|---|
| 2025 | $944 -9.6% | $38,030 |
| 2024 | $1,044 -6.7% | $38,030 |
| 2023 | $1,119 -2.1% | $38,030 +1.7% |
| 2022 | $1,143 +6.4% | $37,400 +4.8% |
| 2021 | $1,074 +6.9% | $35,700 +5% |
| 2020 | $1,005 | $34,000 |
| 2019 | $1,005 -2.4% | $34,000 |
| 2018 | $1,030 -25.1% | $34,000 |
| 2017 | $1,376 | $34,000 +0.3% |
| 2016 | $1,376 +5% | $33,890 +5% |
| 2015 | $1,311 | $32,280 |
| 2014 | $1,311 | $32,280 |
| 2013 | $1,311 | $32,280 |
| 2012 | -- | $32,280 |
| 2011 | -- | $32,280 +15.4% |
| 2010 | -- | $27,970 |
| 2009 | -- | $27,970 +10.5% |
| 2008 | -- | $25,310 |
| 2007 | -- | $25,310 +3.1% |
| 2006 | -- | $24,560 |
Find assessor info on the county website
Monthly payment
Est. payment
Payment breakdown
Explore the cost of this home by adjusting the details. Changes won't be saved.Climate risks
Neighborhood: 72143
Nearby schools
GreatSchools rating
- 8/10Southwest Middle SchoolGrades: 4-6Distance: 1.1 mi
- 7/10Ahlf Junior High SchoolGrades: 7-8Distance: 1.8 mi
- 7/10Searcy High SchoolGrades: 9-12Distance: 1.7 mi
- $249,4003 bd2 ba1.7k sqft1504 Lauren Dr, Searcy, AR 72143Off Market

- $246,800-- bd2 ba1.9k sqft1500 Lauren Dr, Searcy, AR 72143Off Market
- $253,3003 bd2 ba1.8k sqft1410 Lauren Dr, Searcy, AR 72143Off Market
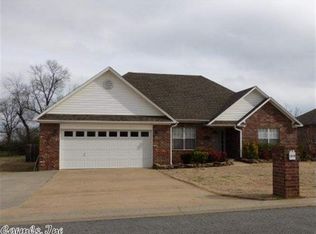
- $238,100-- bd2 ba1.8k sqft1313 Rehoboth Dr, Searcy, AR 72143Off Market
- $238,9003 bd2 ba1.6k sqft1503 Lauren Dr, Searcy, AR 72143Off Market
- $249,800-- bd2 ba2k sqft1311 Rehoboth Dr, Searcy, AR 72143Off Market
- $249,9003 bd2 ba1.8k sqft1505 Lauren Dr, Searcy, AR 72143Off Market
- $256,7003 bd2 ba1.8k sqft1501 Lauren Dr, Searcy, AR 72143Off Market
A local agent can set up tours, give advice and negotiate with sellers.
Similar homes
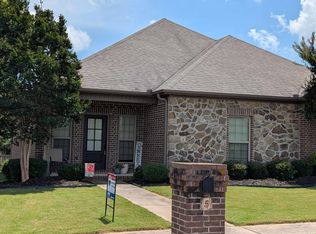
- $264,9003 bd2 ba1.7k sqft5 Southpointe, Searcy, AR 72143For Sale
 MLS ID #26016426, Beverly Baldridge, RE/MAX Advantage. CARMLS
 - $273,5003 bd2 ba1.7k sqft63 Rebecca Ln, Searcy, AR 72143For Sale
 MLS ID #26021975, Brandy Burton, Green Light Realty. CARMLS
 - $265,0003 bd2 ba2k sqft2122 Daniel Dr, Searcy, AR 72143For Sale
 MLS ID #26027112, Lola M Philpott, RE/MAX Advantage. CARMLS
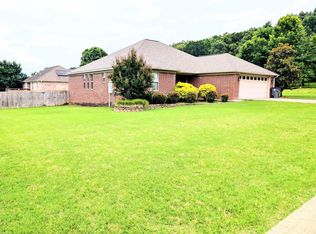
 - $289,9003 bd2 ba1.8k sqft50 Rebecca Ln, Searcy, AR 72143For Sale
 MLS ID #26025908, Jose Colunga, Dalrymple. CARMLS
 - $269,9003 bd2 ba1.8k sqft2414 Brittany Ln, Searcy, AR 72143For SaleMLS ID #26016974, Beverly Baldridge, RE/MAX Advantage. CARMLS
- $275,0003 bd2 ba1.9k sqft2409 Normandy Ln, Searcy, AR 72143For SaleMLS ID #26022664, Christie Thomason, Dalrymple. CARMLS
- $249,9003 bd2 ba1.5k sqft301 Crain Dr, Searcy, AR 72143For SaleMLS ID #26028132, Tish Pace, RE/MAX Advantage. CARMLS
- $263,8503 bd2 ba1.9k sqft207 Crain Dr, Searcy, AR 72143For SaleMLS ID #26025817, Lee Teed, RE/MAX Advantage. CARMLS
- $262,5003 bd3 ba1.9k sqft505 Chesapeake Dr, Searcy, AR 72143For SaleMLS ID #26010826, Tish Pace, RE/MAX Advantage. CARMLS
- $232,5003 bd2 ba1.5k sqft110 Chippewa Dr, Searcy, AR 72143For SaleMLS ID #26021647, John Kilpatrick, RE/MAX Advantage. CARMLS
- $319,9004 bd2 ba2.1k sqft6 Southpointe, Searcy, AR 72143For SaleMLS ID #26027718, Lee Teed, RE/MAX Advantage. CARMLS
- $232,0003 bd2 ba1.6k sqft84 Rebecca Ln, Searcy, AR 72143For SaleMLS ID #26020994, Kelly VanHook, Dalrymple. CARMLS
- $330,0003 bd2 ba1.8k sqft(Undisclosed Address), Searcy, AR 72143For SaleMLS ID #26029159, William Bingham, Dalrymple. CARMLS
- $238,0003 bd3 ba1.8k sqft9 Pepper Tree, Searcy, AR 72143For SaleMLS ID #26014917, John Kilpatrick, RE/MAX Advantage. CARMLS
- $285,0003 bd2 ba1.8k sqft102 Ginger Ct, Searcy, AR 72143For SaleMLS ID #26020238, Vanessa Wyatt, RE/MAX Advantage. CARMLS
- $219,9003 bd2 ba1.5k sqft609 Calvin Ct, Searcy, AR 72143For SaleMLS ID #26026993, Shelley Dietz, Dalrymple. CARMLS
- $288,5003 bd2 ba1.7k sqft345 N Valley Rd, Searcy, AR 72143For SaleMLS ID #26027549, Beverly Baldridge, RE/MAX Advantage. CARMLS
- $246,0004 bd2 ba2.1k sqft8 Susan Dr, Searcy, AR 72143For SaleMLS ID #26021586, Patty A Barnard, Howell Realty Pros. CARMLS
- $290,0004 bd3 ba2.1k sqft415 Chesapeake Dr, Searcy, AR 72143For SaleMLS ID #26026088, Luke A Cullins, Habitat Land Company. CARMLS
- $245,0002 bd2 ba1.4k sqft106 Fairview Rd, Searcy, AR 72143For SaleMLS ID #26027974, Stephanie V Van Winkle, RE/MAX Advantage. CARMLS
