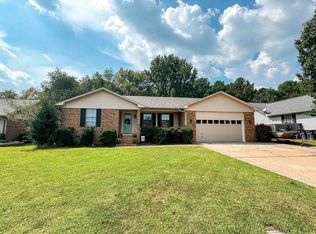
Extremely well maintained home with split bedroom plan, Sep dining room, tall ceilings and lots of molding and trim. fireplace, formal dining room, large laundry room with sink, master suite features his and her closets, jetted tub and walk in shower, very nice pantry, Kitchen has lots of cabinets and eating bar, with breakfast area, oversized covered back patio with adjoining gazebo for entertaining. Privacy fenced large back yard. Wide concrete driveway and side entry garage. This home is super clean and pride of ownership is obvious. This home checks all the boxes.
Accepting back-up offers
Price cut: $9.6K (6/2)
$269,900
2414 Brittany Ln, Searcy, AR 72143
3beds
1,872sqft
:
Get pre-qualified$1,685/mo
Single Family Residence
Built in 2000
0.3 Acres Lot
$264,600 Zestimate®
$144/sqft
$-- HOA
What's special
Side entry garageSplit bedroom planWalk in showerVery nice pantryJetted tubFormal dining roomTall ceilings
- 86 days |
- 334 |
- 5 |
Likely to sell faster than
Zillow last checked:
Listing updated:
Listed by:
Beverly Baldridge 501-207-3801,
RE/MAX Advantage 501-268-1115
Source: CARMLS,MLS#: 26016974
Facts & features
Interior
Bedrooms & bathrooms
- Bedrooms: 3
- Bathrooms: 2
- Full bathrooms: 2
Dining room
- Features: Separate Dining Room, Separate Breakfast Rm, Breakfast Bar
Heating
- Natural Gas
Cooling
- Electric
Appliances
- Included: Microwave, Electric Range, Dishwasher, Disposal, Refrigerator, Plumbed For Ice Maker, Gas Water Heater
- Laundry: Washer Hookup, Electric Dryer Hookup, Laundry Room
Features
- Walk-In Closet(s), Built-in Features, Ceiling Fan(s), Walk-in Shower, Breakfast Bar, Pantry, Sheet Rock, See Remarks, Sheet Rock Ceiling, Primary Bedroom Apart, 3 Bedrooms Same Level
- Flooring: Carpet, Tile
- Doors: Insulated Doors
- Windows: Insulated Windows
- Basement: None
- Attic: Floored,Attic Vent-Turbo
- Has fireplace: Yes
- Fireplace features: Gas Log
Interior area
- Total structure area: 1,872
- Total interior livable area: 1,872 sqft
Property
Parking
- Total spaces: 2
- Parking features: Garage, Two Car, Garage Door Opener, Garage Faces Side
- Has garage: Yes
Features
- Levels: One
- Stories: 1
- Patio & porch: Patio
- Exterior features: Rain Gutters
- Has spa: Yes
- Spa features: Whirlpool/Hot Tub/Spa
- Fencing: Full,Wood
Lot
- Size: 0.3 Acres
- Features: Level, Extra Landscaping, Subdivided
Details
- Additional structures: Greenhouse
- Parcel number: 01600551802
Construction
Type & style
- Home type: SingleFamily
- Architectural style: Traditional
- Property subtype: Single Family Residence
Materials
- Brick
- Foundation: Slab
- Roof: Shingle
Condition
- New construction: No
- Year built: 2000
Utilities & green energy
- Electric: Elec-Municipal (+Entergy)
- Sewer: Public Sewer
- Water: Public
Green energy
- Energy efficient items: Doors
Community & HOA
Community
- Features: Golf, Fitness/Bike Trail
- Subdivision: BELVEDERE
HOA
- Has HOA: No
Location
- Region: Searcy
Financial & listing details
- Price per square foot: $144/sqft
- Tax assessed value: $174,000
- Annual tax amount: $1,382
- Date on market: 4/28/2026
- Listing terms: VA Loan,FHA,Conventional,USDA Loan
- Road surface type: Paved
Estimated market value
$264,600
$251,000 - $278,000
$1,730/mo
Price history
| Date | Event | Price |
|---|---|---|
| 6/2/2026 | Price change | $269,900-3.4%$144/sqft |
Source:  CARMLS #26016974 Report a problem CARMLS #26016974 Report a problem | ||
| 4/28/2026 | Listed for sale | $279,500+66.4%$149/sqft |
Source: CARMLS #26016974 Report a problem | ||
| 9/11/2013 | Sold | $168,000-3.9%$90/sqft |
Source: Public Record Report a problem | ||
| 8/1/2013 | Price change | $174,900-2.8%$93/sqft |
Source: EXIT Natural State Realty #10356020 Report a problem | ||
| 7/10/2013 | Listed for sale | $179,900-1.6%$96/sqft |
Source: EXIT Natural State Realty #10356020 Report a problem | ||
| 8/9/2012 | Listing removed | $182,900$98/sqft |
Source: EXIT Natural State Realty #10324816 Report a problem | ||
| 8/5/2012 | Listed for sale | $182,900+8.9%$98/sqft |
Source: EXIT Natural State Realty #10324816 Report a problem | ||
| 6/30/2010 | Sold | $168,000$90/sqft |
Source: Public Record Report a problem | ||
Public tax history
| Year | Property taxes | Tax assessment |
|---|---|---|
| 2025 | $783 -11.3% | $34,060 |
| 2024 | $883 -7.8% | $34,060 |
| 2023 | $958 -5% | $34,060 |
| 2022 | $1,008 | $34,060 |
| 2021 | $1,008 | $34,060 |
| 2020 | $1,008 | $34,060 |
| 2019 | $1,008 -2.4% | $34,060 |
| 2018 | $1,033 -25.3% | $34,060 |
| 2017 | $1,383 | $34,060 |
| 2016 | $1,383 +4.7% | $34,060 +4.7% |
| 2015 | $1,320 | $32,520 |
| 2014 | -- | -- |
| 2013 | $1,320 | $32,520 |
| 2012 | -- | $32,520 |
| 2011 | -- | $32,520 +2.2% |
| 2010 | -- | $31,820 |
| 2009 | -- | $31,820 +8.7% |
| 2008 | -- | $29,280 |
| 2007 | -- | $29,280 |
| 2006 | -- | $29,280 +8.6% |
| 2005 | -- | $26,950 |
| 2004 | -- | $26,950 |
| 2003 | -- | $26,950 +1247.5% |
| 2002 | -- | $2,000 |
Find assessor info on the county website
Monthly payment
Est. payment
Payment breakdown
Explore the cost of this home by adjusting the details. Changes won't be saved.Climate risks
Neighborhood: 72143
Nearby schools
GreatSchools rating
- 9/10Westside Elementary SchoolGrades: PK-3Distance: 0.3 mi
- 7/10Ahlf Junior High SchoolGrades: 7-8Distance: 1.9 mi
- 7/10Searcy High SchoolGrades: 9-12Distance: 1 mi
Schools provided by the listing agent
- Elementary: Searcy
- Middle: Searcy
- High: Searcy
Source: CARMLS. This data may not be complete. We recommend contacting the local school district to confirm school assignments for this home.
- $293,1003 bd2 ba2k sqft2416 Brittany Ln, Searcy, AR 72143Off Market
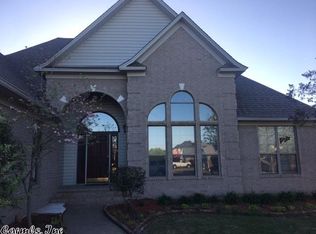
- $258,2003 bd2 ba1.8k sqft2412 Brittany Ln, Searcy, AR 72143Off Market
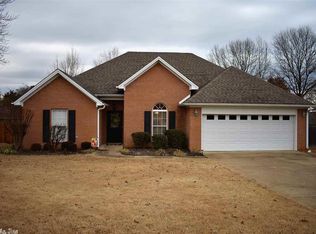
- $290,1003 bd3 ba2.2k sqft120 Belle Meade Dr, Searcy, AR 72143Off Market
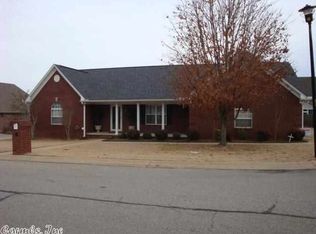
- $276,700-- bd2 ba2k sqft118 Belle Meade Dr, Searcy, AR 72143Off Market
- $254,0003 bd2 ba1.7k sqft619 Chesapeake Dr, Searcy, AR 72143Off Market
- $232,200-- bd2 ba1.6k sqft2419 Cattail Rd, Searcy, AR 72143Off Market
- $---- bd-- ba-- sqft2418 Brittany Ln, Searcy, AR 72143Off Market
- $381,9005 bd3 ba3.6k sqft2410 Brittany Ln, Searcy, AR 72143Off Market
A local agent can set up tours, give advice and negotiate with sellers.
Similar homes
- $275,0003 bd2 ba1.9k sqft2409 Normandy Ln, Searcy, AR 72143For Sale
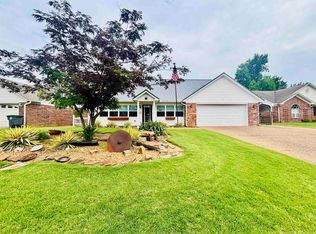
 MLS ID #26022664, Christie Thomason, Dalrymple. CARMLS
 - $265,0003 bd2 ba2k sqft2122 Daniel Dr, Searcy, AR 72143For Sale
 MLS ID #26027112, Lola M Philpott, RE/MAX Advantage. CARMLS
 - $262,5003 bd3 ba1.9k sqft505 Chesapeake Dr, Searcy, AR 72143For Sale
 MLS ID #26010826, Tish Pace, RE/MAX Advantage. CARMLS
 - $273,5003 bd2 ba1.7k sqft63 Rebecca Ln, Searcy, AR 72143For Sale
 MLS ID #26021975, Brandy Burton, Green Light Realty. CARMLS
 - $249,9003 bd2 ba1.5k sqft301 Crain Dr, Searcy, AR 72143For SaleMLS ID #26028132, Tish Pace, RE/MAX Advantage. CARMLS
- $290,0004 bd3 ba2.1k sqft415 Chesapeake Dr, Searcy, AR 72143For SaleMLS ID #26026088, Luke A Cullins, Habitat Land Company. CARMLS
- $289,9003 bd2 ba1.8k sqft50 Rebecca Ln, Searcy, AR 72143For SaleMLS ID #26025908, Jose Colunga, Dalrymple. CARMLS
- $238,0003 bd3 ba1.8k sqft9 Pepper Tree, Searcy, AR 72143For SaleMLS ID #26014917, John Kilpatrick, RE/MAX Advantage. CARMLS
- $267,9003 bd2 ba1.8k sqft1502 Lauren Dr, Searcy, AR 72143For SaleMLS ID #26020261, Tish Pace, RE/MAX Advantage. CARMLS
- $264,9003 bd2 ba1.7k sqft5 Southpointe, Searcy, AR 72143For SaleMLS ID #26016426, Beverly Baldridge, RE/MAX Advantage. CARMLS
- $325,0003 bd2 ba2.5k sqft2301 Brittany Ln, Searcy, AR 72143For SaleMLS ID #26026257, John M Holt, Dalrymple. CARMLS
- $288,5003 bd2 ba1.7k sqft345 N Valley Rd, Searcy, AR 72143For SaleMLS ID #26027549, Beverly Baldridge, RE/MAX Advantage. CARMLS
- $232,5003 bd2 ba1.5k sqft110 Chippewa Dr, Searcy, AR 72143For SaleMLS ID #26021647, John Kilpatrick, RE/MAX Advantage. CARMLS
- $210,0004 bd3 ba2k sqft240 Ranchette Village Loop, Searcy, AR 72143For SaleMLS ID #26030002, Kristie R Morrison, Re/Max Real Estate Results. CARMLS
- $278,0003 bd2 ba2.5k sqft121 Longleaf Dr, Searcy, AR 72143For SaleMLS ID #26013249, Gina R Osier, Back Porch Realty. CARMLS
- $330,0003 bd2 ba1.8k sqft(Undisclosed Address), Searcy, AR 72143For SaleMLS ID #26029159, William Bingham, Dalrymple. CARMLS
- $232,0003 bd2 ba1.6k sqft84 Rebecca Ln, Searcy, AR 72143For SaleMLS ID #26020994, Kelly VanHook, Dalrymple. CARMLS
- $305,0003 bd2 ba2.2k sqft605 Live Oak Dr, Searcy, AR 72143For SaleMLS ID #26026116, David Lorton, Searcy Hometown Realty. CARMLS
- $219,9003 bd2 ba1.5k sqft609 Calvin Ct, Searcy, AR 72143For SaleMLS ID #26026993, Shelley Dietz, Dalrymple. CARMLS
- $320,0003 bd3 ba2k sqft2376 Highway 267 S, Searcy, AR 72143For SaleMLS ID #26027419, Lola M Philpott, RE/MAX Advantage. CARMLS
