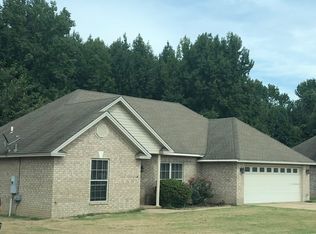
Welcome home to this charming brick home nestled in a wonderful neighborhood! This inviting 3-bedroom, 2-bath home offers a desirable split-bedroom floor plan with a spacious living area, perfect for relaxing or entertaining. The kitchen and dining combo creates a warm and functional gathering space with plenty of room for everyday living. Step outside to enjoy the nice covered back patio overlooking the fenced-in backyard — ideal for morning coffee or weekend cookouts. Complete with a two-car garage and a comfortable layout, this home is the perfect blend of convenience and comfort! Agents, see remarks!
Active
Price cut: $9K (9/30)
$220,000
84 Rebecca Ln, Searcy, AR 72143
3beds
1,616sqft
Single Family Residence
Built in 2008
10,454 Square Feet Lot
$-- Zestimate®
$136/sqft
$-- HOA
What's special
Two-car garageDesirable split-bedroom floor planComfortable layoutKitchen and dining comboCharming brick homeFenced-in backyardNice covered back patio
- 139 days
- 347
- 28
Zillow last checked:
Listing updated:
Listed by:
Kelly VanHook 501-230-4567,
Dalrymple 501-268-2445
Source: CARMLS,MLS#: 26020994
Facts & features
Interior
Bedrooms & bathrooms
- Bedrooms: 3
- Bathrooms: 2
- Full bathrooms: 2
Rooms
- Room types: Great Room
Dining room
- Features: Kitchen/Dining Combo
Appliances
- Included: Free-Standing Range, Microwave, Electric Range, Dishwasher, Disposal, Refrigerator, Electric Water Heater
- Laundry: Laundry Room
Features
- Walk-In Closet(s), Ceiling Fan(s), Sheet Rock, Tray Ceiling(s), Primary Bedroom/Main Lv, Guest Bedroom Apart, 3 Bedrooms Same Level
- Flooring: Carpet, Tile, Laminate
- Has fireplace: No
- Fireplace features: None
Interior area
- Total structure area: 1,616
- Total interior livable area: 1,616 sqft
Property
Parking
- Total spaces: 2
- Parking features: Garage, Two Car, Garage Door Opener
- Has garage: Yes
Features
- Levels: One
- Stories: 1
- Patio & porch: Patio
- Fencing: Full,Wood
Lot
- Size: 10,454 Square Feet
- Features: Level, Subdivided
Details
- Parcel number: 01602404395
Construction
Type & style
- Home type: SingleFamily
- Architectural style: Traditional
- Property subtype: Single Family Residence
Materials
- Brick
- Foundation: Slab
- Roof: Shingle
Condition
- New construction: No
- Year built: 2008
Utilities & green energy
- Electric: Elec-Municipal (+Entergy)
- Sewer: Public Sewer
- Water: Public
Community & HOA
Community
- Subdivision: Skyline Meadows
HOA
- Has HOA: No
Location
- Region: Searcy
Financial & listing details
- Price per square foot: $136/sqft
- Tax assessed value: $159,000
- Annual tax amount: $1,291
- Date on market: 5/25/2026
- Listing terms: VA Loan,FHA,Conventional,Cash,USDA Loan
- Road surface type: Paved
Estimated market value
Not available
Estimated sales range
Not available
Not available
Price history
| Date | Event | Price |
|---|---|---|
| 9/30/2026 | Price change | $220,000-3.9%$136/sqft |
Source:  CARMLS #26020994 Report a problem CARMLS #26020994 Report a problem | ||
| 9/5/2026 | Price change | $229,000-1.3%$142/sqft |
Source: CARMLS #26020994 Report a problem | ||
| 7/20/2026 | Listed for sale | $232,000$144/sqft |
Source: CARMLS #26020994 Report a problem | ||
| 6/14/2026 | Contingent | $232,000$144/sqft |
Source: CARMLS #26020994 Report a problem | ||
| 6/2/2026 | Price change | $232,000-3.3%$144/sqft |
Source: CARMLS #26020994 Report a problem | ||
| 5/25/2026 | Listed for sale | $240,000+60%$149/sqft |
Source: CARMLS #26020994 Report a problem | ||
| 5/17/2019 | Sold | $150,000-3.2%$93/sqft |
Source: CARMLS #19012467 Report a problem | ||
| 4/17/2019 | Listed for sale | $155,000+4%$96/sqft |
Source: Dalrymple #19012467 Report a problem | ||
| 7/19/2013 | Sold | $149,000-0.6%$92/sqft |
Source: Public Record Report a problem | ||
| 5/23/2013 | Price change | $149,900-1.7%$93/sqft |
Source: RE/MAX Advantage #10345471 Report a problem | ||
| 5/18/2013 | Price change | $152,500-1.5%$94/sqft |
Source: RE/MAX Advantage #10345471 Report a problem | ||
| 3/10/2013 | Price change | $154,900-1.9%$96/sqft |
Source: Owner Report a problem | ||
| 2/15/2013 | Price change | $157,900-1.3%$98/sqft |
Source: Owner Report a problem | ||
| 2/3/2013 | Listed for sale | $159,900+6.6%$99/sqft |
Source: Owner Report a problem | ||
| 5/24/2010 | Sold | $150,000+8.7%$93/sqft |
Source: Public Record Report a problem | ||
| 12/18/2008 | Sold | $138,000+557.1%$85/sqft |
Source: Public Record Report a problem | ||
| 10/23/2006 | Sold | $21,000$13/sqft |
Source: Public Record Report a problem | ||
Public tax history
| Year | Property taxes | Tax assessment |
|---|---|---|
| 2025 | $691 -12.6% | $31,800 |
| 2024 | $791 -8.7% | $31,800 |
| 2023 | $866 -5.3% | $31,800 +0.1% |
| 2022 | $915 +6.8% | $31,770 +4.7% |
| 2021 | $856 +7.3% | $30,330 +5% |
| 2020 | $798 | $28,890 |
| 2019 | $798 -3% | $28,890 |
| 2018 | $823 -29.8% | $28,890 |
| 2017 | $1,173 | $28,890 |
| 2016 | $1,173 +1.9% | $28,890 +1.9% |
| 2015 | $1,151 | $28,360 |
| 2014 | -- | -- |
| 2013 | $1,151 | $28,360 |
| 2012 | -- | $28,360 |
| 2011 | -- | $28,360 +13.6% |
| 2010 | -- | $24,970 |
| 2009 | -- | $24,970 |
Find assessor info on the county website
Monthly payment
Est. payment
Payment breakdown
Explore the cost of this home by adjusting the details. Changes won't be saved.Climate risks
Neighborhood: 72143

Similar homes
- $230,0003 bd2 ba1.5k sqft16 Gin Creek Dr, Searcy, AR 72143For Sale

 MLS ID #26039926, Ashley Cifreo, Michele Phillips & Co. Realtors Searcy Branch. CARMLS
 - $212,0003 bd2 ba1.6k sqft215 Navajo Dr, Searcy, AR 72143For Sale
 MLS ID #26025071, Lee Teed, RE/MAX Advantage. CARMLS
 - $260,0003 bd2 ba1.7k sqft63 Rebecca Ln, Searcy, AR 72143For Sale
 MLS ID #26039738, Brandy Burton, Green Light Realty. CARMLS
 - $249,9003 bd2 ba1.6k sqft16 Whippoorwill Dr, Searcy, AR 72143For Sale
 MLS ID #26039679, Jami Honey, RE/MAX Advantage. CARMLS
 - $219,0003 bd3 ba1.6k sqft23 Westgate St, Searcy, AR 72143For SaleMLS ID #26031310, Robert Cargile, Cargile Auctions/Real Estate. CARMLS
- $220,0005 bd3 ba1.8k sqft220 Smith Rd, Searcy, AR 72143For SaleMLS ID #26034825, John Kilpatrick, RE/MAX Advantage. CARMLS
- $220,0004 bd2 ba2k sqft1902 W Arch Ave, Searcy, AR 72143For SaleMLS ID #26028142, Susan G Neaville, RE/MAX Advantage. CARMLS
- $185,0003 bd2 ba1.3k sqft2896 Highway 16, Searcy, AR 72143For SaleMLS ID #26039587, Lola M Philpott, RE/MAX Advantage. CARMLS
- $265,0003 bd2 ba1.9k sqft2409 Normandy Ln, Searcy, AR 72143For SaleMLS ID #26022664, Christie Thomason, Dalrymple. CARMLS
- $178,9003 bd2 ba1.4k sqft134 March Cv, Searcy, AR 72143For SaleMLS ID #26037528, Liz C Howell, Howell Realty Pros. CARMLS
- $199,0004 bd2 ba2.3k sqft210 N Oak St, Searcy, AR 72143For SaleMLS ID #26036087, Cody Guntharp, Searcy Hometown Realty. CARMLS
- $264,9003 bd2 ba1.7k sqft5 Southpointe, Searcy, AR 72143For SaleMLS ID #26016426, Beverly Baldridge, RE/MAX Advantage. CARMLS
- $249,9003 bd3 ba2k sqft218 Ranchette Village Loop, Searcy, AR 72143For SaleMLS ID #26031045, Tammy Hale, RE/MAX Advantage. CARMLS
- $240,0003 bd4 ba2.1k sqft1108 Dobbins Dr, Searcy, AR 72143For SaleMLS ID #26034602, Jenny Roberson, RE/MAX Advantage. CARMLS
- $225,0004 bd2 ba1.5k sqft1811 Rockwood Dr, Searcy, AR 72143For SaleMLS ID #26029104, Alexia Thompson, Keller Williams Realty. CARMLS
- $270,0003 bd2 ba1.8k sqft102 Ginger Ct, Searcy, AR 72143For SaleMLS ID #26020238, Vanessa Wyatt, RE/MAX Advantage. CARMLS
- $249,0003 bd2 ba1.7k sqft468 Honey Hill Rd, Searcy, AR 72143For SaleMLS ID #26033472, Sierra Burress, Michele Phillips & Co. Realtors Searcy Branch. CARMLS
- $274,9003 bd2 ba1.7k sqft345 N Valley Rd, Searcy, AR 72143For SaleMLS ID #26027549, Beverly Baldridge, RE/MAX Advantage. CARMLS
- $234,4003 bd2 ba1.6k sqft1410 Manor Oaks Blvd, Searcy, AR 72143New ConstructionCARMLS
- $140,0003 bd2 ba1.4k sqft103 N College St, Searcy, AR 72143For SaleMLS ID #26034596, Charity Noles, Dalrymple. CARMLS
