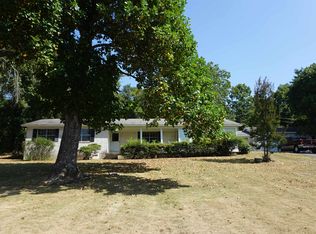
Welcome to this stunning corner-lot home that blends timeless architectural detail with everyday functionality. Framed by a whimsical front sidewalk and mature, grand entry hedges, the home delivers remarkable curb appeal from the moment you arrive. Inside, a welcoming front door crowned with a classic transom opens into bright, airy living spaces featuring dynamic vaulted and soaring high ceilings. This versatile floor plan easily functions as a 3-bedroom layout or a 2-bedroom with a dedicated sunroom—ideal for a nursery, home office, or bright reading nook. The interior is thoughtful and organized, featuring two full bathrooms, a dedicated kitchen pantry, extensive custom built-ins, and abundant closet space throughout. Cooking is a breeze in the kitchen, complete with a built-in cooktop that includes an integrated indoor grill unit. The outdoor living space is built for relaxing and entertaining. The backyard showcases a newly constructed deck, dual pergolas, and a charming wooden boardwalk leading to the north side of the grounds. The lawn has been meticulously maintained by Rush Lawn Care, ensuring lush surroundings with minimal effort for the next owner.
Active
$178,900
134 March Cv, Searcy, AR 72143
3beds
1,484sqft
Single Family Residence
Built in 1996
8,276 Square Feet Lot
$174,000 Zestimate®
$121/sqft
$-- HOA
What's special
Mature grand entry hedgesAbundant closet space throughoutDedicated kitchen pantryVersatile floor planCorner-lot homeDual pergolasRemarkable curb appeal
- 2 days
- 848
- 113
Likely to sell faster than
Zillow last checked:
Listing updated:
Listed by:
Liz C Howell 501-230-2667,
Howell Realty Pros 501-230-2667
Source: CARMLS,MLS#: 26037528
Facts & features
Interior
Bedrooms & bathrooms
- Bedrooms: 3
- Bathrooms: 2
- Full bathrooms: 2
Rooms
- Room types: Den/Family Room, Office/Study
Dining room
- Features: Separate Dining Room, Eat-in Kitchen
Heating
- Electric
Cooling
- Electric
Appliances
- Included: Free-Standing Range, Electric Range, Refrigerator
Features
- Primary Bedroom Apart, All Bedrooms Down, 3 Bedrooms Same Level
- Flooring: Carpet, Vinyl, Tile
- Windows: Insulated Windows
- Has fireplace: Yes
Interior area
- Total structure area: 1,484
- Total interior livable area: 1,484 sqft
Property
Parking
- Total spaces: 2
- Parking features: Two Car
Features
- Levels: One
- Stories: 1
- Patio & porch: Deck
- Fencing: Full
Lot
- Size: 8,276 Square Feet
- Features: Sloped, Level, Corner Lot
Details
- Parcel number: 01602080135
Construction
Type & style
- Home type: SingleFamily
- Architectural style: Traditional
- Property subtype: Single Family Residence
Materials
- Brick, EIFS (i.e. Dryvet)
- Foundation: Crawl Space
- Roof: Shingle
Condition
- New construction: No
- Year built: 1996
Utilities & green energy
- Electric: Elec-Municipal (+Entergy)
- Sewer: Public Sewer
- Water: Public
Community & HOA
Community
- Features: No Fee
- Subdivision: NORTHFIELD
HOA
- Has HOA: No
Location
- Region: Searcy
Financial & listing details
- Price per square foot: $121/sqft
- Tax assessed value: $110,800
- Annual tax amount: $862
- Date on market: 9/14/2026
- Road surface type: Paved
Estimated market value
$174,000
$165,000 - $183,000
$1,326/mo
Price history
| Date | Event | Price |
|---|---|---|
| 9/14/2026 | Listed for sale | $178,900+43.4%$121/sqft |
Source:  CARMLS #26037528 Report a problem CARMLS #26037528 Report a problem | ||
| 12/11/2010 | Listing removed | $124,750$84/sqft |
Source: Dalrymple #10266309 Report a problem | ||
| 8/26/2010 | Listed for sale | $124,750+27.3%$84/sqft |
Source: Dalrymple #10266309 Report a problem | ||
| 8/12/2002 | Sold | $98,000$66/sqft |
Source: Agent Provided Report a problem | ||
Public tax history
| Year | Property taxes | Tax assessment |
|---|---|---|
| 2025 | $262 -27.7% | $21,220 |
| 2024 | $362 -17.2% | $21,220 |
| 2023 | $437 -10.3% | $21,220 |
| 2022 | $487 | $21,220 |
| 2021 | $487 | $21,220 |
| 2020 | $487 | $21,220 |
| 2019 | $487 -4.9% | $21,220 |
| 2018 | $512 -40.6% | $21,220 |
| 2017 | $862 | $21,220 |
| 2016 | $862 -5.9% | $21,220 -5.9% |
| 2015 | $916 | $22,560 |
| 2014 | $916 +0.2% | $22,560 +0.2% |
| 2013 | $914 | $22,520 -0.2% |
| 2012 | -- | $22,560 |
| 2011 | -- | $22,560 +10.2% |
| 2010 | -- | $20,480 |
| 2009 | -- | $20,480 +6.8% |
| 2008 | -- | $19,170 |
| 2007 | -- | $19,170 |
| 2006 | -- | $19,170 +15% |
| 2005 | -- | $16,670 |
| 2004 | -- | $16,670 |
| 2003 | -- | $16,670 +0.4% |
| 2002 | -- | $16,600 |
| 2001 | -- | $16,600 |
Find assessor info on the county website
Monthly payment
Est. payment
Payment breakdown
Explore the cost of this home by adjusting the details. Changes won't be saved.Climate risks
Neighborhood: 72143

Similar homes
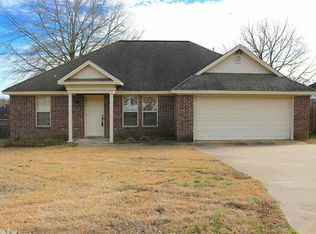
- $175,0003 bd2 ba1.2k sqft120 Brookhaven Rd, Searcy, AR 72143For Sale
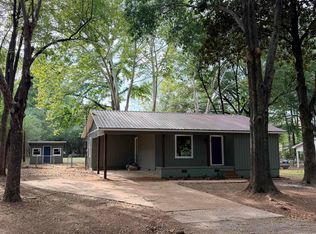
 MLS ID #26037587, Scott W Fader, Joseph Walter Realty, LLC. CARMLS
 - $--4 bd3 ba2k sqft240 Ranchette Village Loop, Searcy, AR 72143Auction
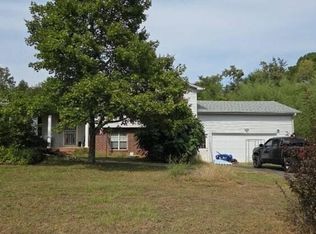 Auction.com 2
 - $190,0003 bd2 ba1.9k sqft1310 Headlee Dr, Searcy, AR 72143For Sale
 MLS ID #26033426, Tammy Hale, RE/MAX Advantage. CARMLS
 - $195,0003 bd2 ba1.5k sqft160 Cloverdale Blvd, Searcy, AR 72143For Sale
 MLS ID #26036665, Tammy Hale, RE/MAX Advantage. CARMLS
 - $180,0003 bd2 ba1.8k sqft712 N Spruce St, Searcy, AR 72143For SaleMLS ID #26035059, Lola M Philpott, RE/MAX Advantage. CARMLS
- $169,9003 bd2 ba1.3k sqft1100 W McRae Ave, Searcy, AR 72143For SaleMLS ID #26033798, Ashley Cifreo, Michele Phillips & Co. Realtors Searcy Branch. CARMLS
- $189,9003 bd2 ba1.3k sqft709 N Spruce St, Searcy, AR 72143For SaleMLS ID #26035126, Scott W Fader, Joseph Walter Realty, LLC. CARMLS
- $148,9002 bd1 ba1.1k sqft707 N Cedar St, Searcy, AR 72143For SaleMLS ID #26037535, Liz C Howell, Howell Realty Pros. CARMLS
- $199,0003 bd2 ba1.5k sqft27 Hartwell Pl, Searcy, AR 72143For SaleMLS ID #26036599, Michelle Moore, Green Light Realty. CARMLS
- $186,0003 bd2 ba1.4k sqft18 Sherwood Loop, Searcy, AR 72143For SaleMLS ID #26032784, Dylan Johnston, Howell Realty Pros. CARMLS
- $155,0003 bd4 ba2.1k sqft612 W Woodruff Ave, Searcy, AR 72143For SaleMLS ID #26036888, Mary Maina, Realty Professionals, Inc.. CARMLS
- $170,0003 bd2 ba1.3k sqft31 Indian Trl, Searcy, AR 72143For SaleMLS ID #26033744, Larry DeGroat, Realty Professionals, Inc.. CARMLS
- $140,0003 bd1 ba1.1k sqft606 Ethel Dr, Searcy, AR 72143For SaleMLS ID #26036724, Sierra Burress, Michele Phillips & Co. Realtors Searcy Branch. CARMLS
- $239,0003 bd2 ba1.3k sqft(Undisclosed Address), Searcy, AR 72143For SaleMLS ID #26037657, Sophia Nguyenle, Exp Realty. CARMLS
- $150,0003 bd2 ba1.2k sqft2062 North St #16, Searcy, AR 72143For SaleMLS ID #26033749, Larry DeGroat, Realty Professionals, Inc.. CARMLS
- $225,0003 bd2 ba1.8k sqft12 Juniper Pl, Searcy, AR 72143For SaleMLS ID #26037546, Amber L Wood, Mid South Realty. CARMLS
- $155,0003 bd2 ba1.4k sqft101 W Lincoln Ave, Searcy, AR 72143For SaleMLS ID #26033234, Lola M Philpott, RE/MAX Advantage. CARMLS
- $160,0003 bd2 ba1.6k sqft105 Statler Ln, Searcy, AR 72143For SaleMLS ID #26028342, Laceann J Erwin, Blair & Co. Realtors. CARMLS
- $145,0003 bd1 ba1.1k sqft901 N Oak St, Searcy, AR 72143For SaleMLS ID #26035787, Savanna J Thiede, RE/MAX Advantage. CARMLS
- $150,0003 bd2 ba1.4k sqft103 N College St, Searcy, AR 72143For SaleMLS ID #26034596, Charity Noles, Dalrymple. CARMLS
