Welcome to 494 Salem Church Rd.! Sitting on 1.44 acres, this 2,394 sq. ft. home offers 4 bedrooms, 2 bathrooms, plus a bonus room that could be used as a game room or even a 5th bedroom. The kitchen has a pantry, and the refrigerator stays. The stove is approximately 2 years old. The home has two water heaters—one is brand new and the other is about 3 years old. There are also two HVAC units. One is brand new, and the other recently had the condenser replaced. Solar panels were installed in 2023. The primary suite includes his and her walk-in closets, a jetted tub, double vanity, and a separate walk-in shower. Step out back and enjoy the inground pool with a diving board and slide. The pump and filter are brand new. The 12x24 pool house has electricity. There are also two storage sheds, a detached carport, and a large fenced backyard. Oh, and there's more! This property also has a 2-bedroom, 1-bath mother-in-law quarters with its own living room and kitchen. Some photos have been virtually staged. Agents, see remarks.
Active
Price cut: $10K (8/31)
$290,000
494 Salem Church Rd, Judsonia, AR 72081
4beds
2,386sqft
Single Family Residence
Built in 1995
1.44 Acres Lot
$284,700 Zestimate®
$122/sqft
$-- HOA
What's special
Bonus roomPrimary suiteSeparate walk-in showerDouble vanityRefrigerator staysDetached carportTwo storage sheds
- 52 days
- 658
- 81
Zillow last checked:
Listing updated:
Listed by:
Nathan Mays 501-724-4497,
RE/MAX Advantage 501-268-1115
Source: CARMLS,MLS#: 26031542
Facts & features
Interior
Bedrooms & bathrooms
- Bedrooms: 4
- Bathrooms: 2
- Full bathrooms: 2
Rooms
- Room types: Game Room, In-Law Quarters, Bonus Room
Dining room
- Features: Kitchen/Dining Combo
Heating
- Electric
Cooling
- Electric
Appliances
- Included: Microwave, Electric Range, Dishwasher, Refrigerator, Electric Water Heater
- Laundry: Washer Hookup, Electric Dryer Hookup, Laundry Room
Features
- Ceiling Fan(s), 4 Bedrooms Same Level
- Flooring: Carpet, Concrete, Laminate
- Has fireplace: No
- Fireplace features: None
Interior area
- Total structure area: 2,386
- Total interior livable area: 2,386 sqft
Property
Parking
- Total spaces: 4
- Parking features: Parking Pad, Four Car or More
Features
- Levels: One
- Stories: 1
- Patio & porch: Deck
- Exterior features: Storage, Shop
- Has private pool: Yes
- Pool features: In Ground
- Fencing: Partial,Chain Link,Wood
Lot
- Size: 1.44 Acres
- Features: Level, Rural Property, Not in Subdivision
Details
- Parcel number: 00108186004
Construction
Type & style
- Home type: SingleFamily
- Architectural style: Traditional
- Property subtype: Single Family Residence
Materials
- Brick, Metal/Vinyl Siding
- Foundation: Slab
- Roof: Shingle
Condition
- New construction: No
- Year built: 1995
Utilities & green energy
- Electric: Elec-Municipal (+Entergy)
- Sewer: Septic Tank
- Water: Public
Community & HOA
Community
- Features: Pool
- Subdivision: Metes & Bounds
HOA
- Has HOA: No
Location
- Region: Judsonia
Financial & listing details
- Price per square foot: $122/sqft
- Tax assessed value: $180,750
- Annual tax amount: $1,597
- Date on market: 8/3/2026
- Listing terms: VA Loan,FHA,Conventional,Cash,USDA Loan
- Road surface type: Paved
Estimated market value
$284,700
$270,000 - $299,000
$1,743/mo
Price history
| Date | Event | Price |
|---|---|---|
| 8/31/2026 | Price change | $290,000-3.3%$122/sqft |
Source:  CARMLS #26031542 Report a problem CARMLS #26031542 Report a problem | ||
| 8/3/2026 | Listed for sale | $300,000+54.2%$126/sqft |
Source: CARMLS #26031542 Report a problem | ||
| 11/4/2020 | Sold | $194,500-2.5%$82/sqft |
Source: CARMLS #20027356 Report a problem | ||
| 9/16/2020 | Price change | $199,500-2.4%$84/sqft |
Source: RE/MAX Advantage #20027356 Report a problem | ||
| 8/29/2020 | Listed for sale | $204,500+21.7%$86/sqft |
Source: RE/MAX Advantage #20027356 Report a problem | ||
| 8/18/2017 | Sold | $168,000-1.1%$70/sqft |
Source: CARMLS #16032598 Report a problem | ||
| 6/27/2017 | Listed for sale | $169,900$71/sqft |
Source: Searcy Hometown Realty #16032598 Report a problem | ||
| 5/23/2017 | Listing removed | $169,900$71/sqft |
Source: Searcy Hometown Realty #16032598 Report a problem | ||
| 5/15/2017 | Price change | $169,900-2.9%$71/sqft |
Source: Searcy Hometown Realty #16032598 Report a problem | ||
| 1/11/2017 | Price change | $175,000-2.7%$73/sqft |
Source: Searcy Hometown Realty #16032598 Report a problem | ||
| 10/6/2016 | Price change | $179,900-2.7%$75/sqft |
Source: EXIT Natural State Realty #16026198 Report a problem | ||
| 9/1/2016 | Price change | $184,900-6.1%$77/sqft |
Source: EXIT Natural State Realty #16026198 Report a problem | ||
| 8/1/2016 | Price change | $196,900-1.1%$83/sqft |
Source: Dalrymple #16001367 Report a problem | ||
| 1/15/2016 | Listed for sale | $199,000$83/sqft |
Source: Dalrymple #16001367 Report a problem | ||
Public tax history
| Year | Property taxes | Tax assessment |
|---|---|---|
| 2025 | $1,598 +4.7% | $36,150 |
| 2024 | $1,526 | $36,150 +9.2% |
| 2023 | -- | $33,110 |
| 2022 | $1,463 +4.7% | $33,110 |
| 2021 | $1,397 -4.1% | $33,110 -4.1% |
| 2020 | $1,456 | $34,510 |
| 2019 | $1,456 | $34,510 |
| 2018 | $1,456 | $34,510 |
| 2017 | $1,456 | $34,510 |
| 2016 | $1,456 +21.2% | $34,510 +21.2% |
| 2015 | $1,201 | $28,470 |
| 2014 | $1,201 +42.5% | $28,470 +42.5% |
| 2013 | $843 | $19,980 -29.8% |
| 2012 | -- | $28,470 |
| 2011 | -- | $28,470 +15.3% |
| 2010 | -- | $24,690 |
| 2009 | -- | $24,690 +93.8% |
| 2007 | -- | $12,740 |
| 2006 | -- | $12,740 +53.3% |
| 2005 | -- | $8,310 |
| 2004 | -- | $8,310 |
| 2003 | -- | $8,310 +15.1% |
| 2002 | -- | $7,220 |
| 2001 | -- | $7,220 |
Find assessor info on the county website
Monthly payment
Est. payment
Payment breakdown
Explore the cost of this home by adjusting the details. Changes won't be saved.Climate risks
Neighborhood: 72081
Similar homes
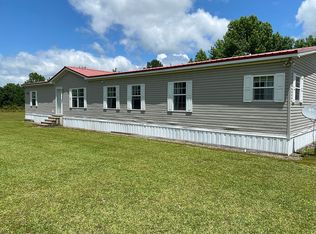
- $260,0003 bd2 ba2k sqft3140 Highway 157, Judsonia, AR 72081For Sale

 MLS ID #26033084, Tammy Hale, RE/MAX Advantage. CARMLS
 - $265,0004 bd3 ba2.8k sqft408 Monroe St, Judsonia, AR 72081For Sale
 MLS ID #26034229, Sierra Burress, Michele Phillips & Co. Realtors Searcy Branch. CARMLS
 - $199,0004 bd3 ba2.1k sqft121 Rolling Hills Rd, Judsonia, AR 72081For Sale
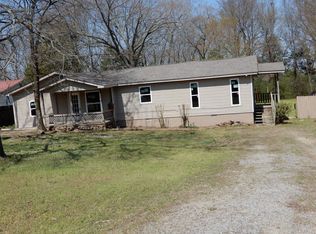 MLS ID #26024839, Matt Velasco, RE/MAX Advantage. CARMLS
 - $240,0003 bd2 ba1.5k sqft101 Anthony Dr, Judsonia, AR 72081For Sale
 MLS ID #26035746, Emilee L Marx, Dalrymple. CARMLS
 - $305,0003 bd2 ba2.2k sqft605 Live Oak Dr, Searcy, AR 72143For SaleMLS ID #26026116, David Lorton, Searcy Hometown Realty. CARMLS
- $278,0003 bd2 ba1.8k sqft19 White Oak Cir, Searcy, AR 72143For SaleMLS ID #26031675, Crystal Bryant, Michele Phillips & Co. Realtors Searcy Branch. CARMLS
- $290,0004 bd3 ba2.1k sqft415 Chesapeake Dr, Searcy, AR 72143For SaleMLS ID #26026088, Luke A Cullins, Habitat Land Company. CARMLS
- $279,9003 bd2 ba1.7k sqft345 N Valley Rd, Searcy, AR 72143For SaleMLS ID #26027549, Beverly Baldridge, RE/MAX Advantage. CARMLS
- $270,0003 bd2 ba2.5k sqft121 Longleaf Dr, Searcy, AR 72143For SaleMLS ID #26032995, Sherry D Conley, Green Light Realty. CARMLS
- $305,0003 bd3 ba2k sqft2376 Highway 267 S, Searcy, AR 72143For SaleMLS ID #26027419, Lola M Philpott, RE/MAX Advantage. CARMLS
- $220,0005 bd3 ba1.8k sqft220 Smith Rd, Searcy, AR 72143For SaleMLS ID #26034825, John Kilpatrick, RE/MAX Advantage. CARMLS
- $265,0003 bd3 ba2k sqft218 Ranchette Village Loop, Searcy, AR 72143For SaleMLS ID #26031045, Tammy Hale, RE/MAX Advantage. CARMLS
- $349,9004 bd3 ba2.4k sqft304 Live Oak Dr, Searcy, AR 72143For SaleMLS ID #26034837, Tish Pace, RE/MAX Advantage. CARMLS
- $399,9003 bd3 ba2.3k sqft216 Linda Kay Cir, Searcy, AR 72143For SaleMLS ID #26038794, Janice Wright, Dalrymple. CARMLS
- $259,9003 bd2 ba2k sqft2122 Daniel Dr, Searcy, AR 72143For SaleMLS ID #26027112, Lola M Philpott, RE/MAX Advantage. CARMLS
- $299,5003 bd3 ba2.3k sqft7789 Wilburn Rd, Pangburn, AR 72121For SaleMLS ID #26035217, Kris D Turner, RE/MAX Advantage Heber Springs. CARMLS
- $279,9003 bd2 ba1.8k sqft50 Rebecca Ln, Searcy, AR 72143For SaleMLS ID #26025908, Jose Colunga, Dalrymple. CARMLS
- $304,5003 bd2 ba1.8k sqft536 Old Railroad Rd, Searcy, AR 72143For SaleMLS ID #26034966, Tammy Hale, RE/MAX Advantage. CARMLS
- $335,0004 bd3 ba2.2k sqft149 Meadow Brook Dr, Searcy, AR 72143For SaleMLS ID #26029140, David Lorton, Searcy Hometown Realty. CARMLS
- $310,0003 bd2 ba2.5k sqft2301 Brittany Ln, Searcy, AR 72143For SaleMLS ID #26026257, John M Holt, Dalrymple. CARMLS
