Welcome to this meticulously maintained one-owner home in River Oaks! Inside you'll find a very well-thought out floor plan featuring a spacious hearth room where the kitchen, dining room & living room come together in one inviting area! The kitchen has updated quartz countertops, Kitchen Aid appliances, & a large island with breakfast bar. Other features include updated engineered hardwood floors, crown molding, gas-log fireplace in the hearth room, built-in china hutch & desk in dining area, sprinkler system, separate laundry room, & GREAT walk-in closets plus a large closet under the steps! At the center of the home, you'll find the main living area with windows across the back for natural light! The lower level hosts 3 bedrooms with the primary suite on the back of the house & 2 guest rooms that are both connected to a full bath! Upstairs is a HUGE bedroom with a walk-in closet, built-in book shelves, & a full bath as well. The attic storage is very easy to access. Primary suite has a double vanity, jetted tub, separate shower & bay window. A rare find for a 4 bedroom with 3.5 baths in this price range! AGENTS SEE REMARKS for showing and information on updates to home!
Contingent
$399,900
601 Live Oak Dr, Searcy, AR 72143
4beds
2,970sqft
Single Family Residence
Built in 1992
0.39 Acres Lot
$386,200 Zestimate®
$135/sqft
$1/mo HOA
What's special
Separate laundry roomUpdated engineered hardwood floorsSprinkler systemUpdated quartz countertopsCrown moldingKitchen aid appliances
- 41 days |
- 620 |
- 21 |
Likely to sell faster than
Zillow last checked:
Listing updated:
Listed by:
Tish Pace 501-593-0262,
RE/MAX Advantage 501-268-1115
Source: CARMLS,MLS#: 26023404
Facts & features
Interior
Bedrooms & bathrooms
- Bedrooms: 4
- Bathrooms: 4
- Full bathrooms: 3
- 1/2 bathrooms: 1
Rooms
- Room types: Den/Family Room, Hearth Room
Dining room
- Features: Eat-in Kitchen, Kitchen/Dining Combo, Breakfast Bar
Heating
- Natural Gas
Cooling
- Electric
Appliances
- Included: Built-In Range, Microwave, Gas Range, Dishwasher, Refrigerator, Gas Water Heater
- Laundry: Washer Hookup, Electric Dryer Hookup, Laundry Room
Features
- Walk-In Closet(s), Built-in Features, Ceiling Fan(s), Breakfast Bar, Kit Counter-Quartz, Sheet Rock, Wallpaper, Primary Bedroom Apart, Guest Bedroom Apart, 3 Bedrooms Same Level
- Flooring: Carpet, Wood, Tile
- Doors: Insulated Doors
- Windows: Window Treatments, Insulated Windows
- Basement: None
- Attic: Floored
- Has fireplace: Yes
- Fireplace features: Woodburning-Site-Built, Gas Logs Present
Interior area
- Total structure area: 2,970
- Total interior livable area: 2,970 sqft
Property
Parking
- Total spaces: 2
- Parking features: Garage, Two Car, Garage Faces Side
- Has garage: Yes
Features
- Levels: Two
- Stories: 2
- Patio & porch: Patio
- Exterior features: Rain Gutters
Lot
- Size: 0.39 Acres
- Features: Level, Corner Lot, Subdivided
Details
- Parcel number: 01602325119
Construction
Type & style
- Home type: SingleFamily
- Architectural style: Traditional
- Property subtype: Single Family Residence
Materials
- Brick
- Foundation: Crawl Space
- Roof: Shingle
Condition
- New construction: No
- Year built: 1992
Utilities & green energy
- Electric: Elec-Municipal (+Entergy)
- Gas: Gas-Natural
- Sewer: Public Sewer
- Water: Public
- Utilities for property: Natural Gas Connected, Cable Connected
Green energy
- Energy efficient items: Doors
Community & HOA
Community
- Features: Golf
- Security: Smoke Detector(s)
- Subdivision: RIVER OAKS
HOA
- Has HOA: Yes
- HOA fee: $15 annually
Location
- Region: Searcy
Financial & listing details
- Price per square foot: $135/sqft
- Tax assessed value: $231,750
- Annual tax amount: $1,328
- Date on market: 6/10/2026
- Listing terms: VA Loan,FHA,Conventional,Cash
- Road surface type: Paved
Estimated market value
$386,200
$367,000 - $406,000
$2,264/mo
Price history
| Date | Event | Price |
|---|---|---|
| 6/10/2026 | Listed for sale | $399,900+2399.4%$135/sqft |
Source:  CARMLS #26023404 Report a problem CARMLS #26023404 Report a problem | ||
| 7/1/1991 | Sold | $16,000$5/sqft |
Source: Agent Provided Report a problem | ||
Public tax history
| Year | Property taxes | Tax assessment |
|---|---|---|
| 2025 | $729 -12.1% | $32,730 |
| 2024 | $829 -8.3% | $32,730 |
| 2023 | $904 -5.2% | $32,730 |
| 2022 | $954 | $32,730 |
| 2021 | $954 | $32,730 -17.4% |
| 2020 | $954 | $39,640 |
| 2019 | $954 -2.6% | $39,640 |
| 2018 | $979 -26.3% | $39,640 |
| 2017 | $1,329 | $39,640 +21.1% |
| 2016 | $1,329 | $32,730 |
| 2015 | $1,329 | $32,730 |
| 2014 | $1,329 | $32,730 |
| 2013 | $1,329 | $32,730 -11.2% |
| 2012 | -- | $36,850 |
| 2011 | -- | $36,850 -3.4% |
| 2010 | -- | $38,140 |
| 2009 | -- | $38,140 +14.7% |
| 2008 | -- | $33,250 |
| 2007 | -- | $33,250 |
| 2006 | -- | $33,250 +6.7% |
| 2005 | -- | $31,170 |
| 2004 | -- | $31,170 |
| 2003 | -- | $31,170 +9.9% |
| 2002 | -- | $28,370 |
| 2001 | -- | $28,370 |
Find assessor info on the county website
Monthly payment
Est. payment
Payment breakdown
Explore the cost of this home by adjusting the details. Changes won't be saved.Climate risks
Neighborhood: 72143
Nearby schools
GreatSchools rating
- 6/10Sidney Deener Elementary SchoolGrades: PK-3Distance: 0.8 mi
- 7/10Ahlf Junior High SchoolGrades: 7-8Distance: 1.9 mi
- 7/10Searcy High SchoolGrades: 9-12Distance: 3 mi
- $365,8004 bd3 ba3.1k sqft603 Live Oak Dr, Searcy, AR 72143Off Market
- $621,800-- bd3 ba4.5k sqft106 River Oaks Blvd, Searcy, AR 72143Off Market
- $290,800-- bd2 ba2.3k sqft102 River Oaks Blvd, Searcy, AR 72143Off Market
- $305,0003 bd2 ba2.2k sqft605 Live Oak Dr, Searcy, AR 72143For Sale
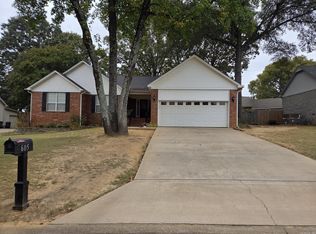
- $285,800-- bd2 ba2.1k sqft513 Live Oak Dr, Searcy, AR 72143Off Market
- $316,200-- bd2 ba2.5k sqft602 Live Oak Dr, Searcy, AR 72143Off Market
- $299,2003 bd2 ba2k sqft610 Llama Dr, Searcy, AR 72143Off Market
- $311,100-- bd3 ba2.1k sqft510 Live Oak Dr, Searcy, AR 72143Off Market
A local agent can set up tours, give advice and negotiate with sellers.
Similar homes
- $389,9004 bd3 ba2.5k sqft105 River Oaks Ct, Searcy, AR 72143For Sale
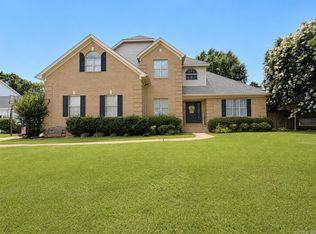
 MLS ID #26027489, Brandy Burton, Green Light Realty. CARMLS
 - $474,9004 bd4 ba3k sqft11 River Ridge Rd, Searcy, AR 72143For Sale
 MLS ID #26024953, Tish Pace, RE/MAX Advantage. CARMLS
 - $389,0003 bd3 ba2.4k sqft120 Cottage Lake Rd, Searcy, AR 72143For Sale
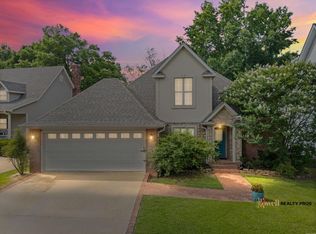 MLS ID #26023835, Jesse Shelton, Howell Realty Pros. CARMLS
 - $449,5003 bd3 ba3k sqft(Undisclosed Address), Searcy, AR 72143For Sale
 MLS ID #26023732, Sophia Nguyenle, Re/Max Encore - NLR. CARMLS
 - $395,8004 bd3 ba2.4k sqft2307 Valley Dr, Searcy, AR 72143For SaleMLS ID #26027784, Liz C Howell, Howell Realty Pros. CARMLS
- $355,0004 bd3 ba2.1k sqft608 River Oaks Blvd, Searcy, AR 72143For SaleMLS ID #26004773, Susan G Neaville, RE/MAX Advantage. CARMLS
- $380,0004 bd3 ba2.8k sqft2311 Orleans Pl, Searcy, AR 72143For SaleMLS ID #26022288, Sherry D Conley, Green Light Realty. CARMLS
- $390,0003 bd2 ba2.1k sqft602 River Oaks Blvd, Searcy, AR 72143For SaleMLS ID #26016117, Kristi Spurlin, RE/MAX Advantage. CARMLS
- $359,0004 bd4 ba2.7k sqft1402 Holmes Rd, Searcy, AR 72143For SaleMLS ID #26014934, David Lorton, Searcy Hometown Realty. CARMLS
- $305,0003 bd2 ba2.2k sqft605 Live Oak Dr, Searcy, AR 72143For SaleMLS ID #26026116, David Lorton, Searcy Hometown Realty. CARMLS
- $414,9004 bd3 ba2.6k sqft119 Bristle Cone Rd, Searcy, AR 72143For SaleMLS ID #26015255, Lisa Coleman, Green Light Realty. CARMLS
- $374,9003 bd3 ba2.3k sqft101 Casey Ln, Searcy, AR 72143For SaleMLS ID #26012444, Cindy Wells, Dalrymple. CARMLS
- $469,5004 bd3 ba2.7k sqft5 Allison Ct, Searcy, AR 72143For SaleMLS ID #26015800, Karen K Gossett, Dalrymple. CARMLS
- $488,0004 bd3 ba2.6k sqft105 Kacy Dr, Searcy, AR 72143For SaleMLS ID #26026974, Janet Hearn, Crye*Leike Brock Real Estate. CARMLS
- $459,9004 bd2 ba2.5k sqft101 Cornerstone Ln, Searcy, AR 72143For SaleMLS ID #26020691, Dylan Johnston, Howell Realty Pros. CARMLS
- $565,9504 bd4 ba3.3k sqft4 Robinwood Dr, Searcy, AR 72143For SaleMLS ID #26022175, Sherry D Conley, Green Light Realty. CARMLS
- $319,9004 bd2 ba2.1k sqft6 Southpointe, Searcy, AR 72143For SaleMLS ID #26027718, Lee Teed, RE/MAX Advantage. CARMLS
- $499,9004 bd5 ba3.9k sqft25 Harding Dr, Searcy, AR 72143For SaleMLS ID #26018715, Garrett G Philpot, United Country Real Estate Natural State Home & Land. CARMLS
- $249,9993 bd3 ba1.5k sqft14 White Oak Cir, Searcy, AR 72143For SaleMLS ID #26022228, Keaton Bell, Back Porch Realty. CARMLS
- $325,0003 bd2 ba2.5k sqft2301 Brittany Ln, Searcy, AR 72143For SaleMLS ID #26026257, John M Holt, Dalrymple. CARMLS
