Welcome to this stunning 3-bedroom, 2-bath home featuring a desirable split-bedroom layout and an open-concept floor plan designed for comfortable living and entertaining. Located in a newer neighborhood on the west side of Searcy, this home combines charm, privacy and modern convenience. The spacious kitchen offers a casual eat-in dining area, while a separate dining room provides the perfect setting for gatherings and special occasions. One of the home's standout features is the large sun porch with a cozy fireplace, offering year-round enjoyment and beautiful views of the backyard. Step outside to your private outdoor retreat featuring a patio, fire pit, and a wooded backdrop that provides exceptional privacy and a peaceful setting.
Active
Price cut: $5.1K (9/4)
$399,900
1021 Bent Tree Ln, Searcy, AR 72143
3beds
2,468sqft
Single Family Residence
Built in 2009
0.31 Acres Lot
$393,600 Zestimate®
$162/sqft
$15/mo HOA
What's special
Private outdoor retreatFire pitDesirable split-bedroom layoutSpacious kitchenCasual eat-in dining area
- 136 days
- 597
- 32
Zillow last checked:
Listing updated:
Listed by:
Susan G Neaville 501-827-8887,
RE/MAX Advantage 501-268-1115
Source: CARMLS,MLS#: 26021157
Facts & features
Interior
Bedrooms & bathrooms
- Bedrooms: 3
- Bathrooms: 3
- Full bathrooms: 2
- 1/2 bathrooms: 1
Rooms
- Room types: Great Room, Sun Room
Dining room
- Features: Separate Dining Room, Eat-in Kitchen
Heating
- Natural Gas
Cooling
- Electric
Appliances
- Included: Built-In Range, Gas Range, Dishwasher
Features
- Walk-In Closet(s), Built-in Features, Ceiling Fan(s), Walk-in Shower, Primary Bedroom Apart, 3 Bedrooms Same Level
- Flooring: Carpet, Wood, Tile
- Has fireplace: Yes
- Fireplace features: Gas Logs Present
Interior area
- Total structure area: 2,468
- Total interior livable area: 2,468 sqft
Property
Parking
- Total spaces: 2
- Parking features: Garage, Two Car
- Has garage: Yes
Features
- Levels: One
- Stories: 1
- Patio & porch: Patio
- Fencing: Full
Lot
- Size: 0.31 Acres
- Features: Level, Subdivided
Details
- Parcel number: 01602326819
Construction
Type & style
- Home type: SingleFamily
- Architectural style: Traditional
- Property subtype: Single Family Residence
Materials
- Brick, Metal/Vinyl Siding
- Foundation: Slab
- Roof: Shingle
Condition
- New construction: No
- Year built: 2009
Utilities & green energy
- Gas: Gas-Natural
- Sewer: Public Sewer
- Water: Public
- Utilities for property: Natural Gas Connected
Community & HOA
Community
- Subdivision: SADDLEBROOK EST
HOA
- Has HOA: Yes
- HOA fee: $180 annually
Location
- Region: Searcy
Financial & listing details
- Price per square foot: $162/sqft
- Tax assessed value: $265,000
- Annual tax amount: $2,151
- Date on market: 5/27/2026
- Listing terms: VA Loan,FHA,Conventional,Cash,USDA Loan
- Road surface type: Paved
Estimated market value
$393,600
$374,000 - $413,000
$2,170/mo
Price history
| Date | Event | Price |
|---|---|---|
| 9/4/2026 | Price change | $399,900-1.3%$162/sqft |
Source:  CARMLS #26021157 Report a problem CARMLS #26021157 Report a problem | ||
| 8/18/2026 | Price change | $405,000-1.2%$164/sqft |
Source: CARMLS #26021157 Report a problem | ||
| 7/14/2026 | Price change | $410,000-2.4%$166/sqft |
Source: CARMLS #26021157 Report a problem | ||
| 5/27/2026 | Listed for sale | $420,000+13.5%$170/sqft |
Source: CARMLS #26021157 Report a problem | ||
| 4/18/2024 | Sold | $370,000+957.1%$150/sqft |
Source: CARMLS #24008808 Report a problem | ||
| 4/14/2008 | Sold | $35,000$14/sqft |
Source: Public Record Report a problem | ||
Public tax history
| Year | Property taxes | Tax assessment |
|---|---|---|
| 2025 | $1,552 -6.1% | $53,000 |
| 2024 | $1,652 -4.3% | $53,000 |
| 2023 | $1,727 -2.8% | $53,000 |
| 2022 | $1,777 | $53,000 |
| 2021 | $1,777 -1.6% | $53,000 -1.4% |
| 2020 | $1,806 | $53,730 |
| 2019 | $1,806 -1.4% | $53,730 |
| 2018 | $1,831 -16% | $53,730 |
| 2017 | $2,181 | $53,730 |
| 2016 | $2,181 +13.1% | $53,730 +13.1% |
| 2015 | $1,929 | $47,500 |
| 2014 | $1,929 +0.8% | $47,500 +0.8% |
| 2013 | $1,913 | $47,110 -0.8% |
| 2012 | -- | $47,500 |
| 2011 | -- | $47,500 +10.9% |
| 2010 | -- | $42,830 +1197.9% |
| 2009 | -- | $3,300 |
Find assessor info on the county website
Monthly payment
Est. payment
Payment breakdown
Explore the cost of this home by adjusting the details. Changes won't be saved.Climate risks
Neighborhood: 72143
Nearby schools
Schools provided by the listing agent
- Elementary: Westside
- Middle: Middle: Southwest, Junior High: Ahlf
- High: Searcy
Source: CARMLS. This data may not be complete. We recommend contacting the local school district to confirm school assignments for this home.
Similar homes
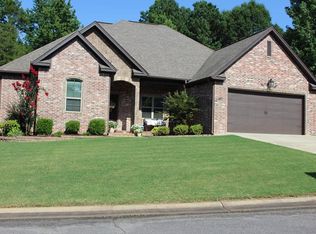
- $409,0004 bd3 ba2.3k sqft1213 Bent Tree Ln, Searcy, AR 72143For Sale

 MLS ID #26035950, Austin S Durham, Dalrymple. CARMLS
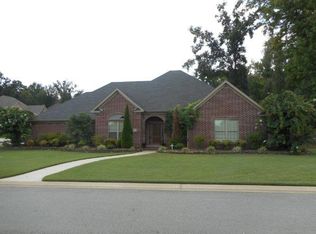
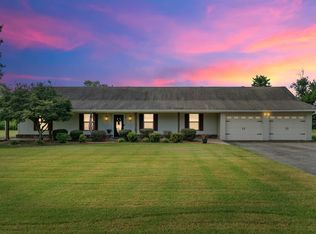
 - $399,0004 bd3 ba2.8k sqft138 Casey Ln, Searcy, AR 72143For Sale
 MLS ID #26031645, Marla Duncan, Dalrymple. CARMLS
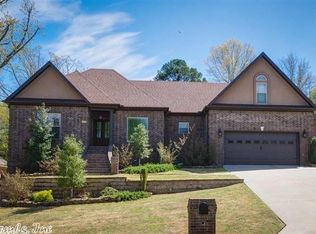
 - $389,9003 bd3 ba2.3k sqft216 Linda Kay Cir, Searcy, AR 72143For Sale
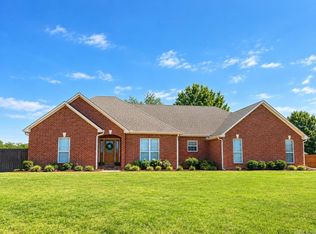 MLS ID #26038794, Janice Wright, Dalrymple. CARMLS
 - $385,0003 bd2 ba2.2k sqft18 Robinwood Dr, Searcy, AR 72143For Sale
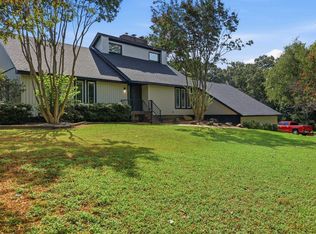 MLS ID #26035489, Yashua Suarez, Edge Realty. CARMLS
 - $379,9003 bd3 ba2.4k sqft120 Cottage Lake Rd, Searcy, AR 72143For SaleMLS ID #26023835, Jesse Shelton, Howell Realty Pros. CARMLS
- $330,0005 bd3 ba2.5k sqft2404 Brittany Ln, Searcy, AR 72143For SaleMLS ID #26036936, Jennifer Mabry, Dalrymple. CARMLS
- $330,0003 bd2 ba2.2k sqft2314 Cattail Rd, Searcy, AR 72143For SaleMLS ID #26040043, Dylan Johnston, Howell Realty Pros. CARMLS
- $317,0003 bd2 ba2.4k sqft2308 Cattail Rd, Searcy, AR 72143For SaleMLS ID #26025598, Susan G Neaville, RE/MAX Advantage. CARMLS
- $439,0003 bd3 ba3k sqft604 Pin Oak Dr, Searcy, AR 72143For SaleMLS ID #26036410, Sophia Nguyenle, Exp Realty. CARMLS
- $385,5003 bd2 ba1.9k sqft2607 Ridgewood Rd, Searcy, AR 72143For SaleMLS ID #26031795, Susan G Neaville, RE/MAX Advantage. CARMLS
- $320,0003 bd2 ba2k sqft12 Meadowview Dr, Searcy, AR 72143For SaleMLS ID #26038031, Sierra Burress, Michele Phillips & Co. Realtors Searcy Branch. CARMLS
- $544,9004 bd4 ba3.4k sqft100 Mark Ln, Searcy, AR 72143For SaleMLS ID #26020814, Lee Teed, RE/MAX Advantage. CARMLS
- $349,9004 bd3 ba2.4k sqft304 Live Oak Dr, Searcy, AR 72143For SaleMLS ID #26034837, Tish Pace, RE/MAX Advantage. CARMLS
- $270,0003 bd2 ba1.8k sqft102 Ginger Ct, Searcy, AR 72143For SaleMLS ID #26020238, Vanessa Wyatt, RE/MAX Advantage. CARMLS
- $355,0004 bd3 ba2.1k sqft608 River Oaks Blvd, Searcy, AR 72143For SaleMLS ID #26004773, Susan G Neaville, RE/MAX Advantage. CARMLS
- $260,0003 bd2 ba1.7k sqft63 Rebecca Ln, Searcy, AR 72143For SaleMLS ID #26039738, Brandy Burton, Green Light Realty. CARMLS
- $372,8403 bd2 ba1.9k sqft19 Southwind Dr, Searcy, AR 72143New ConstructionMLS ID #26033805, Jennifer Mabry, Dalrymple. CARMLS
- $230,0003 bd2 ba1.5k sqft16 Gin Creek Dr, Searcy, AR 72143For SaleMLS ID #26039926, Ashley Cifreo, Michele Phillips & Co. Realtors Searcy Branch. CARMLS
- $305,0003 bd2 ba2.2k sqft605 Live Oak Dr, Searcy, AR 72143For SaleMLS ID #26026116, David Lorton, Searcy Hometown Realty. CARMLS
- $389,0004 bd3 ba2.2k sqft175 Mitchell Ln, Beebe, AR 72012For SaleMLS ID #26040340, Jessica McAfee, Goff Realty. CARMLS
