Unique opportunity just outside Searcy! This well-maintained 4-bedroom, 3 bath home sits on approx 5 acres and offers the perfect blend of comfort and functionality. The spacious kitchen and dining area is ideal for entertaining and features new appliances, including a freestanding ice maker, plus a large island with seating. You'll love the generous bedrooms, dedicated office, hardwood and tile flooring, and the stunning vaulted wood ceiling in the living area. A wood-burning fireplace adds warmth and charm in the living area and is tied into the duct work to bring wood heat warmth to the primary bedroom. The HVAC system was replaced in 2025 and includes infrared technology for enhanced comfort Central Vac system, tank in the garage. Outside, you'll find an impressive 50' x 100' shop building with a heated and cooled office, a half bath, a 6-stall horse barn complete with tack room and feed room, and a fenced riding area. Whether you're looking for space for horses, hobbies, business, or simply room to enjoy country living, this exceptional property offers it all. Enjoy peaceful rural surroundings with plenty of room to work, play, entertain, outside freshly painted 07/26.
Active
$675,000
2060 Highway 267 S, Searcy, AR 72143
4beds
3,119sqft
:
Get pre-qualified$4,171/mo
Single Family Residence
Built in 1987
5.06 Acres Lot
$-- Zestimate®
$216/sqft
$-- HOA
What's special
Fenced riding areaDedicated officeCentral vac systemGenerous bedroomsLarge island with seatingHardwood and tile flooring
- 39 days |
- 352 |
- 10 |
Zillow last checked:
Listing updated:
Listed by:
Sherry D Conley 501-230-2427,
Green Light Realty 501-278-6140
Source: CARMLS,MLS#: 26024037
Facts & features
Interior
Bedrooms & bathrooms
- Bedrooms: 4
- Bathrooms: 3
- Full bathrooms: 3
Rooms
- Room types: Great Room, Workshop/Craft
Dining room
- Features: Kitchen/Dining Combo, Living/Dining Combo
Heating
- Natural Gas
Cooling
- Electric
Appliances
- Included: Electric Range, Dishwasher, Disposal, Refrigerator, Plumbed For Ice Maker, Electric Water Heater
- Laundry: Washer Hookup, Electric Dryer Hookup
Features
- Central Vacuum, Built-in Features, Ceiling Fan(s), Walk-in Shower, Breakfast Bar, Kit Counter-Corian, Paneling, Vaulted Ceiling(s), 4 Bedrooms Same Level
- Flooring: Carpet, Wood, Tile
- Windows: Insulated Windows, Low Emissivity Windows
- Basement: None
- Has fireplace: Yes
- Fireplace features: Woodburning-Site-Built
Interior area
- Total structure area: 3,119
- Total interior livable area: 3,119 sqft
Property
Parking
- Total spaces: 2
- Parking features: Garage, Two Car
- Has garage: Yes
Features
- Levels: One
- Stories: 1
- Patio & porch: Patio
- Exterior features: Rain Gutters
- Fencing: Partial,Wood
- Waterfront features: Creek
Lot
- Size: 5.06 Acres
- Features: Level, Rural Property, Subdivided
Details
- Parcel number: 00200172241
- Horses can be raised: Yes
Construction
Type & style
- Home type: SingleFamily
- Architectural style: Ranch
- Property subtype: Single Family Residence
Materials
- Foundation: Crawl Space
- Roof: Shingle
Condition
- New construction: No
- Year built: 1987
Utilities & green energy
- Electric: Electric-Co-op
- Gas: Gas-Natural
- Sewer: Septic Tank
- Water: Public
- Utilities for property: Natural Gas Connected, Underground Utilities
Community & HOA
Community
- Subdivision: COUNTRY VALLEY ESTATES
HOA
- Has HOA: No
Location
- Region: Searcy
Financial & listing details
- Price per square foot: $216/sqft
- Tax assessed value: $326,500
- Annual tax amount: $2,599
- Date on market: 6/15/2026
- Listing terms: VA Loan,FHA,Conventional,Cash
- Road surface type: Paved
Estimated market value
Not available
Estimated sales range
Not available
Not available
Price history
| Date | Event | Price |
|---|---|---|
| 6/15/2026 | Listed for sale | $675,000$216/sqft |
Source:  CARMLS #26024037 Report a problem CARMLS #26024037 Report a problem | ||
Public tax history
| Year | Property taxes | Tax assessment |
|---|---|---|
| 2025 | $2,049 -4.7% | $65,300 |
| 2024 | $2,149 -6.7% | $65,300 -3% |
| 2023 | $2,304 -2.1% | $67,300 |
| 2022 | $2,354 +0.8% | $67,300 +0.7% |
| 2021 | $2,335 +4.1% | $66,840 -19.1% |
| 2020 | $2,244 | $82,590 |
| 2019 | $2,244 -1.1% | $82,590 |
| 2018 | $2,269 -6% | $82,590 |
| 2017 | $2,413 | $82,590 +36.2% |
| 2016 | $2,413 +3.4% | $60,640 +3.4% |
| 2015 | $2,335 | $58,670 |
| 2014 | $2,335 | $58,670 |
| 2013 | $2,335 | $58,670 -2.1% |
| 2011 | -- | $59,900 -5.3% |
| 2010 | -- | $63,240 |
| 2009 | -- | $63,240 +23.5% |
| 2005 | -- | $51,200 |
| 2004 | -- | $51,200 |
| 2003 | -- | $51,200 +20.7% |
| 2002 | -- | $42,420 |
| 2001 | -- | $42,420 |
Find assessor info on the county website
Monthly payment
Est. payment
Payment breakdown
Explore the cost of this home by adjusting the details. Changes won't be saved.Climate risks
Neighborhood: 72143
Nearby schools
GreatSchools rating
- 8/10Southwest Middle SchoolGrades: 4-6Distance: 1.9 mi
- 7/10Ahlf Junior High SchoolGrades: 7-8Distance: 2.5 mi
- 7/10Searcy High SchoolGrades: 9-12Distance: 2.3 mi
- $168,400-- bd1 ba912 sqft2066 Highway 267 S, Searcy, AR 72143Off Market
- $14,300-- bd-- ba-- sqft2061 Highway 267 S, Searcy, AR 72143Off Market
- $54,410-- bd1 ba-- sqft2072 Highway 267 S, Searcy, AR 72143Off Market
- $147,200-- bd1 ba1.3k sqft2067 Highway 267 S, Searcy, AR 72143Off Market
- $188,300-- bd1 ba1.2k sqft2069 Highway 267 S, Searcy, AR 72143Off Market
- $280,700-- bd2 ba1.7k sqft138 Meadow Brook Dr, Pangburn, AR 72143Off Market
- $320,000-- bd-- ba-- sqft138 Meadow Brook Dr, Searcy, AR 72143Off Market
- $248,300-- bd2 ba1.6k sqft144 Meadow Brook Dr, Searcy, AR 72143Off Market
A local agent can set up tours, give advice and negotiate with sellers.
A local lender can help you make sure your offer is ready when you are.
Similar homes
- $565,9504 bd4 ba3.3k sqft4 Robinwood Dr, Searcy, AR 72143For Sale
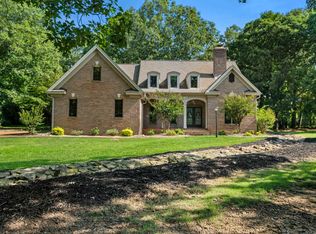
 MLS ID #26022175, Sherry D Conley, Green Light Realty. CARMLS
 - $349,0004 bd3 ba2.6k sqft149 Meadow Brook Dr, Searcy, AR 72143For Sale
 MLS ID #26029140, David Lorton, Searcy Hometown Realty. CARMLS
 - $769,2304 bd5 ba4.1k sqft12 Country Club Cir, Searcy, AR 72143For Sale
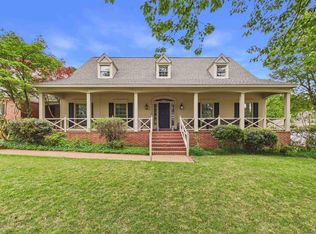 MLS ID #26016732, Logan B Ingram, Mossy Oak Properties Selling Arkansas-Searcy Branch. CARMLS
 - $749,9004 bd3 ba2.9k sqft97 Shadow Ridge Rd, Searcy, AR 72143For Sale
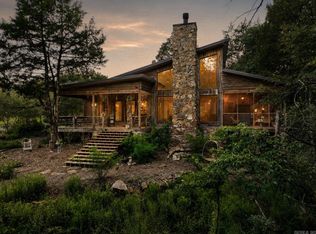 MLS ID #26029877, Tish Pace, RE/MAX Advantage. CARMLS
 - $488,0004 bd3 ba2.6k sqft105 Kacy Dr, Searcy, AR 72143For SaleMLS ID #26026974, Janet Hearn, Crye*Leike Brock Real Estate. CARMLS
- $549,9004 bd4 ba3.4k sqft100 Mark Ln, Searcy, AR 72143For SaleMLS ID #26020814, Lee Teed, RE/MAX Advantage. CARMLS
- $599,0004 bd3 ba3.1k sqft70 Maggie Ln, Searcy, AR 72143For SaleMLS ID #26010330, Nikki J Turney, McKenzie Realty Group. CARMLS
- $469,5004 bd3 ba2.7k sqft5 Allison Ct, Searcy, AR 72143For SaleMLS ID #26015800, Karen K Gossett, Dalrymple. CARMLS
- $384,9004 bd3 ba2.3k sqft183 Ki Ke Acres Rd, Searcy, AR 72143For SaleMLS ID #26012548, Amanda J Duncan, RE/MAX Advantage. CARMLS
- $399,9007 bd4 ba3.4k sqft505 Country Club Rd, Searcy, AR 72143For SaleMLS ID #26030052, Jami Honey, RE/MAX Advantage. CARMLS
- $380,0004 bd3 ba2.8k sqft2311 Orleans Pl, Searcy, AR 72143For SaleMLS ID #26022288, Sherry D Conley, Green Light Realty. CARMLS
- $459,9004 bd2 ba2.5k sqft101 Cornerstone Ln, Searcy, AR 72143For SaleMLS ID #26020691, Dylan Johnston, Howell Realty Pros. CARMLS
- $367,0004 bd3 ba2.3k sqft344 Ranchette Village Loop, Searcy, AR 72143For SaleMLS ID #26027624, Valerie Canepa, RE/MAX Advantage. CARMLS
- $374,9003 bd3 ba2.3k sqft101 Casey Ln, Searcy, AR 72143For SaleMLS ID #26012444, Cindy Wells, Dalrymple. CARMLS
- $359,0004 bd4 ba2.7k sqft1402 Holmes Rd, Searcy, AR 72143For SaleMLS ID #26014934, David Lorton, Searcy Hometown Realty. CARMLS
- $830,0004 bd4 ba3k sqft281 Jaybird Ln, Searcy, AR 72143For SaleMLS ID #26019552, Kelly VanHook, Dalrymple. CARMLS
- $495,0003 bd2 ba2.4k sqft155 Jaybird Ln, Searcy, AR 72143For SaleMLS ID #26009972, Cindy Wells, Dalrymple. CARMLS
- $395,8004 bd3 ba2.4k sqft2307 Valley Dr, Searcy, AR 72143For SaleMLS ID #26027784, Liz C Howell, Howell Realty Pros. CARMLS
- $414,9004 bd3 ba2.6k sqft119 Bristle Cone Rd, Searcy, AR 72143For SaleMLS ID #26015255, Lisa Coleman, Green Light Realty. CARMLS
- $399,9004 bd4 ba2.9k sqft601 Live Oak Dr, Searcy, AR 72143For SaleMLS ID #26023404, Tish Pace, RE/MAX Advantage. CARMLS
