From the moment you step through the double front doors, you'll appreciate the craftsmanship and timeless character of this custom-built home. A grand staircase, rich wood floors, fir wood trim, and abundant natural light create a warm, inviting atmosphere throughout its 3,342 square feet. The main level offers a formal dining room, office, spacious living room, gourmet kitchen with abundant cabinetry and a pull-out pantry, hearth room, and a private primary suite. Upstairs, you'll find three additional bedrooms, two full baths, and a catwalk overlooking the living area. Andersen windows, Pella exterior doors, two wood-burning fireplaces, a wood stove, new HVAC (2025), two water heaters, instant hot water at the kitchen sink, and upgraded steel-lined chimney liners are just a few of the thoughtful details throughout. Set on 1.34 beautifully landscaped acres, the outdoor spaces are just as inviting with mature trees, a patio with an outdoor grill, and a three-car garage. Thoughtfully designed, beautifully maintained, and anything but cookie-cutter, this is a home you'll want to experience in person.
Contingent
$565,950
4 Robinwood Dr, Searcy, AR 72143
4beds
3,342sqft
:
Get pre-qualified$3,498/mo
Single Family Residence
Built in 1990
1.34 Acres Lot
$-- Zestimate®
$169/sqft
$-- HOA
What's special
Three-car garageBeautifully landscaped acresPrivate primary suiteThree additional bedroomsAndersen windowsPella exterior doorsAbundant natural light
- 52 days |
- 755 |
- 18 |
Zillow last checked:
Listing updated:
Listed by:
Sherry D Conley 501-230-2427,
Green Light Realty 501-278-6140
Source: CARMLS,MLS#: 26022175
Facts & features
Interior
Bedrooms & bathrooms
- Bedrooms: 4
- Bathrooms: 4
- Full bathrooms: 3
- 1/2 bathrooms: 1
Rooms
- Room types: Great Room, Office/Study, Workshop/Craft, Hearth Room
Dining room
- Features: Separate Dining Room, Separate Breakfast Rm, Breakfast Bar
Heating
- Natural Gas
Cooling
- Electric
Appliances
- Included: Microwave, Electric Range, Dishwasher, Disposal, Refrigerator, Plumbed For Ice Maker, Oven, Gas Water Heater
- Laundry: Washer Hookup, Electric Dryer Hookup, Laundry Room
Features
- Built-in Features, Ceiling Fan(s), Walk-in Shower, Breakfast Bar, Granite Counters, Pantry, Sheet Rock, Sheet Rock Ceiling, Primary Bedroom/Main Lv, 3 Bedrooms Same Level
- Flooring: Carpet, Wood, Tile
- Doors: Insulated Doors
- Windows: Insulated Windows, Skylight(s)
- Basement: None
- Has fireplace: Yes
- Fireplace features: Woodburning-Site-Built, Wood Burning Stove, Blower Fan, Three or More
Interior area
- Total structure area: 3,342
- Total interior livable area: 3,342 sqft
Property
Parking
- Total spaces: 3
- Parking features: Garage, Three Car
- Has garage: Yes
Features
- Levels: Two
- Stories: 2
- Patio & porch: Patio, Porch
- Exterior features: Rain Gutters
- Has spa: Yes
- Spa features: Whirlpool/Hot Tub/Spa
Lot
- Size: 1.34 Acres
- Features: Level, Wooded, Extra Landscaping, Subdivided, Common to Golf Course, Lawn Sprinkler
Details
- Parcel number: 01601185110
Construction
Type & style
- Home type: SingleFamily
- Architectural style: Traditional
- Property subtype: Single Family Residence
Materials
- Metal/Vinyl Siding
- Foundation: Slab
- Roof: Shingle
Condition
- New construction: No
- Year built: 1990
Utilities & green energy
- Electric: Elec-Municipal (+Entergy)
- Gas: Gas-Natural
- Sewer: Septic Tank
- Water: Public
- Utilities for property: Natural Gas Connected, Underground Utilities
Green energy
- Energy efficient items: Doors, Ridge Vents/Caps, High Efficiency Gas Furn
Community & HOA
Community
- Security: Smoke Detector(s)
- Subdivision: COUNTRY CLUB EAST ADD (SEARCY)
HOA
- Has HOA: No
Location
- Region: Searcy
Financial & listing details
- Price per square foot: $169/sqft
- Tax assessed value: $340,700
- Annual tax amount: $2,582
- Date on market: 6/2/2026
- Listing terms: VA Loan,FHA,Conventional,Cash
- Road surface type: Paved
Estimated market value
Not available
Estimated sales range
Not available
Not available
Price history
| Date | Event | Price |
|---|---|---|
| 6/2/2026 | Listed for sale | $565,950+7.8%$169/sqft |
Source:  CARMLS #26022175 Report a problem CARMLS #26022175 Report a problem | ||
| 9/6/2022 | Listing removed | $525,000$157/sqft |
Source: CARMLS #22006632 Report a problem | ||
| 3/18/2022 | Listed for sale | $525,000$157/sqft |
Source: CARMLS #22006632 Report a problem | ||
| 3/15/2022 | Contingent | $525,000$157/sqft |
Source: CARMLS #22006632 Report a problem | ||
| 3/3/2022 | Listed for sale | $525,000+6.1%$157/sqft |
Source: CARMLS #22006632 Report a problem | ||
| 9/25/2021 | Listing removed | $495,000$148/sqft |
Source: CARMLS #21008299 Report a problem | ||
| 3/24/2021 | Listed for sale | $495,000+5.5%$148/sqft |
Source: CARMLS #21008299 Report a problem | ||
| 9/22/2020 | Listing removed | $469,000$140/sqft |
Source: Crye*Leike Champion Group #19030758 Report a problem | ||
| 7/1/2020 | Price change | $469,000-4.1%$140/sqft |
Source: Crye*Leike Champion Group #19030758 Report a problem | ||
| 9/23/2019 | Listed for sale | $489,000+2616.7%$146/sqft |
Source: Crye*Leike Champion Real Estate Group, Inc. #19030758 Report a problem | ||
| 9/1/1989 | Sold | $18,000$5/sqft |
Source: Agent Provided Report a problem | ||
Public tax history
| Year | Property taxes | Tax assessment |
|---|---|---|
| 2025 | $1,982 -4.8% | $63,590 |
| 2024 | $2,082 -3.5% | $63,590 |
| 2023 | $2,157 -2.3% | $63,590 |
| 2022 | $2,207 | $63,590 |
| 2021 | $2,207 | $63,590 |
| 2020 | $2,207 -14.5% | $63,590 |
| 2019 | $2,582 | $63,590 |
| 2018 | $2,582 +1.7% | $63,590 |
| 2017 | $2,539 | $63,590 +1.7% |
| 2016 | $2,539 +5% | $62,540 +5% |
| 2015 | $2,418 | $59,560 |
| 2014 | $2,418 | $59,560 |
| 2013 | $2,418 | $59,560 |
| 2012 | -- | $59,560 |
| 2011 | -- | $59,560 +2.7% |
| 2010 | -- | $57,990 |
| 2009 | -- | $57,990 +16.9% |
| 2008 | -- | $49,610 |
| 2007 | -- | $49,610 |
| 2006 | -- | $49,610 +9% |
| 2005 | -- | $45,500 |
| 2004 | -- | $45,500 |
| 2003 | -- | $45,500 |
| 2002 | -- | $45,500 +9.8% |
| 2001 | -- | $41,430 |
Find assessor info on the county website
Monthly payment
Est. payment
Payment breakdown
Explore the cost of this home by adjusting the details. Changes won't be saved.Climate risks
Neighborhood: 72143
Nearby schools
GreatSchools rating
- 9/10Westside Elementary SchoolGrades: PK-3Distance: 0.9 mi
- 7/10Ahlf Junior High SchoolGrades: 7-8Distance: 2.3 mi
- 7/10Searcy High SchoolGrades: 9-12Distance: 1.6 mi
- $427,100-- bd2 ba2.9k sqft6 Robinwood Dr, Searcy, AR 72143Off Market
- $334,5004 bd4 ba2.7k sqft2 Robinwood Dr, Searcy, AR 72143Sold
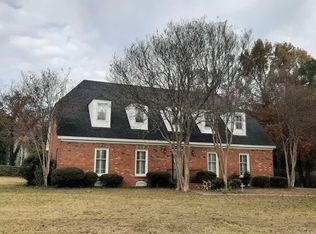
- $612,300-- bd4 ba4.2k sqft14 Woodcrest Dr, Searcy, AR 72143Off Market
- $410,0004 bd3 ba3.4k sqft16 Woodcrest Dr, Searcy, AR 72143Sold

- $579,000-- bd3 ba3.8k sqft3 Robinwood Dr, Searcy, AR 72143Off Market
- $506,0003 bd2 ba2.3k sqft1 Robinwood Dr, Searcy, AR 72143Sold
- $450,0004 bd3 ba3.8k sqft5 Robinwood Dr, Searcy, AR 72143Sold
- $463,2004 bd3 ba2.8k sqft22 Woodcrest Dr, Searcy, AR 72143Off Market
A local agent can set up tours, give advice and negotiate with sellers.
Similar homes
- $549,9004 bd4 ba3.4k sqft100 Mark Ln, Searcy, AR 72143For Sale
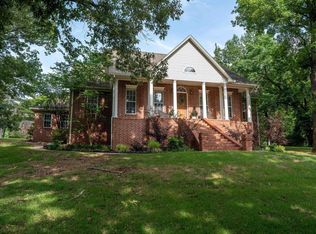
 MLS ID #26020814, Lee Teed, RE/MAX Advantage. CARMLS
 - $675,0004 bd3 ba3.1k sqft2060 Highway 267 S, Searcy, AR 72143For Sale
 MLS ID #26024037, Sherry D Conley, Green Light Realty. CARMLS
 - $599,0004 bd3 ba3.1k sqft70 Maggie Ln, Searcy, AR 72143For Sale
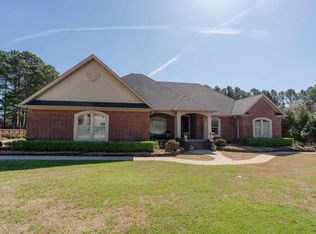 MLS ID #26010330, Nikki J Turney, McKenzie Realty Group. CARMLS
 - $488,0004 bd3 ba2.6k sqft105 Kacy Dr, Searcy, AR 72143For Sale
 MLS ID #26026974, Janet Hearn, Crye*Leike Brock Real Estate. CARMLS
 - $499,0005 bd3 ba4.8k sqft2300 E Country Club Rd, Searcy, AR 72143For SaleMLS ID #26023240, Jenny Roberson, RE/MAX Advantage. CARMLS
- $769,2304 bd5 ba4.1k sqft12 Country Club Cir, Searcy, AR 72143For SaleMLS ID #26016732, Logan B Ingram, Mossy Oak Properties Selling Arkansas-Searcy Branch. CARMLS
- $459,9004 bd2 ba2.5k sqft101 Cornerstone Ln, Searcy, AR 72143For SaleMLS ID #26020691, Dylan Johnston, Howell Realty Pros. CARMLS
- $380,0004 bd3 ba2.8k sqft2311 Orleans Pl, Searcy, AR 72143For SaleMLS ID #26022288, Sherry D Conley, Green Light Realty. CARMLS
- $831,9004 bd5 ba4.8k sqft3 Edgehill Rd, Searcy, AR 72143For SaleMLS ID #26025608, Kelly VanHook, Dalrymple. CARMLS
- $395,8004 bd3 ba2.4k sqft2307 Valley Dr, Searcy, AR 72143For SaleMLS ID #26027784, Liz C Howell, Howell Realty Pros. CARMLS
- $474,9004 bd4 ba3k sqft11 River Ridge Rd, Searcy, AR 72143For SaleMLS ID #26024953, Tish Pace, RE/MAX Advantage. CARMLS
- $499,9004 bd5 ba3.9k sqft25 Harding Dr, Searcy, AR 72143For SaleMLS ID #26018715, Garrett G Philpot, United Country Real Estate Natural State Home & Land. CARMLS
- $374,9003 bd3 ba2.3k sqft101 Casey Ln, Searcy, AR 72143For SaleMLS ID #26012444, Cindy Wells, Dalrymple. CARMLS
- $399,9004 bd4 ba2.9k sqft601 Live Oak Dr, Searcy, AR 72143For SaleMLS ID #26023404, Tish Pace, RE/MAX Advantage. CARMLS
- $495,0003 bd2 ba2.4k sqft155 Jaybird Ln, Searcy, AR 72143For SaleMLS ID #26009972, Cindy Wells, Dalrymple. CARMLS
- $414,9004 bd3 ba2.6k sqft119 Bristle Cone Rd, Searcy, AR 72143For SaleMLS ID #26015255, Lisa Coleman, Green Light Realty. CARMLS
- $330,0003 bd2 ba1.8k sqft(Undisclosed Address), Searcy, AR 72143For SaleMLS ID #26029159, William Bingham, Dalrymple. CARMLS
- $749,9004 bd3 ba2.9k sqft97 Shadow Ridge Rd, Searcy, AR 72143For SaleMLS ID #26029877, Tish Pace, RE/MAX Advantage. CARMLS
- $359,0004 bd4 ba2.7k sqft1402 Holmes Rd, Searcy, AR 72143For SaleMLS ID #26014934, David Lorton, Searcy Hometown Realty. CARMLS
- $479,0003 bd3 ba2.4k sqft922 Sinclair, Searcy, AR 72143For SaleMLS ID #26014561, Kelly VanHook, Dalrymple. CARMLS
