Skip main navigation
Active
  • $599,000

    70 Maggie Ln, Searcy, AR 72143

    4beds
    3,116sqft
    : 
    Loading
    Get pre-qualified
    Single Family Residence
    Built in 2008
    0.88 Acres Lot
    $576,200 Zestimate®
    $192/sqft
    $8/mo HOA

    What's special

    Walk-in closetsBuilt-in ice machineHigh-end finishes throughoutGranite countertopsDouble ovensGourmet kitchenBeautiful wood flooring
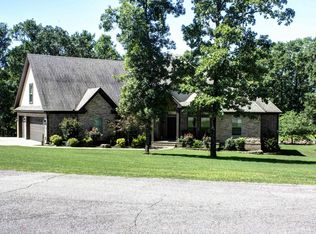
    Luxury estate home offering over 3100 sqft with 4bed, 2.5 baths, and high-end finishes throughout. This move-in-ready home features beautiful wood flooring, granite countertops, extensive crown molding, and a soaring tray ceiling in the spacious living room. The gourmet kitchen is equipped with double ovens, a built-in ice machine, ample cabinetry, and generous counter space perfect for entertaining. The split floorplan with large bedrooms and walk-in closets provides a functional layout for families. Enjoy outdoor living on the covered patio overlooking a private backyard- ideal for relaxing, grilling, or hosting guests. Located in the prestigious Club West Estates, this home combines luxury, space, and convenience to everything Searcy has to offer!
    122 days
    |
    232
    |
    1
    |

    Zillow last checked:

    Listing updated:

    Listed by:

    Nikki J Turney 870-897-8333,

    McKenzie Realty Group 501-362-7500

    Source: CARMLS,MLS#: 26010330MLS Logo

    Loading...

      Facts & features

      Interior

      Bedrooms & bathrooms
      • Bedrooms: 4
      • Bathrooms: 3
      • Full bathrooms: 2
      • 1/2 bathrooms: 1
      Rooms
      • Room types: Great Room
      Dining room
      • Features: Separate Dining Room, Separate Breakfast Rm
      Heating
      • Electric
      Cooling
      • Electric
      Appliances
      • Included: Built-In Range, Double Oven, Microwave, Electric Range, Dishwasher, Disposal, Refrigerator, Ice Maker, Washer, Dryer, Electric Water Heater
      • Laundry: Washer Hookup, Electric Dryer Hookup
      Features
      • Walk-In Closet(s), Walk-in Shower, Granite Counters, Sheet Rock, Tray Ceiling(s), 4 Bedrooms Same Level
      • Flooring: Wood, Tile
      • Doors: Insulated Doors
      • Windows: Window Treatments, Insulated Windows
      • Has fireplace: Yes
      • Fireplace features: Gas Starter, Gas Logs Present
      Interior area
      • Total structure area: 3,116
      • Total interior livable area: 3,116 sqft

      Property

      Parking
      • Total spaces: 2
      • Parking features: Garage, Two Car, Garage Faces Side
      • Has garage: Yes
      Features
      • Levels: One
      • Stories: 1
      • Patio & porch: Patio
      • Fencing: Full,Wood
      Lot
      • Size: 0.88 Acres
      • Features: Level, Extra Landscaping, Subdivided, Lawn Sprinkler
      Details
      • Parcel number: 00200131729

      Construction

      Type & style
      • Home type: SingleFamily
      • Architectural style: Traditional
      • Property subtype: Single Family Residence
      Materials
      • Brick
      • Foundation: Slab/Crawl Combination
      • Roof: Shingle
      Condition
      • New construction: No
      • Year built: 2008

      Utilities & green energy

      • Electric: Electric-Co-op
      • Gas: Gas-Natural
      • Sewer: Septic Tank
      • Water: Public
      • Utilities for property: Natural Gas Connected
      Green energy
      • Energy efficient items: Doors

      Community & HOA

      Community
      • Security: Security System
      • Subdivision: CLUB WEST ESTATES
      HOA
      • Has HOA: Yes
      • HOA fee: $98 annually
      Location
      • Region: Searcy

      Financial & listing details

      • Price per square foot: $192/sqft
      • Tax assessed value: $369,150
      • Annual tax amount: $2,338
      • Date on market: 3/18/2026
      • Listing terms: VA Loan,FHA,Conventional,Cash
      • Road surface type: Paved

        Estimated market value

        $576,200

        $547,000 - $605,000

        $2,501/mo

        Price history

        DateEventPrice
        3/18/2026Listed for sale$599,000+43%$192/sqft
        Source: CARMLS #26010330 Report a problem
        9/1/2020Sold$419,000+23.2%$134/sqft
        Source: Agent Provided Report a problem
        6/8/2012Sold$340,000+1.5%$109/sqft
        Source: Public Record Report a problem
        5/14/2009Sold$335,000$108/sqft
        Source: Public Record Report a problem

        Public tax history

        YearProperty taxesTax assessment
        2025$2,388 -4%$73,830
        2024$2,488 -2.9%$73,830
        2023$2,563 +0.6%$73,830 +2.3%
        2022$2,548 +5.4%$72,180 +4.8%
        2021$2,417 +5.7%$68,900 +5%
        2020$2,287 $65,620
        2019$2,287 -1.1%$65,620
        2018$2,312 -11.5%$65,620
        2017$2,612 $65,620
        2016$2,612 +3.7%$65,620 +3.7%
        2015$2,519 $63,290
        2014$2,519 $63,290
        2013-- --
        2012-- $63,290
        2011-- $63,290 +11.9%
        2010-- $56,560
        2009-- $56,560
        Find assessor info on the county website

        Monthly payment

        Est. payment

        Payment breakdown

        Explore the cost of this home by adjusting the details. Changes won't be saved.
        All calculations are estimates and provided by Zillow, Inc. for informational purposes only. Actual amounts may vary.
        HOA fees may include property taxes on listings classified as Co-Ops. Contact the listing agent and/or owner for fee details.
        Mortgage interest rates are dependent on a number of factors, including credit score, down payment, and repayment length. Interest rate data provided by Zillow Group Marketplace, Inc. as of 1/1/1970 from various mortgage lenders with which we have lead or other similar arrangements; the Estimated Payment is an average of those rates.
        See how much you could borrow to make a competitive offer.

        Climate risks

        Neighborhood: 72143

        Getting around

        0 / 100
        Car-Dependent
        10 / 100
        Somewhat Bikeable

        Nearby schools

        GreatSchools rating

        A local agent can set up tours, give advice and negotiate with sellers.

        A local lender can help you make sure your offer is ready when you are.

        Browse local experts

        Similar homes