Rare Luxury high end custom 5 bed, 4 1/2 bath house with inground pool, theater movie room, 4 car garage on 1.07 acres in Club West Estates. This resort-like property features a full outdoor kitchen, new screened in porch, saltwater pool with built in cover, pavilion with wood fireplace, extensive landscaping surrounded by rock walls & metal gates. The interior features high 10' plus ceilings, 8' tall doors, movie room with projector, built in audio & theater seating that stays, executive office, game room, 2 new tankless water heaters, walkout storage above garage, oversized primary bedroom with sitting area & wall to wall windows, custom shower, jacuzzi tub, walk in closets with built ins, etc. The chief's kitchen has double ovens, gas stove, island with quartz countertops & breakfast bar, updated stainless steel appliances including oversized refrigerator & new dishwasher, walk in pantry & butler pantry & formal dining room. See agent remarks.
Active under contract
$829,000
116 Kerryville Dr, Searcy, AR 72143
5beds
4,732sqft
Single Family Residence
Built in 2008
1.07 Acres Lot
$819,100 Zestimate®
$175/sqft
$8/mo HOA
What's special
Inground poolGame roomFull outdoor kitchenExecutive officeMovie room with projectorCustom showerJacuzzi tub
- 10 days |
- 558 |
- 14 |
Likely to sell faster than
Zillow last checked:
Listing updated:
Listed by:
David Lorton 501-230-1613,
Searcy Hometown Realty 501-593-8599
Source: CARMLS,MLS#: 26031978
Facts & features
Interior
Bedrooms & bathrooms
- Bedrooms: 5
- Bathrooms: 5
- Full bathrooms: 4
- 1/2 bathrooms: 1
Rooms
- Room types: Great Room, Den/Family Room, Office/Study, Game Room, Unfinished Space
Dining room
- Features: Separate Dining Room, Kitchen/Dining Combo, Breakfast Bar
Heating
- Natural Gas, Heat Pump
Cooling
- Electric
Appliances
- Included: Double Oven, Microwave, Gas Range, Dishwasher, Disposal, Refrigerator, Plumbed For Ice Maker, Bar Fridge, Oven, Gas Water Heater, Tankless Water Heater
- Laundry: Washer Hookup, Electric Dryer Hookup, Laundry Room
Features
- Wet Bar, Walk-In Closet(s), Balcony/Loft, Built-in Features, Ceiling Fan(s), Walk-in Shower, Breakfast Bar, Kit Counter-Quartz, Pantry, Sheet Rock, Sheet Rock Ceiling, Tray Ceiling(s), Vaulted Ceiling(s), Primary Bedroom Apart, Primary Bed. Sitting Area, 3 Bedrooms Upper Level, 2 Bedrooms Lower Level
- Flooring: Carpet, Wood, Tile
- Doors: Insulated Doors
- Windows: Window Treatments, Insulated Windows, Low Emissivity Windows
- Attic: Floored
- Has fireplace: Yes
- Fireplace features: Gas Starter, Gas Logs Present, Gas Log
Interior area
- Total structure area: 4,732
- Total interior livable area: 4,732 sqft
Property
Parking
- Total spaces: 4
- Parking features: Garage, Garage Door Opener, Four Car or More, Garage Faces Side
- Has garage: Yes
Features
- Levels: Two
- Stories: 2
- Patio & porch: Patio, Screened
- Exterior features: Rain Gutters, Other
- Has private pool: Yes
- Pool features: In Ground
- Has spa: Yes
- Spa features: Whirlpool/Hot Tub/Spa
- Fencing: Partial
Lot
- Size: 1.07 Acres
- Dimensions: 185 x 107 x 204 x 204
- Features: Level, Corner Lot, Extra Landscaping, Subdivided, Lawn Sprinkler
Details
- Additional structures: Greenhouse
- Parcel number: 20001358
- Other equipment: Home Theater
Construction
Type & style
- Home type: SingleFamily
- Architectural style: Traditional
- Property subtype: Single Family Residence
Materials
- Brick, Stone
- Foundation: Slab
- Roof: Shingle
Condition
- New construction: No
- Year built: 2008
Utilities & green energy
- Electric: Electric-Co-op
- Gas: Gas-Natural
- Sewer: Septic Tank
- Water: Public
- Utilities for property: Natural Gas Connected, Cable Connected, Underground Utilities
Green energy
- Energy efficient items: Doors, Insulation, Ridge Vents/Caps, High Efficiency Gas Furn
Community & HOA
Community
- Features: Pool, Clubhouse, Golf
- Security: Smoke Detector(s), Security System, Video Surveillance
- Subdivision: CLUB WEST ESTATES
HOA
- Has HOA: Yes
- HOA fee: $90 annually
Location
- Region: Searcy
Financial & listing details
- Price per square foot: $175/sqft
- Tax assessed value: $430,200
- Annual tax amount: $3,595
- Date on market: 8/6/2026
- Listing terms: VA Loan,FHA,Conventional,Cash
- Road surface type: Paved
Estimated market value
$819,100
$778,000 - $860,000
$4,143/mo
Price history
| Date | Event | Price |
|---|---|---|
| 8/9/2026 | Contingent | $829,000$175/sqft |
Source:  CARMLS #26031978 Report a problem CARMLS #26031978 Report a problem | ||
| 8/6/2026 | Listed for sale | $829,000+57.9%$175/sqft |
Source: CARMLS #26031978 Report a problem | ||
| 7/17/2020 | Sold | $525,000-7.1%$111/sqft |
Source: CARMLS #20001358 Report a problem | ||
| 1/13/2020 | Price change | $565,000-3.4%$119/sqft |
Source: RE/MAX Advantage #20001358 Report a problem | ||
| 7/2/2019 | Price change | $585,000-2.5%$124/sqft |
Source: RE/MAX Advantage #19021632 Report a problem | ||
| 5/21/2018 | Listed for sale | $599,900$127/sqft |
Source: RE/MAX Advantage #18015945 Report a problem | ||
Public tax history
| Year | Property taxes | Tax assessment |
|---|---|---|
| 2025 | $2,874 -3.4% | $86,040 |
| 2024 | $2,974 -2.5% | $86,040 |
| 2023 | $3,049 -1.6% | $86,040 |
| 2022 | $3,099 | $86,040 |
| 2021 | $3,099 +14.8% | $86,040 +13.2% |
| 2020 | $2,701 | $76,020 -16.2% |
| 2019 | $2,701 -26.2% | $90,670 |
| 2018 | $3,659 +1.4% | $90,670 |
| 2017 | $3,609 | $90,670 |
| 2016 | $3,609 +0.2% | $90,670 +0.2% |
| 2015 | $3,602 | $90,500 |
| 2014 | $3,602 | $90,500 |
| 2013 | $3,602 | $90,500 |
| 2012 | -- | $90,500 |
| 2011 | -- | $90,500 +2.5% |
| 2010 | -- | $88,300 |
| 2009 | -- | $88,300 |
Find assessor info on the county website
Monthly payment
Est. payment
Payment breakdown
Explore the cost of this home by adjusting the details. Changes won't be saved.Climate risks
Neighborhood: 72143
Nearby schools
GreatSchools rating
- 9/10Westside Elementary SchoolGrades: PK-3Distance: 2.3 mi
- 7/10Ahlf Junior High SchoolGrades: 7-8Distance: 4.2 mi
- 7/10Searcy High SchoolGrades: 9-12Distance: 3.2 mi
Schools provided by the listing agent
- Elementary: Westside
- Middle: Middle: Southwest, Junior High: Ahlf
- High: Searcy
Source: CARMLS. This data may not be complete. We recommend contacting the local school district to confirm school assignments for this home.
- $442,8004 bd3 ba2.8k sqft101 Maggie Ln, Searcy, AR 72143Off Market
- $645,5004 bd4 ba4.6k sqft99 Maggie Ln, Searcy, AR 72143Off Market
- $456,100-- bd2 ba2.5k sqft114 Kerryville Dr, Searcy, AR 72143Off Market
- $552,0005 bd3 ba4.1k sqft111 Maggie Ln, Searcy, AR 72143Off Market

- $---- bd-- ba-- sqft104 Maggies Ln, Searcy, AR 72143Off Market
- $429,9004 bd3 ba2.9k sqft107 Maggie Ln, Searcy, AR 72143Sold
- $644,4005 bd4 ba3.8k sqft64 Maggie Ln, Searcy, AR 72143Off Market
- $460,0004 bd4 ba2.9k sqft103 Maggies Ln, Searcy, AR 72143Sold
A local agent can set up tours, give advice and negotiate with sellers.
A local lender can help you make sure your offer is ready when you are.
Similar homes
- $812,0004 bd5 ba4.8k sqft3 Edgehill Rd, Searcy, AR 72143For Sale
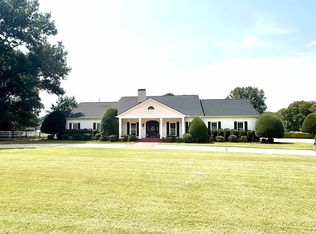
 MLS ID #26025608, Kelly VanHook, Dalrymple. CARMLS
 - $830,0004 bd4 ba3k sqft281 Jaybird Ln, Searcy, AR 72143For Sale
 MLS ID #26019552, Kelly VanHook, Dalrymple. CARMLS
 - $544,9004 bd4 ba3.4k sqft100 Mark Ln, Searcy, AR 72143For Sale
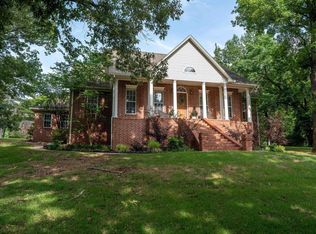 MLS ID #26020814, Lee Teed, RE/MAX Advantage. CARMLS
 - $769,2304 bd5 ba4.1k sqft12 Country Club Cir, Searcy, AR 72143For Sale
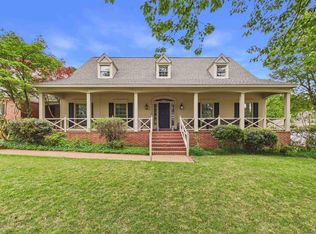 MLS ID #26016732, Logan B Ingram, Mossy Oak Properties Selling Arkansas-Searcy Branch. CARMLS
 - $599,0004 bd3 ba3.1k sqft70 Maggie Ln, Searcy, AR 72143For SaleMLS ID #26010330, Nikki J Turney, McKenzie Realty Group. CARMLS
- $799,0003 bd3 ba4.7k sqft129 Nita Ln, Searcy, AR 72143For SaleMLS ID #26017166, Susan G Neaville, RE/MAX Advantage. CARMLS
- $425,0004 bd3 ba2.8k sqft138 Casey Ln, Searcy, AR 72143For SaleMLS ID #26031645, Marla Duncan, Dalrymple. CARMLS
- $749,9004 bd3 ba2.9k sqft97 Shadow Ridge Rd, Searcy, AR 72143For SaleMLS ID #26029877, Tish Pace, RE/MAX Advantage. CARMLS
- $675,0004 bd3 ba3.1k sqft2060 Highway 267 S, Searcy, AR 72143For SaleMLS ID #26024037, Sherry D Conley, Green Light Realty. CARMLS
- $634,0004 bd3 ba5.5k sqft100 Deerwood Dr, Searcy, AR 72143For SaleMLS ID #25042538, Glenn L Dillard, United Country Real Estate Natural State Home & Land. CARMLS
- $479,9005 bd3 ba4.8k sqft2300 E Country Club Rd, Searcy, AR 72143For SaleMLS ID #26023240, Jenny Roberson, RE/MAX Advantage. CARMLS
- $488,0004 bd3 ba2.6k sqft105 Kacy Dr, Searcy, AR 72143For SaleMLS ID #26026974, Janet Hearn, Crye*Leike Brock Real Estate. CARMLS
- $414,9004 bd3 ba2.6k sqft119 Bristle Cone Rd, Searcy, AR 72143For SaleMLS ID #26015255, Lisa Coleman, Green Light Realty. CARMLS
- $879,9874 bd3 ba3.7k sqft190 Highway 321 Spur, Beebe, AR 72012For SaleMLS ID #25049126, Melissa Woodson-Garner, McKenzie Realty Group. CARMLS
- $467,9004 bd4 ba3k sqft11 River Ridge Rd, Searcy, AR 72143For SaleMLS ID #26024953, Tish Pace, RE/MAX Advantage. CARMLS
- $499,9004 bd5 ba3.9k sqft25 Harding Dr, Searcy, AR 72143For SaleMLS ID #26018715, Garrett G Philpot, United Country Real Estate Natural State Home & Land. CARMLS
- $495,0003 bd2 ba2.4k sqft155 Jaybird Ln, Searcy, AR 72143For SaleMLS ID #26009972, Cindy Wells, Dalrymple. CARMLS
- $1,150,0006 bd6 ba5.2k sqft205 Spring Rd, Searcy, AR 72143For SaleMLS ID #26021672, Liz C Howell, Howell Realty Pros. CARMLS
- $444,5003 bd3 ba3k sqft(Undisclosed Address), Searcy, AR 72143For SaleMLS ID #26031278, Sophia Nguyenle, Michele Phillips & Co. Realtors. CARMLS
- $675,0003 bd3 ba2.9k sqft125 River Dr E, Ests, AR 72121For SaleMLS ID #26031942, Stephanie V Van Winkle, RE/MAX Advantage. CARMLS
