The Traditional -style home in One of Searcy’s Most Prestigious Subdivisions Welcome to this stunning 3-bedroom, 3-bathroom located in one of Searcy’s most sought-after luxury neighbourhoods. Combining timeless charm with modern comfort, this beautifully maintained home offers exceptional space, functionality, and value. Featuring two spacious master suites, this home is perfect for multi-generational living, hosting guests, or creating a private retreat. You’ll appreciate the abundance of storage throughout the home, providing plenty of room to stay organized. The current owner is including several high-quality furnishings, making this an incredible move-in-ready opportunity: Expensive, nearly new refrigerator Nearly new Ashley Furniture couch and matching armchairs Nearly new dining table set Enjoy outdoor living at its finest with a large deck, perfect for entertaining, grilling, or relaxing with family and friends. The covered screened porch allows you to enjoy the outdoors year-round in comfort. This exceptional property offers classic Victorian elegance, generous living spaces, valuable included furnishings, and an unbeatable location in one of Searc
Active
$439,000
Searcy, AR 72143
3beds
3,008sqft
Single Family Residence
Built in 1999
0.31 Acres Lot
$424,000 Zestimate®
$146/sqft
$3/mo HOA
What's special
Classic victorian eleganceTwo spacious master suitesGenerous living spaces
- 16 days
- 234
- 8
Zillow last checked:
Listing updated:
Listed by:
Sophia Nguyenle 870-613-8882,
Exp Realty 866-720-5056
Source: CARMLS,MLS#: 26036410
Facts & features
Interior
Bedrooms & bathrooms
- Bedrooms: 3
- Bathrooms: 3
- Full bathrooms: 3
Rooms
- Room types: Formal Living Room
Dining room
- Features: Separate Dining Room, Eat-in Kitchen, Breakfast Bar
Heating
- Natural Gas
Cooling
- Electric
Appliances
- Included: Built-In Range, Microwave, Electric Range, Dishwasher, Refrigerator, Gas Water Heater
- Laundry: Washer Hookup, Electric Dryer Hookup
Features
- Walk-In Closet(s), Granite Counters, Primary Bedroom/Main Lv, 2 Bedrooms Same Level, 3 Bedrooms Same Level
- Flooring: Luxury Vinyl
- Has fireplace: Yes
- Fireplace features: Electric
Interior area
- Total structure area: 3,008
- Total interior livable area: 3,008 sqft
Property
Parking
- Total spaces: 2
- Parking features: Two Car
Features
- Levels: One
- Stories: 1
- Patio & porch: Deck, Screened
Lot
- Size: 0.31 Acres
- Features: Level
Details
- Parcel number: 01602325319
Construction
Type & style
- Home type: SingleFamily
- Architectural style: Victorian
- Property subtype: Single Family Residence
Materials
- Brick
- Foundation: Slab
- Roof: Composition
Condition
- New construction: No
- Year built: 1999
Utilities & green energy
- Electric: Elec-Municipal (+Entergy)
- Gas: Gas-Natural
- Sewer: Public Sewer
- Water: Public
- Utilities for property: Natural Gas Connected, Cable Connected
Community & HOA
Community
- Subdivision: River Oaks
HOA
- Has HOA: Yes
- HOA fee: $40 annually
Location
- Region: Searcy
Financial & listing details
- Price per square foot: $146/sqft
- Annual tax amount: $1,746
- Date on market: 9/6/2026
- Road surface type: Paved
Estimated market value
$424,000
$403,000 - $445,000
$2,140/mo
Price history
| Date | Event | Price |
|---|---|---|
| 9/6/2026 | Listed for sale | $439,000$146/sqft |
Source:  CARMLS #26036410 Report a problem CARMLS #26036410 Report a problem | ||
| 8/31/2026 | Listing removed | $439,000$146/sqft |
Source: CARMLS #26031278 Report a problem | ||
| 8/27/2026 | Price change | $439,000-1.2%$146/sqft |
Source: CARMLS #26031278 Report a problem | ||
| 7/31/2026 | Listed for sale | $444,500-1.1%$148/sqft |
Source: CARMLS #26031278 Report a problem | ||
| 7/29/2026 | Listing removed | $449,500$149/sqft |
Source: CARMLS #26023732 Report a problem | ||
| 6/12/2026 | Listed for sale | $449,500+26.6%$149/sqft |
Source: CARMLS #26023732 Report a problem | ||
| 1/24/2024 | Sold | $355,000-4.1%$118/sqft |
Source: CARMLS #23027557 Report a problem | ||
| 12/29/2023 | Contingent | $370,000$123/sqft |
Source: CARMLS #23027557 Report a problem | ||
| 12/5/2023 | Price change | $370,000-2.6%$123/sqft |
Source: CARMLS #23027557 Report a problem | ||
| 10/11/2023 | Price change | $380,000-4.9%$126/sqft |
Source: CARMLS #23027557 Report a problem | ||
| 9/1/2023 | Listed for sale | $399,500+38.2%$133/sqft |
Source: CARMLS #23027557 Report a problem | ||
| 2/11/2021 | Sold | $289,000-3.3%$96/sqft |
Source: CARMLS #20035707 Report a problem | ||
| 11/27/2020 | Listed for sale | $299,000+1.4%$99/sqft |
Source: RE/MAX Advantage #20035707 Report a problem | ||
| 1/1/2015 | Listing removed | $295,000$98/sqft |
Source: Crye-Leike #10397433 Report a problem | ||
| 8/21/2014 | Listed for sale | $295,000+3.5%$98/sqft |
Source: Crye-Leike #10397433 Report a problem | ||
| 7/16/2010 | Sold | $285,000-3.4%$95/sqft |
Source: Public Record Report a problem | ||
| 4/18/2010 | Listed for sale | $295,000$98/sqft |
Source: Dalrymple #10253468 Report a problem | ||
Public tax history
| Year | Property taxes | Tax assessment |
|---|---|---|
| 2025 | $1,747 -5.4% | $57,800 |
| 2024 | $1,847 -3.9% | $57,800 |
| 2023 | $1,922 -2.5% | $57,800 |
| 2022 | $1,972 +1.3% | $57,800 +1.1% |
| 2021 | $1,946 +6% | $57,170 +5% |
| 2020 | $1,836 | $54,450 |
| 2019 | $1,836 -1.3% | $54,450 |
| 2018 | $1,861 -15.8% | $54,450 |
| 2017 | $2,211 | $54,450 |
| 2016 | $2,211 -4.5% | $54,450 -4.5% |
| 2015 | $2,315 | $57,030 |
| 2014 | $2,315 | $57,030 |
| 2013 | $2,315 | $57,030 |
| 2012 | -- | $57,030 |
| 2011 | -- | $57,030 -0.7% |
| 2010 | -- | $57,420 |
| 2009 | -- | $57,420 +17.9% |
| 2008 | -- | $48,690 |
| 2007 | -- | $48,690 |
| 2006 | -- | $48,690 |
| 2005 | -- | $48,690 |
| 2004 | -- | $48,690 |
| 2003 | -- | $48,690 +18.2% |
| 2002 | -- | $41,200 |
| 2001 | -- | $41,200 |
Monthly payment
Est. payment
Payment breakdown
Explore the cost of this home by adjusting the details. Changes won't be saved.Climate risks
Neighborhood: 72143
Nearby schools
Schools provided by the listing agent
- Middle: Searcy
Source: CARMLS. This data may not be complete. We recommend contacting the local school district to confirm school assignments for this home.
Similar homes
- $379,9003 bd3 ba2.4k sqft120 Cottage Lake Rd, Searcy, AR 72143For Sale

 MLS ID #26023835, Jesse Shelton, Howell Realty Pros. CARMLS
 - $349,9004 bd3 ba2.4k sqft304 Live Oak Dr, Searcy, AR 72143For Sale
 MLS ID #26034837, Tish Pace, RE/MAX Advantage. CARMLS
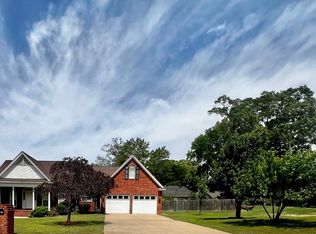
 - $390,0003 bd2 ba2.1k sqft602 River Oaks Blvd, Searcy, AR 72143For Sale
 MLS ID #26016117, Kristi Spurlin, RE/MAX Advantage. CARMLS
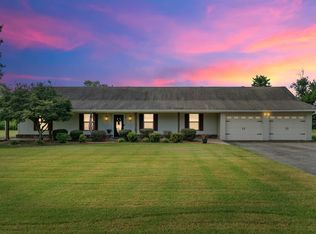
 - $425,0004 bd3 ba2.8k sqft138 Casey Ln, Searcy, AR 72143For Sale
 MLS ID #26031645, Marla Duncan, Dalrymple. CARMLS
 - $355,0004 bd3 ba2.1k sqft608 River Oaks Blvd, Searcy, AR 72143For SaleMLS ID #26004773, Susan G Neaville, RE/MAX Advantage. CARMLS
- $358,9993 bd2 ba2.2k sqft140 Cottage Lake Rd, Searcy, AR 72143For SaleMLS ID #26016710, Judith P Rodgers, RE/MAX Advantage. CARMLS
- $390,0003 bd2 ba2.2k sqft18 Robinwood Dr, Searcy, AR 72143For SaleMLS ID #26035489, Yashua Suarez, Edge Realty. CARMLS
- $305,0003 bd2 ba2.2k sqft605 Live Oak Dr, Searcy, AR 72143For SaleMLS ID #26026116, David Lorton, Searcy Hometown Realty. CARMLS
- $330,0005 bd3 ba2.5k sqft2404 Brittany Ln, Searcy, AR 72143For SaleMLS ID #26036936, Jennifer Mabry, Dalrymple. CARMLS
- $399,9003 bd3 ba2.4k sqft1021 Bent Tree Ln, Searcy, AR 72143For SaleMLS ID #26021157, Susan G Neaville, RE/MAX Advantage. CARMLS
- $409,0004 bd3 ba2.3k sqft1213 Bent Tree Ln, Searcy, AR 72143For SaleMLS ID #26035950, Austin S Durham, Dalrymple. CARMLS
- $278,0003 bd2 ba1.8k sqft19 White Oak Cir, Searcy, AR 72143For SaleMLS ID #26031675, Crystal Bryant, Michele Phillips & Co. Realtors Searcy Branch. CARMLS
- $244,9993 bd3 ba1.5k sqft14 White Oak Cir, Searcy, AR 72143For SaleMLS ID #26022228, Keaton Bell, Back Porch Realty. CARMLS
- $349,0004 bd4 ba2.7k sqft1402 Holmes Rd, Searcy, AR 72143For SaleMLS ID #26014934, David Lorton, Searcy Hometown Realty. CARMLS
- $544,9004 bd4 ba3.4k sqft100 Mark Ln, Searcy, AR 72143For SaleMLS ID #26020814, Lee Teed, RE/MAX Advantage. CARMLS
- $317,0003 bd2 ba2.4k sqft2308 Cattail Rd, Searcy, AR 72143For SaleMLS ID #26025598, Susan G Neaville, RE/MAX Advantage. CARMLS
- $335,0004 bd3 ba2.2k sqft149 Meadow Brook Dr, Searcy, AR 72143For SaleMLS ID #26029140, David Lorton, Searcy Hometown Realty. CARMLS
- $625,0004 bd3 ba3.1k sqft2060 Highway 267 S, Searcy, AR 72143For SaleMLS ID #26024037, Sherry D Conley, Green Light Realty. CARMLS
- $240,0003 bd4 ba2.1k sqft1108 Dobbins Dr, Searcy, AR 72143For SaleMLS ID #26034602, Jenny Roberson, RE/MAX Advantage. CARMLS
- $310,0003 bd2 ba2.5k sqft2301 Brittany Ln, Searcy, AR 72143For SaleMLS ID #26026257, John M Holt, Dalrymple. CARMLS
