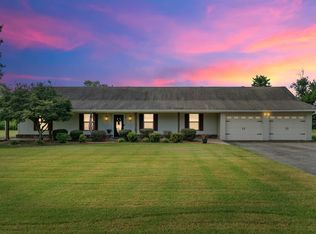
Price Reduced! Welcome to your dream retreat — a stunning 4,000+/- sq ft two-story home with a separate 1,500+/- sq ft guest house, all nestled on 1.59+/- beautifully landscaped acres just outside the Searcy, AR city limits. This property offers the perfect blend of luxury, comfort, and privacy. The main home features 4 spacious bedrooms and 3 full bathrooms, an office, and multiple living areas ideal for family gatherings or entertaining guests. A cozy wood-burning fireplace anchors the living room, creating the perfect spot for chilly evenings. Recent updates include a new roof, new HVAC systems, and fresh flooring throughout — ensuring worry-free living for years to come. Step outside to enjoy the park-like setting, where manicured landscaping and mature trees frame a picturesque creek that winds through the backyard. The fully updated 2-bedroom, 2-bath guest house provides endless possibilities — perfect for extended family, visitors, or even rental income. This exceptional property combines the tranquility of country living with modern updates and convenience.
Active
Price cut: $15K (6/18)
$634,000
100 Deerwood Dr, Searcy, AR 72143
4beds
5,500sqft
:
Get pre-qualified$3,871/mo
Single Family Residence
Built in 1998
1.59 Acres Lot
$605,400 Zestimate®
$115/sqft
$-- HOA
What's special
Park-like settingManicured landscapingSpacious bedroomsPicturesque creekCozy wood-burning fireplaceMature trees
- 295 days |
- 626 |
- 15 |
Zillow last checked:
Listing updated:
Listed by:
Glenn L Dillard 501-827-4011,
United Country Real Estate Natural State Home & Land 501-203-0763,
James S Dillard 501-207-1770,
United Country Real Estate Natural State Home & Land
Source: CARMLS,MLS#: 25042538
Facts & features
Interior
Bedrooms & bathrooms
- Bedrooms: 4
- Bathrooms: 3
- Full bathrooms: 3
Rooms
- Room types: Great Room, Den/Family Room, Office/Study, Game Room, In-Law Quarters, Workshop/Craft
Dining room
- Features: Eat-in Kitchen, Kitchen/Dining Combo
Heating
- Electric
Cooling
- Electric
Appliances
- Included: Built-In Range, Free-Standing Range, Microwave, Gas Range, Dishwasher, Disposal, Plumbed For Ice Maker, Ice Maker, Electric Water Heater
- Laundry: Washer Hookup, Electric Dryer Hookup, Laundry Room
Features
- Walk-In Closet(s), Ceiling Fan(s), Walk-in Shower, Wired for Data, Kit Counter-Quartz, Pantry, Sheet Rock, Sheet Rock Ceiling, Primary Bedroom/Main Lv, Guest Bedroom/Main Lv, 2 Bedrooms Upper Level
- Flooring: Carpet, Wood, Tile, Luxury Vinyl
- Doors: Insulated Doors
- Windows: Window Treatments, Insulated Windows
- Attic: Floored
- Has fireplace: Yes
- Fireplace features: Woodburning-Site-Built
Interior area
- Total structure area: 5,500
- Total interior livable area: 5,500 sqft
Video & virtual tour
Property
Parking
- Total spaces: 2
- Parking features: Garage, Two Car, Garage Door Opener, Golf Cart Garage, Garage Faces Side
- Has garage: Yes
Features
- Levels: Two
- Stories: 2
- Patio & porch: Patio, Porch
- Exterior features: Rain Gutters, Shop
- On waterfront: Yes
- Waterfront features: Creek
Lot
- Size: 1.59 Acres
- Features: Level, Corner Lot, Rural Property, Wooded, Extra Landscaping, Subdivided, Lawn Sprinkler
Details
- Additional structures: ADU Beds: 2, ADU Baths: 2, Guest House
- Parcel number: 00200172514
Construction
Type & style
- Home type: SingleFamily
- Architectural style: Traditional
- Property subtype: Single Family Residence
Materials
- Brick
- Foundation: Slab
- Roof: Shingle
Condition
- New construction: No
- Year built: 1998
Utilities & green energy
- Electric: Electric-Co-op
- Gas: Gas-Propane/Butane
- Sewer: Septic Tank
- Water: Public
- Utilities for property: Gas-Propane/Butane
Green energy
- Energy efficient items: Doors
Community & HOA
Community
- Features: No Fee
- Security: Smoke Detector(s)
- Subdivision: CREEKWOOD SUBD
HOA
- Has HOA: No
Location
- Region: Searcy
Financial & listing details
- Price per square foot: $115/sqft
- Tax assessed value: $441,200
- Annual tax amount: $3,511
- Date on market: 10/23/2025
- Listing terms: VA Loan,FHA,Conventional,Cash,USDA Loan
- Road surface type: Paved
Estimated market value
$605,400
$575,000 - $636,000
$2,712/mo
Price history
| Date | Event | Price |
|---|---|---|
| 6/18/2026 | Price change | $634,000-2.3%$115/sqft |
Source:  CARMLS #25042538 Report a problem CARMLS #25042538 Report a problem | ||
| 4/14/2026 | Price change | $649,000-7.2%$118/sqft |
Source: CARMLS #25042538 Report a problem | ||
| 4/2/2026 | Price change | $699,000-3.6%$127/sqft |
Source: CARMLS #25042538 Report a problem | ||
| 10/23/2025 | Price change | $725,000+3.6%$132/sqft |
Source: CARMLS #25042538 Report a problem | ||
| 5/6/2025 | Price change | $699,900-3.4%$127/sqft |
Source: CARMLS #25000091 Report a problem | ||
| 4/3/2025 | Price change | $724,900-3.3%$132/sqft |
Source: CARMLS #25000091 Report a problem | ||
| 2/11/2025 | Price change | $749,900-6.3%$136/sqft |
Source: CARMLS #25000091 Report a problem | ||
| 12/4/2024 | Listed for sale | $799,900$145/sqft |
Source:  RE/MAX of Arkansas #24021722 Report a problem RE/MAX of Arkansas #24021722 Report a problem | ||
| 11/23/2024 | Listing removed | $799,900$145/sqft |
Source: RE/MAX of Arkansas #24021722 Report a problem | ||
| 11/20/2024 | Listed for sale | $799,900$145/sqft |
Source: RE/MAX of Arkansas #24021722 Report a problem | ||
| 11/20/2024 | Listing removed | $799,900$145/sqft |
Source: CARMLS #24021722 Report a problem | ||
| 11/13/2024 | Price change | $799,900-4.2%$145/sqft |
Source: CARMLS #24021722 Report a problem | ||
| 10/30/2024 | Price change | $834,900-1.8%$152/sqft |
Source: CARMLS #24021722 Report a problem | ||
| 6/20/2024 | Listed for sale | $849,900+4.9%$155/sqft |
Source: CARMLS #24021722 Report a problem | ||
| 6/14/2024 | Listing removed | $810,000$147/sqft |
Source: CARMLS #24014392 Report a problem | ||
| 5/14/2024 | Price change | $810,000-1.8%$147/sqft |
Source: CARMLS #24014392 Report a problem | ||
| 4/27/2024 | Listed for sale | $825,000+112.1%$150/sqft |
Source: CARMLS #24014392 Report a problem | ||
| 8/29/2009 | Listing removed | $389,000$71/sqft |
Source: Visual Tour #10200920 Report a problem | ||
| 8/30/2008 | Listed for sale | $389,000+1845%$71/sqft |
Source: Visual Tour #10200920 Report a problem | ||
| 7/1/1995 | Sold | $20,000$4/sqft |
Source: Agent Provided Report a problem | ||
Public tax history
| Year | Property taxes | Tax assessment |
|---|---|---|
| 2025 | $3,562 +16.3% | $88,240 |
| 2024 | $3,062 -2.4% | $88,240 |
| 2023 | $3,137 -1.6% | $88,240 |
| 2022 | $3,187 | $88,240 |
| 2021 | $3,187 +4.7% | $88,240 +4.3% |
| 2020 | $3,042 | $84,610 |
| 2019 | $3,042 -0.8% | $84,610 |
| 2018 | $3,067 -2.9% | $84,610 |
| 2017 | $3,161 | $84,610 +6.5% |
| 2016 | $3,161 +5% | $79,410 +5% |
| 2015 | $3,010 | $75,630 |
| 2014 | $3,010 +28.5% | $75,630 +28.5% |
| 2013 | $2,343 | $58,860 |
| 2012 | -- | $58,860 |
| 2011 | -- | $58,860 +1.9% |
| 2010 | -- | $57,750 |
| 2009 | -- | $57,750 +13.7% |
| 2008 | -- | $50,780 |
| 2007 | -- | $50,780 |
| 2006 | -- | $50,780 +23.4% |
| 2005 | -- | $41,160 |
| 2004 | -- | $41,160 |
| 2003 | -- | $41,160 +7.9% |
| 2002 | -- | $38,150 |
| 2001 | -- | $38,150 |
Find assessor info on the county website
Monthly payment
Est. payment
Payment breakdown
Explore the cost of this home by adjusting the details. Changes won't be saved.Climate risks
Neighborhood: 72143
Nearby schools
GreatSchools rating
- 9/10Westside Elementary SchoolGrades: PK-3Distance: 2.1 mi
- 7/10Ahlf Junior High SchoolGrades: 7-8Distance: 3.1 mi
- 7/10Searcy High SchoolGrades: 9-12Distance: 2.7 mi
Schools provided by the listing agent
- Elementary: Westside
- Middle: Middle: Southwest, Junior High: Ahlf
- High: Searcy
Source: CARMLS. This data may not be complete. We recommend contacting the local school district to confirm school assignments for this home.
- $515,0003 bd2 ba2.6k sqft102 Deerwood Dr, Searcy, AR 72143Sold
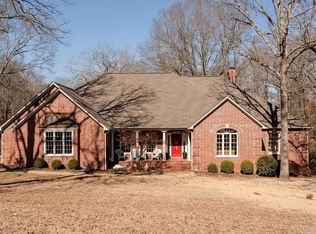
- $644,9005 bd3 ba4.1k sqft101 Deerwood Dr, Searcy, AR 72143Off Market

- $251,200-- bd2 ba2.2k sqft2175 Highway 267 S, Searcy, AR 72143Off Market
- $462,9004 bd2 ba2.8k sqft105 Creekwood Dr, Searcy, AR 72143Off Market
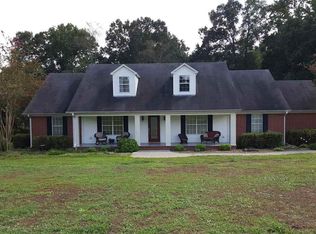
- $446,600-- bd2 ba2.8k sqft103 Creekwood Dr, Searcy, AR 72143Off Market
- $525,9004 bd3 ba4.1k sqft107 Creekwood Dr, Searcy, AR 72143Off Market
- $310,9003 bd2 ba2.2k sqft2165 Highway 267 S, Searcy, AR 72143Off Market
- $397,0004 bd2 ba2.5k sqft103 Deerwood Dr, Searcy, AR 72143Sold
A local agent can set up tours, give advice and negotiate with sellers.
A local lender can help you make sure your offer is ready when you are.
Similar homes
- $675,0004 bd3 ba3.1k sqft2060 Highway 267 S, Searcy, AR 72143For Sale

 MLS ID #26024037, Sherry D Conley, Green Light Realty. CARMLS
 - $599,0004 bd3 ba3.1k sqft70 Maggie Ln, Searcy, AR 72143For Sale
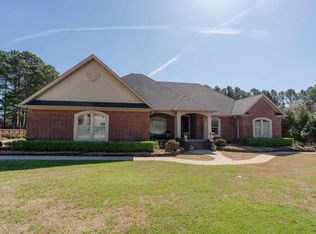 MLS ID #26010330, Nikki J Turney, McKenzie Realty Group. CARMLS
 - $544,9004 bd4 ba3.4k sqft100 Mark Ln, Searcy, AR 72143For Sale
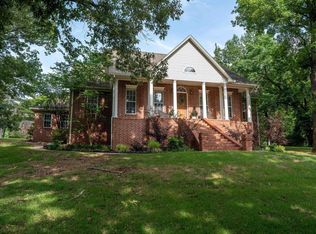 MLS ID #26020814, Lee Teed, RE/MAX Advantage. CARMLS
 - $425,0004 bd3 ba2.8k sqft138 Casey Ln, Searcy, AR 72143For Sale
 MLS ID #26031645, Marla Duncan, Dalrymple. CARMLS
 - $769,2304 bd5 ba4.1k sqft12 Country Club Cir, Searcy, AR 72143For SaleMLS ID #26016732, Logan B Ingram, Mossy Oak Properties Selling Arkansas-Searcy Branch. CARMLS
- $812,0004 bd5 ba4.8k sqft3 Edgehill Rd, Searcy, AR 72143For SaleMLS ID #26025608, Kelly VanHook, Dalrymple. CARMLS
- $479,9005 bd3 ba4.8k sqft2300 E Country Club Rd, Searcy, AR 72143For SaleMLS ID #26023240, Jenny Roberson, RE/MAX Advantage. CARMLS
- $799,0003 bd3 ba4.7k sqft129 Nita Ln, Searcy, AR 72143For SaleMLS ID #26017166, Susan G Neaville, RE/MAX Advantage. CARMLS
- $375,0004 bd3 ba2.8k sqft2311 Orleans Pl, Searcy, AR 72143For SaleMLS ID #26022288, Sherry D Conley, Green Light Realty. CARMLS
- $499,9004 bd5 ba3.9k sqft25 Harding Dr, Searcy, AR 72143For SaleMLS ID #26018715, Garrett G Philpot, United Country Real Estate Natural State Home & Land. CARMLS
- $349,0004 bd4 ba2.7k sqft1402 Holmes Rd, Searcy, AR 72143For SaleMLS ID #26014934, David Lorton, Searcy Hometown Realty. CARMLS
- $694,0001 bd1 ba6.7k sqft285 Johnston Rd, Searcy, AR 72143For SaleMLS ID #26008289, Brittany Mears, RE/MAX Advantage. CARMLS
- $467,9004 bd4 ba3k sqft11 River Ridge Rd, Searcy, AR 72143For SaleMLS ID #26024953, Tish Pace, RE/MAX Advantage. CARMLS
- $444,5003 bd3 ba3k sqft(Undisclosed Address), Searcy, AR 72143For SaleMLS ID #26031278, Sophia Nguyenle, Michele Phillips & Co. Realtors. CARMLS
- $749,9004 bd3 ba2.9k sqft97 Shadow Ridge Rd, Searcy, AR 72143For SaleMLS ID #26029877, Tish Pace, RE/MAX Advantage. CARMLS
- $399,9007 bd4 ba3.4k sqft505 Country Club Rd, Searcy, AR 72143For SaleMLS ID #26030052, Jami Honey, RE/MAX Advantage. CARMLS
- $549,0004 bd3 ba3.8k sqft1052 Gravel Hill Rd, Romance, AR 72136For SaleMLS ID #26026112, Judith P Rodgers, RE/MAX Advantage. CARMLS
- $545,0004 bd3 ba3.1k sqft150 Wilson Lodge Rd, Judsonia, AR 72081For SaleMLS ID #26030291, Brittany Mears, RE/MAX Advantage. CARMLS
- $675,0003 bd3 ba2.9k sqft125 River Dr E, Ests, AR 72121For SaleMLS ID #26031942, Stephanie V Van Winkle, RE/MAX Advantage. CARMLS
- $650,0004 bd4 ba4.2k sqft50 Tnt Ln, Heber Springs, AR 72543For SaleMLS ID #26013805, Cheryl Shook, RE/MAX Advantage Heber Springs. CARMLS
