Welcome to peaceful country living with all the modern comforts in this stunning home built in 2018! Situated on 21.98 beautiful acres just outside the Searcy city limits with 3,029 square feet, this thoughtfully designed home features 4 bedrooms and 3.5 baths, with one bedroom currently serving as a spacious home office. The heart of the home is the incredible open living, kitchen, and dining area where large windows showcase breathtaking views of the surrounding property. Warm Saltillo tile, rich hardwood flooring and stylish finishes create an inviting atmosphere that feels both elegant and relaxed. The oversized primary suite is a true retreat featuring a luxurious spa-like bath with a soaking tub, expansive walk-in closets, and plenty of space to unwind. Two of the additional bedrooms each offer their own private bathrooms, providing comfort and privacy for family or guests. The oversized laundry room is exceptional with abundant storage and a convenient dog wash station. Additional features include a safe room located in the oversized two-car garage and a newly added 30x30 barn with tack room and 3 stalls. Welcome to your dream home with room to roam!!! See REMARKS!
Active
$830,000
281 Jaybird Ln, Searcy, AR 72143
4beds
3,059sqft
Single Family Residence
Built in 2018
21.98 Acres Lot
$-- Zestimate®
$271/sqft
$-- HOA
What's special
Oversized two-car garageSpacious home officeOversized primary suiteStylish finishesExpansive walk-in closetsRich hardwood flooringWarm saltillo tile
- 158 days
- 346
- 25
Zillow last checked:
Listing updated:
Listed by:
Kelly VanHook 501-230-4567,
Dalrymple 501-268-2445
Source: CARMLS,MLS#: 26019552
Facts & features
Interior
Bedrooms & bathrooms
- Bedrooms: 4
- Bathrooms: 4
- Full bathrooms: 3
- 1/2 bathrooms: 1
Rooms
- Room types: Den/Family Room, Office/Study, Bonus Room, Unfinished Space
Dining room
- Features: Kitchen/Dining Combo, Breakfast Bar
Heating
- Electric
Cooling
- Electric
Appliances
- Included: Free-Standing Range, Microwave, Gas Range, Dishwasher, Disposal, Refrigerator, Gas Water Heater, Electric Water Heater
- Laundry: Electric Dryer Hookup, Laundry Room
Features
- Walk-In Closet(s), Built-in Features, Ceiling Fan(s), Breakfast Bar, Pantry, Sheet Rock, Vaulted Ceiling(s), Wood Ceiling, Primary Bedroom/Main Lv, Guest Bedroom/Main Lv, Primary Bedroom Apart, Guest Bedroom Apart, 3 Bedrooms Same Level
- Flooring: Carpet, Wood, Tile, Natural Stone Tile
- Basement: None
- Has fireplace: Yes
- Fireplace features: Factory Built, Blower Fan
Interior area
- Total structure area: 3,059
- Total interior livable area: 3,059 sqft
Property
Parking
- Total spaces: 2
- Parking features: Garage, Two Car, Garage Door Opener, Garage Faces Side
- Has garage: Yes
Features
- Levels: One and One Half
- Stories: 1.5
- Patio & porch: Porch
- Exterior features: Rain Gutters
- Fencing: Partial,Cross Fenced
- On waterfront: Yes
- Waterfront features: Creek
Lot
- Size: 21.98 Acres
- Features: Sloped, Level, Rural Property, Not in Subdivision, Sloped Up
Details
- Additional structures: Barns/Buildings, Stables
- Parcel number: 00111050003I001
- Horses can be raised: Yes
Construction
Type & style
- Home type: SingleFamily
- Architectural style: Contemporary
- Property subtype: Single Family Residence
Materials
- Brick
- Foundation: Slab
- Roof: Shingle
Condition
- New construction: No
- Year built: 2018
Utilities & green energy
- Electric: Elec-Municipal (+Entergy)
- Gas: Gas-Propane/Butane
- Sewer: Septic Tank, Tank Owned Other
- Water: Public
- Utilities for property: Gas-Propane/Butane
Community & HOA
Community
- Security: Safe/Storm Room
- Subdivision: Metes & Bounds
HOA
- Has HOA: No
Location
- Region: Searcy
Financial & listing details
- Price per square foot: $271/sqft
- Tax assessed value: $421,750
- Annual tax amount: $3,388
- Date on market: 5/14/2026
- Listing terms: VA Loan,Conventional,Cash
- Crops included: Yes
- Road surface type: Paved
Estimated market value
Not available
Estimated sales range
Not available
Not available
Price history
| Date | Event | Price |
|---|---|---|
| 5/14/2026 | Listed for sale | $830,000$271/sqft |
Source:  CARMLS #26019552 Report a problem CARMLS #26019552 Report a problem | ||
Public tax history
| Year | Property taxes | Tax assessment |
|---|---|---|
| 2025 | $2,757 -3.5% | $84,350 |
| 2024 | $2,857 -2.6% | $84,350 |
| 2023 | $2,932 -1.7% | $84,350 |
| 2022 | $2,982 | $84,350 |
| 2021 | $2,982 +1282.5% | $84,350 +1456.3% |
| 2020 | $216 | $5,420 |
Find assessor info on the county website
Monthly payment
Est. payment
Payment breakdown
Explore the cost of this home by adjusting the details. Changes won't be saved.Climate risks
Neighborhood: 72143
Nearby schools
Schools provided by the listing agent
- Middle: Middle: Sw (searcy), Junior High: Ahlf
- High: Searcy
Source: CARMLS. This data may not be complete. We recommend contacting the local school district to confirm school assignments for this home.
Similar homes
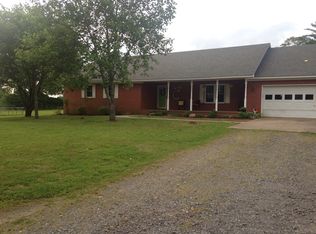
- $842,0004 bd4 ba3.6k sqft10 Hill Creek Cir, Searcy, AR 72143For Sale

 MLS ID #26041941, Connie Flowers, Preferred Realty. CARMLS
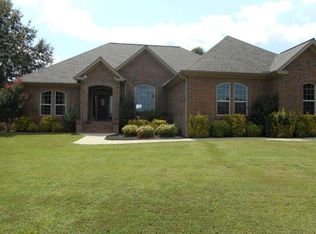
 - $749,9004 bd5 ba3.8k sqft176 Red Bud Ln, Searcy, AR 72143For Sale
 MLS ID #26034727, Jami Honey, RE/MAX Advantage. CARMLS
 - $729,0005 bd4 ba4.2k sqft97 Shadow Ridge Rd, Searcy, AR 72143For Sale By Owner
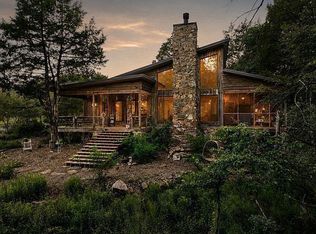
- $625,0004 bd3 ba3.1k sqft2060 Highway 267 S, Searcy, AR 72143For Sale
 MLS ID #26024037, Sherry D Conley, Green Light Realty. CARMLS
 - $544,9004 bd4 ba3.4k sqft100 Mark Ln, Searcy, AR 72143For SaleMLS ID #26020814, Lee Teed, RE/MAX Advantage. CARMLS
- $650,0004 bd2 ba2.1k sqft640 Highway 11, Searcy, AR 72143For SaleMLS ID #26032783, Angela J Neal, Exp Realty. CARMLS
- $800,0004 bd4 ba3.4k sqft3585 Highway 16, Pangburn, AR 72121For SaleMLS ID #26040653, Lola M Philpott, RE/MAX Advantage. CARMLS
- $450,0003 bd3 ba1.8k sqft105 Deere Hill Dr, Searcy, AR 72143For SaleMLS ID #26041178, Dylan Johnston, Howell Realty Pros. CARMLS
- $564,9003 bd3 ba3.3k sqft911 Golf View Dr, Searcy, AR 72143For SaleMLS ID #26040883, Tish Pace, RE/MAX Advantage. CARMLS
- $869,0004 bd3 ba2.9k sqft57 Iveon Clay Rd, Pangburn, AR 72121For SaleMLS ID #26016502, Cheryl Shook, RE/MAX Advantage Heber Springs. CARMLS
- $775,0004 bd4 ba4k sqft653 Fox Den Rd, El Paso, AR 72045For SaleMLS ID #26039916, Christy Robinson, Keller Williams Realty. CARMLS
- $875,0003 bd2 ba2.8k sqft753 Lewisburg Rd, Austin, AR 72007For SaleMLS ID #26029402, Stacy O'Gary, RE/MAX Encore. CARMLS
- $439,0003 bd3 ba3k sqft604 Pin Oak Dr, Searcy, AR 72143For SaleMLS ID #26036410, Sophia Nguyenle, Exp Realty. CARMLS
- $749,9004 bd4 ba2.8k sqft936 Cooter Neck Rd, Heber Springs, AR 72543For SaleMLS ID #25041964, Jackie D McPherson, McKenzie Realty Group. CARMLS
- $599,0004 bd4 ba4.2k sqft50 Tnt Ln, Heber Springs, AR 72543For SaleMLS ID #26013805, Cheryl Shook, RE/MAX Advantage Heber Springs. CARMLS
- $450,0003 bd4 ba2.8k sqft189 Emery Bluff Rd, Pangburn, AR 72121For SaleMLS ID #26023186, Drew Lawson, Blue Collar Real Estate. CARMLS
- $675,0003 bd3 ba2.9k sqft125 River Dr E, Ests, AR 72121For SaleMLS ID #26031942, Stephanie V Van Winkle, RE/MAX Advantage. CARMLS
- $450,0004 bd2 ba3k sqft116 Huffman Ct, Beebe, AR 72012For SaleMLS ID #26039971, Joshua Schmidt, Brick Real Estate. CARMLS
- $925,0003 bd5 ba4.1k sqft100 Trout Way, Judsonia, AR 72081For SaleMLS ID #26010034, Mark R Williams, Keller Williams Realty Central. CARMLS
