This unique property offers space, privacy, and incredible flexibility! Upstairs features a HUGE room that could easily be converted into additional bedrooms, plus floored attic space that could be finished for even more living area. Just off the front entry are an office and salon, along with a true guest half bath. The oversized 3-car garage offers plenty of room for vehicles, hobbies, and storage. The primary suite includes a safe room for added peace of mind, which could also serve as storage. The AMAZING kitchen, complete with a butler’s pantry, is a chef’s dream and perfect for entertaining. Two 50-gallon water heaters are connected in series with a recirculating pump, providing well over 100 gallons of readily available hot water when the pump is running. The home also features 12KW solar panel system with Tesla backup batteries and a Tesla EV charger in the garage. This home saves LOTS of money on electricity bills - how many people can say their house saves them money? A rare combination of privacy, space, flexibility, and thoughtful features! Located on a dead end road, you’ll enjoy a peaceful setting with virtually no traffic. Custom built by Steve Ward
Active
Price cut: $100 (9/12)
$749,900
176 Red Bud Ln, Searcy, AR 72143
4beds
3,878sqft
Single Family Residence
Built in 2020
2 Acres Lot
$-- Zestimate®
$193/sqft
$-- HOA
What's special
Floored attic spaceTrue guest half bathPrimary suiteAmazing kitchen
- 55 days
- 433
- 21
Zillow last checked:
Listing updated:
Listed by:
Jami Honey 501-230-6716,
RE/MAX Advantage 501-268-1115
Source: CARMLS,MLS#: 26034727
Facts & features
Interior
Bedrooms & bathrooms
- Bedrooms: 4
- Bathrooms: 5
- Full bathrooms: 4
- 1/2 bathrooms: 1
Rooms
- Room types: Office/Study, Sun Room, Unfinished Space
Dining room
- Features: Separate Dining Room, Eat-in Kitchen
Heating
- Electric
Cooling
- Electric
Appliances
- Included: Built-In Range, Double Oven, Electric Range, Surface Range, Dishwasher, Disposal
- Laundry: Laundry Room
Features
- Pantry, Tray Ceiling(s), Vaulted Ceiling(s), 3 Bedrooms Same Level
- Flooring: Carpet, Tile, Laminate
- Has fireplace: Yes
- Fireplace features: Gas Logs Present
Interior area
- Total structure area: 3,878
- Total interior livable area: 3,878 sqft
Property
Parking
- Total spaces: 3
- Parking features: Garage, Three Car, Garage Faces Side
- Has garage: Yes
Features
- Levels: Two
- Stories: 2
Lot
- Size: 2 Acres
- Features: Sloped, Cul-De-Sac, Rural Property, Wooded, Not in Subdivision, Sloped Down
Details
- Parcel number: 00111300001A
Construction
Type & style
- Home type: SingleFamily
- Architectural style: Craftsman
- Property subtype: Single Family Residence
Materials
- Brick
- Foundation: Slab
- Roof: Shingle
Condition
- New construction: No
- Year built: 2020
Details
- Builder name: Steve Ward custom built
Utilities & green energy
- Electric: Electric-Co-op
- Sewer: Septic Tank
- Water: Public
Community & HOA
Community
- Subdivision: Metes & Bounds
HOA
- Has HOA: No
Location
- Region: Searcy
Financial & listing details
- Price per square foot: $193/sqft
- Tax assessed value: $369,550
- Annual tax amount: $2,341
- Date on market: 8/26/2026
- Road surface type: Gravel
Estimated market value
Not available
Estimated sales range
Not available
Not available
Price history
| Date | Event | Price |
|---|---|---|
| 9/12/2026 | Price change | $749,9000%$193/sqft |
Source:  CARMLS #26034727 Report a problem CARMLS #26034727 Report a problem | ||
| 8/26/2026 | Listed for sale | $750,000$193/sqft |
Source: CARMLS #26034727 Report a problem | ||
Public tax history
| Year | Property taxes | Tax assessment |
|---|---|---|
| 2025 | $2,342 -4.1% | $73,910 |
| 2024 | $2,442 -3% | $73,910 |
| 2023 | $2,517 -1.9% | $73,910 |
| 2022 | $2,567 | $73,910 +2742.7% |
| 2021 | $2,567 +2380.3% | $2,600 |
| 2020 | $103 | $2,600 |
| 2019 | $103 | $2,600 |
Find assessor info on the county website
Monthly payment
Est. payment
Payment breakdown
Explore the cost of this home by adjusting the details. Changes won't be saved.Climate risks
Neighborhood: 72143
Similar homes
- $842,0004 bd4 ba3.6k sqft10 Hill Creek Cir, Searcy, AR 72143For Sale

 MLS ID #26041941, Connie Flowers, Preferred Realty. CARMLS
 - $830,0004 bd4 ba3k sqft281 Jaybird Ln, Searcy, AR 72143For Sale
 MLS ID #26019552, Kelly VanHook, Dalrymple. CARMLS
 - $799,0004 bd5 ba4.8k sqft3 Edgehill Rd, Searcy, AR 72143For Sale
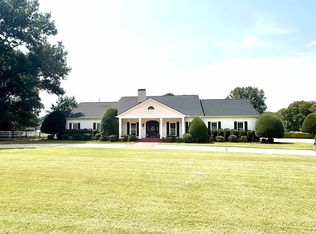 MLS ID #26025608, Kelly VanHook, Dalrymple. CARMLS
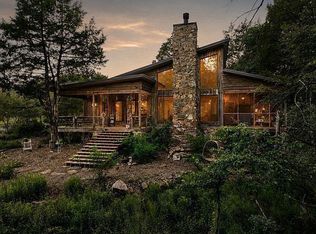
 - $729,0005 bd4 ba4.2k sqft97 Shadow Ridge Rd, Searcy, AR 72143For Sale By Owner
- $670,0004 bd4 ba5.3k sqft2403 E Country Club Rd, Searcy, AR 72143For SaleMLS ID #26040164, Marla Duncan, Dalrymple. CARMLS
- $544,9004 bd4 ba3.4k sqft100 Mark Ln, Searcy, AR 72143For SaleMLS ID #26020814, Lee Teed, RE/MAX Advantage. CARMLS
- $625,0004 bd3 ba3.1k sqft2060 Highway 267 S, Searcy, AR 72143For SaleMLS ID #26024037, Sherry D Conley, Green Light Realty. CARMLS
- $650,0004 bd2 ba2.1k sqft640 Highway 11, Searcy, AR 72143For SaleMLS ID #26032783, Angela J Neal, Exp Realty. CARMLS
- $399,0004 bd3 ba2.8k sqft138 Casey Ln, Searcy, AR 72143For SaleMLS ID #26031645, Marla Duncan, Dalrymple. CARMLS
- $385,0003 bd2 ba2.2k sqft18 Robinwood Dr, Searcy, AR 72143For SaleMLS ID #26035489, Yashua Suarez, Edge Realty. CARMLS
- $389,9003 bd3 ba2.3k sqft216 Linda Kay Cir, Searcy, AR 72143For SaleMLS ID #26038794, Janice Wright, Dalrymple. CARMLS
- $564,9003 bd3 ba3.3k sqft911 Golf View Dr, Searcy, AR 72143For SaleMLS ID #26040883, Tish Pace, RE/MAX Advantage. CARMLS
- $800,0004 bd4 ba3.4k sqft3585 Highway 16, Pangburn, AR 72121For SaleMLS ID #26040653, Lola M Philpott, RE/MAX Advantage. CARMLS
- $399,9003 bd3 ba2.4k sqft1021 Bent Tree Ln, Searcy, AR 72143For SaleMLS ID #26021157, Susan G Neaville, RE/MAX Advantage. CARMLS
- $409,0004 bd3 ba2.3k sqft1213 Bent Tree Ln, Searcy, AR 72143For SaleMLS ID #26035950, Austin S Durham, Dalrymple. CARMLS
- $749,9004 bd4 ba2.8k sqft936 Cooter Neck Rd, Heber Springs, AR 72543For SaleMLS ID #25041964, Jackie D McPherson, McKenzie Realty Group. CARMLS
- $675,0003 bd3 ba2.9k sqft125 River Dr E, Ests, AR 72121For SaleMLS ID #26031942, Stephanie V Van Winkle, RE/MAX Advantage. CARMLS
- $775,0004 bd4 ba4k sqft653 Fox Den Rd, El Paso, AR 72045For SaleMLS ID #26039916, Christy Robinson, Keller Williams Realty. CARMLS
- $403,0004 bd2 ba2.1k sqft1233 Bent Tree Ln, Searcy, AR 72143For SaleMLS ID #26038465, Shelley Dietz, Dalrymple. CARMLS
- $539,4003 bd2 ba2.3k sqft921 Wellington, Searcy, AR 72143New ConstructionMLS ID #26040807, Jennifer Mabry, Dalrymple. CARMLS
