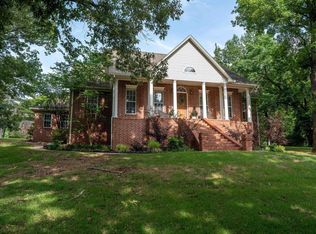
Welcome to 921 Wellington! Directly across the street from the Searcy Country Club golf course, this stunning new construction home offers 2325 square feet of thoughtfully designed living space with a beautiful open floor plan, 3 bedrooms and 2 baths. This spacious kitchen is a dream with quartz countertops, Thermador appliances, a 5 burner gas range, built in microwave and a spacious butlers pantry. Ten foot ceilings add an airy upscale feel throughout the living spaces, while the covered back patio creates the perfect spot for relaxing or entertaining. This home features a gorgeous landscaped yard with an in ground sprinkler system to maintain ultimate curb appeal . Beautifully appointed with quality finishes and modern style, this home blends comfort with luxury in one of Searcy's most desirable locations. New construction, elevated finishes and effortless living !
Active
$539,400
921 Wellington, Searcy, AR 72143
3beds
2,325sqft
Single Family Residence
Built in 2026
8,712 Square Feet Lot
$-- Zestimate®
$232/sqft
$275/mo HOA
What's special
Modern styleTen foot ceilingsUltimate curb appealBeautiful open floor planSpacious kitchenQuality finishesIn ground sprinkler system
- 3 days
- 147
- 5
Zillow last checked:
Listing updated:
Listed by:
Jennifer Mabry 501-278-9512,
Dalrymple 501-268-2445
Source: CARMLS,MLS#: 26040807
Facts & features
Interior
Bedrooms & bathrooms
- Bedrooms: 3
- Bathrooms: 2
- Full bathrooms: 2
Rooms
- Room types: Great Room
Dining room
- Features: Kitchen/Dining Combo, Breakfast Bar
Appliances
- Included: Built-In Range, Microwave, Gas Range, Dishwasher, Disposal, Trash Compactor, Gas Water Heater, Tankless Water Heater
- Laundry: Washer Hookup, Electric Dryer Hookup, Laundry Room
Features
- Breakfast Bar, Pantry, Sheet Rock, Primary Bedroom/Main Lv, 3 Bedrooms Same Level
- Flooring: Wood, Tile
- Doors: Insulated Doors
- Windows: Insulated Windows, Low Emissivity Windows
- Basement: None
- Has fireplace: Yes
- Fireplace features: Factory Built, Gas Logs Present
Interior area
- Total structure area: 2,325
- Total interior livable area: 2,325 sqft
Property
Parking
- Total spaces: 2
- Parking features: Garage, Two Car
- Has garage: Yes
Features
- Levels: One
- Stories: 1
- Patio & porch: Patio
Lot
- Size: 8,712 Square Feet
- Features: Level, Lawn Sprinkler
Construction
Type & style
- Home type: SingleFamily
- Architectural style: Traditional
- Property subtype: Single Family Residence
Materials
- Brick, Stone
- Foundation: Slab
- Roof: Composition
Condition
- New construction: Yes
- Year built: 2026
Utilities & green energy
- Electric: Elec-Municipal (+Entergy)
- Gas: Gas-Natural
- Sewer: Public Sewer
- Water: Public
- Utilities for property: Natural Gas Connected
Green energy
- Energy efficient items: Doors
Community & HOA
Community
- Features: Mandatory Fee, Gated
- Subdivision: GARDENS (THE) AT THE DOMINION
HOA
- Has HOA: Yes
- Services included: Maintenance Grounds, Security
- HOA fee: $825 quarterly
Location
- Region: Searcy
Financial & listing details
- Price per square foot: $232/sqft
- Annual tax amount: $199
- Date on market: 10/8/2026
- Listing terms: VA Loan,FHA,Conventional,Cash
- Road surface type: Paved
Estimated market value
Not available
Estimated sales range
Not available
Not available
Price history
| Date | Event | Price |
|---|---|---|
| 10/8/2026 | Listed for sale | $539,400$232/sqft |
Source:  CARMLS #26040807 Report a problem CARMLS #26040807 Report a problem | ||
Public tax history
Tax history is unavailable.
Monthly payment
Est. payment
Payment breakdown
Explore the cost of this home by adjusting the details. Changes won't be saved.Climate risks
Neighborhood: 72143

Similar homes
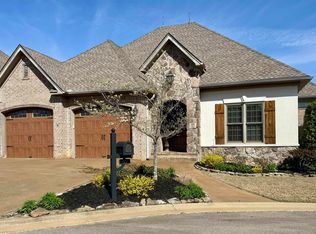
- $564,9003 bd3 ba3.3k sqft911 Golf View Dr, Searcy, AR 72143For Sale
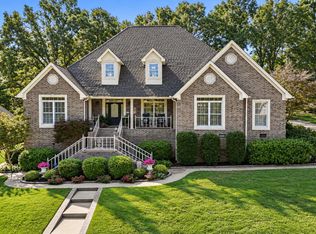
 MLS ID #26040883, Tish Pace, RE/MAX Advantage. CARMLS
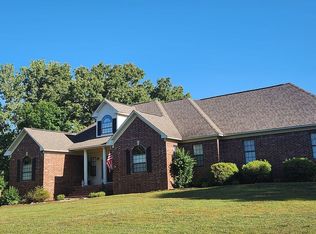
 - $489,0003 bd3 ba2.6k sqft1318 W Booth Rd, Searcy, AR 72143For Sale By Owner
- $450,0003 bd3 ba1.8k sqft105 Deere Hill Dr, Searcy, AR 72143For Sale
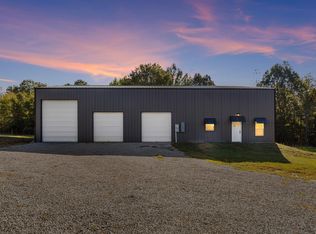 MLS ID #26041178, Dylan Johnston, Howell Realty Pros. CARMLS
 - $544,9004 bd4 ba3.4k sqft100 Mark Ln, Searcy, AR 72143For Sale
 MLS ID #26020814, Lee Teed, RE/MAX Advantage. CARMLS
 - $599,9003 bd3 ba2.2k sqft2706 Dominion Dr, Searcy, AR 72143For SaleMLS ID #26007530, Janice Wright, Dalrymple. CARMLS
- $575,0003 bd2 ba2.2k sqft615 Yarnell Rd, Searcy, AR 72143For SaleMLS ID #26020860, Tammy Hale, RE/MAX Advantage. CARMLS
- $385,0003 bd2 ba2.2k sqft18 Robinwood Dr, Searcy, AR 72143For SaleMLS ID #26035489, Yashua Suarez, Edge Realty. CARMLS
- $389,9003 bd3 ba2.3k sqft216 Linda Kay Cir, Searcy, AR 72143For SaleMLS ID #26038794, Janice Wright, Dalrymple. CARMLS
- $469,0003 bd3 ba2.3k sqft1901 Secretariat Way, Searcy, AR 72143For SaleMLS ID #26035632, David Lorton, Searcy Hometown Realty. CARMLS
- $550,0003 bd4 ba3.2k sqft129 Sunshine Acres, Searcy, AR 72143For SaleMLS ID #26028189, Brandy Burton, Green Light Realty. CARMLS
- $330,0003 bd2 ba2.2k sqft2314 Cattail Rd, Searcy, AR 72143For SaleMLS ID #26040043, Dylan Johnston, Howell Realty Pros. CARMLS
- $595,0004 bd3 ba3.1k sqft70 Maggies Ln, Searcy, AR 72143For SaleMLS ID #26036399, Nikki J Turney, McKenzie Realty Group. CARMLS
- $480,0004 bd3 ba2.4k sqft1225 Affirmed Dr, Searcy, AR 72143New ConstructionMLS ID #26031657, Dylan Johnston, Howell Realty Pros. CARMLS
- $469,0003 bd3 ba2.4k sqft1800 Seattle Slew, Searcy, AR 72143New ConstructionMLS ID #26029118, David Lorton, Searcy Hometown Realty. CARMLS
- $429,0003 bd4 ba2.9k sqft5 White Oak Ct, Searcy, AR 72143For SaleMLS ID #26039864, Susan G Neaville, RE/MAX Advantage. CARMLS
- $399,0004 bd3 ba2.8k sqft138 Casey Ln, Searcy, AR 72143For SaleMLS ID #26031645, Marla Duncan, Dalrymple. CARMLS
- $399,9003 bd3 ba2.4k sqft1021 Bent Tree Ln, Searcy, AR 72143For SaleMLS ID #26021157, Susan G Neaville, RE/MAX Advantage. CARMLS
- $342,0004 bd3 ba2.3k sqft428 Jennifer Ln, Searcy, AR 72143For SaleMLS ID #26039730, Stephanie M Powers, Dalrymple. CARMLS
