BUILDER INCENTIVE OF UP TO $10K OF BUYERS CLOSING COST PAID! This NEW CONSTRUCTION custom house has a gas log fireplace in the open living area with custom cabinets, quartz countertops, glass top upper cabinets with a separate pantry in the corner & custom white oak island & breakfast bar. The split guest rooms have a jack-n-jill bath between them with walk in closets. Easily accessible guest 1/2 bath off hallway. The main bedroom has attached on suite with large custom shower with bench & rain head, dual sinks, walk in closet that leads to the separate laundry. The covered back patio faces the tree line for privacy with a good-sized back yard. See agent remarks!
Active
$469,000
1800 Seattle Slew, Searcy, AR 72143
3beds
2,410sqft
Single Family Residence
Built in 2026
0.25 Acres Lot
$464,600 Zestimate®
$195/sqft
$-- HOA
What's special
Split guest roomsWalk in closetsDual sinksQuartz countertopsCustom cabinetsGlass top upper cabinets
- 71 days
- 582
- 25
Zillow last checked:
Listing updated:
Listed by:
David Lorton 501-230-1613,
Searcy Hometown Realty 501-593-8599
Source: CARMLS,MLS#: 26029118
Facts & features
Interior
Bedrooms & bathrooms
- Bedrooms: 3
- Bathrooms: 3
- Full bathrooms: 2
- 1/2 bathrooms: 1
Rooms
- Room types: Den/Family Room
Dining room
- Features: Breakfast Bar, Living/Dining Combo
Heating
- Electric
Cooling
- Electric
Appliances
- Included: Free-Standing Range, Dishwasher, Disposal, Plumbed For Ice Maker, Gas Water Heater, Tankless Water Heater
- Laundry: Washer Hookup, Electric Dryer Hookup, Laundry Room
Features
- Walk-In Closet(s), Ceiling Fan(s), Walk-in Shower, Breakfast Bar, Kit Counter-Quartz, Pantry, Sheet Rock, Sheet Rock Ceiling, Primary Bedroom Apart, 3 Bedrooms Same Level
- Flooring: Luxury Vinyl, Tile
- Doors: Insulated Doors
- Windows: Insulated Windows
- Attic: Floored
- Has fireplace: Yes
- Fireplace features: Gas Logs Present, Gas Starter, Insert
Interior area
- Total structure area: 2,410
- Total interior livable area: 2,410 sqft
Property
Parking
- Total spaces: 2
- Parking features: Garage Door Opener, Garage, Garage Faces Side, Two Car
- Has garage: Yes
Features
- Levels: One
- Stories: 1
- Patio & porch: Patio, Porch
- Exterior features: Rain Gutters
Lot
- Size: 0.25 Acres
- Dimensions: 107 x 153
- Features: Level, Subdivided
Details
- Parcel number: 01600551413
Construction
Type & style
- Home type: SingleFamily
- Architectural style: Traditional
- Property subtype: Single Family Residence
Materials
- Brick
- Foundation: Slab
- Roof: Shingle
Condition
- New construction: Yes
- Year built: 2026
Utilities & green energy
- Electric: Elec-Municipal (+Entergy)
- Gas: Gas-Natural
- Sewer: Public Sewer
- Water: Public
- Utilities for property: Natural Gas Connected, Cable Connected
Green energy
- Energy efficient items: Doors, Ridge Vents/Caps
Community & HOA
Community
- Features: Pool, Clubhouse, Golf
- Security: Smoke Detector(s)
- Subdivision: BELMONT ESTATES SUBDIVISION
HOA
- Has HOA: No
Location
- Region: Searcy
Financial & listing details
- Price per square foot: $195/sqft
- Annual tax amount: $397
- Date on market: 7/18/2026
- Listing terms: Cash,Conventional,FHA,VA Loan
- Road surface type: Paved
Estimated market value
$464,600
$441,000 - $488,000
$2,470/mo
Price history
| Date | Event | Price |
|---|---|---|
| 7/18/2026 | Listed for sale | $469,000$195/sqft |
Source:  CARMLS #26029118 Report a problem CARMLS #26029118 Report a problem | ||
Public tax history
Tax history is unavailable.
Monthly payment
Est. payment
Payment breakdown
Explore the cost of this home by adjusting the details. Changes won't be saved.Climate risks
Neighborhood: 72143
Nearby schools
Schools provided by the listing agent
- Elementary: Westside
- Middle: Middle: Southwest, Junior High: Ahlf
- High: Searcy
Source: CARMLS. This data may not be complete. We recommend contacting the local school district to confirm school assignments for this home.

Similar homes
- $469,0003 bd3 ba2.3k sqft1901 Secretariat Way, Searcy, AR 72143For Sale

 MLS ID #26035632, David Lorton, Searcy Hometown Realty. CARMLS
 - $399,9003 bd3 ba2.3k sqft216 Linda Kay Cir, Searcy, AR 72143For Sale
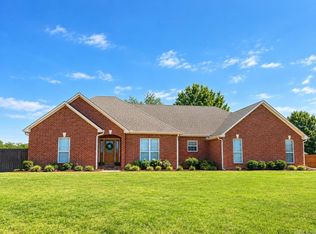 MLS ID #26038794, Janice Wright, Dalrymple. CARMLS
 - $390,0003 bd2 ba2.2k sqft18 Robinwood Dr, Searcy, AR 72143For Sale
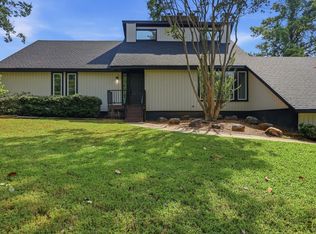 MLS ID #26035489, Yashua Suarez, Edge Realty. CARMLS
 - $335,0004 bd3 ba2.2k sqft149 Meadow Brook Dr, Searcy, AR 72143For Sale
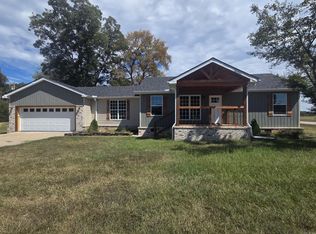 MLS ID #26029140, David Lorton, Searcy Hometown Realty. CARMLS
 - $372,8403 bd2 ba1.9k sqft19 Southwind Dr, Searcy, AR 72143New ConstructionMLS ID #26033805, Jennifer Mabry, Dalrymple. CARMLS
- $439,0003 bd3 ba3k sqft604 Pin Oak Dr, Searcy, AR 72143For SaleMLS ID #26036410, Sophia Nguyenle, Exp Realty. CARMLS
- $409,0004 bd3 ba2.3k sqft1213 Bent Tree Ln, Searcy, AR 72143For SaleMLS ID #26035950, Austin S Durham, Dalrymple. CARMLS
- $385,5003 bd2 ba1.9k sqft2607 Ridgewood Rd, Searcy, AR 72143For SaleMLS ID #26031795, Susan G Neaville, RE/MAX Advantage. CARMLS
- $279,9003 bd2 ba1.8k sqft50 Rebecca Ln, Searcy, AR 72143For SaleMLS ID #26025908, Jose Colunga, Dalrymple. CARMLS
- $310,0003 bd2 ba2.5k sqft2301 Brittany Ln, Searcy, AR 72143For SaleMLS ID #26026257, John M Holt, Dalrymple. CARMLS
- $290,0004 bd3 ba2.1k sqft415 Chesapeake Dr, Searcy, AR 72143For SaleMLS ID #26026088, Luke A Cullins, Habitat Land Company. CARMLS
- $544,9004 bd4 ba3.4k sqft100 Mark Ln, Searcy, AR 72143For SaleMLS ID #26020814, Lee Teed, RE/MAX Advantage. CARMLS
- $270,0003 bd2 ba2.5k sqft121 Longleaf Dr, Searcy, AR 72143For SaleMLS ID #26032995, Sherry D Conley, Green Light Realty. CARMLS
- $305,0003 bd3 ba2k sqft2376 Highway 267 S, Searcy, AR 72143For SaleMLS ID #26027419, Lola M Philpott, RE/MAX Advantage. CARMLS
- $390,0003 bd2 ba2.1k sqft602 River Oaks Blvd, Searcy, AR 72143For SaleMLS ID #26016117, Kristi Spurlin, RE/MAX Advantage. CARMLS
- $265,0003 bd2 ba1.7k sqft63 Rebecca Ln, Searcy, AR 72143For SaleMLS ID #26035642, Brandy Burton, Green Light Realty. CARMLS
- $264,9003 bd2 ba1.7k sqft5 Southpointe, Searcy, AR 72143For SaleMLS ID #26016426, Beverly Baldridge, RE/MAX Advantage. CARMLS
- $379,9003 bd3 ba2.4k sqft120 Cottage Lake Rd, Searcy, AR 72143For SaleMLS ID #26023835, Jesse Shelton, Howell Realty Pros. CARMLS
- $270,0003 bd2 ba1.9k sqft2409 Normandy Ln, Searcy, AR 72143For SaleMLS ID #26022664, Christie Thomason, Dalrymple. CARMLS
- $599,9003 bd3 ba2.2k sqft2706 Dominion Dr, Searcy, AR 72143For SaleMLS ID #26007530, Janice Wright, Dalrymple. CARMLS
