Welcome to this custom, one owner home on 4.84 acres with privacy and room to roam. The main house features an open floor plan with hardwood flooring, 10' ceilings, a wood-burning fireplace, built-in sound system throughout, a soundproof media room and a chef's dream kitchen. Granite countertops, a Fisher & Paykel refrigerator, Thermador induction cooktop, built-in ice maker, convection microwave & wall oven, instant hot water, and a pantry to keep you well organized that also functions as a FEMA approved safe room. The primary suite offers a generous amount of space and features his and hers closets, separate sinks and a walk-in shower. Enjoy movie night in the soundproof media room with family. Additional features include: an intercom system from kitchen to MIL quarters/office, sound system throughout, sprinkler system, gutters with leaf guards, oversized garage with 2 large storage areas and HVAC warranty until 2031. The 700sf MIL quarters/office features a spacious living room, a bedroom with a Murhpy bed and a kitchenette, along with a full bath offering comfort and independence while steps from the main house. NOTE: 3rd bedroom is located in the MIL quarters/office area.
Active
$550,000
129 Sunshine Acres, Searcy, AR 72143
3beds
3,280sqft
Single Family Residence
Built in 2008
4.84 Acres Lot
$530,600 Zestimate®
$168/sqft
$-- HOA
What's special
Instant hot waterWalk-in showerHardwood flooringBuilt-in sound system throughoutSeparate sinksSoundproof media roomHis and hers closets
- 99 days
- 417
- 49
Zillow last checked:
Listing updated:
Listed by:
Brandy Burton 501-388-6799,
Green Light Realty 501-278-6140
Source: CARMLS,MLS#: 26028189
Facts & features
Interior
Bedrooms & bathrooms
- Bedrooms: 3
- Bathrooms: 4
- Full bathrooms: 3
- 1/2 bathrooms: 1
Rooms
- Room types: In-Law Quarters
Dining room
- Features: Separate Dining Room, Eat-in Kitchen, Breakfast Bar, Kitchen/Den
Heating
- Electric
Cooling
- Electric
Appliances
- Included: Dishwasher, Disposal, Refrigerator, Plumbed For Ice Maker, Oven, Water Purifier, Convection Oven, Ice Maker, Induction Cooktop, Electric Water Heater
- Laundry: Washer Hookup, Electric Dryer Hookup, Laundry Room
Features
- Walk-In Closet(s), Ceiling Fan(s), Walk-in Shower, Breakfast Bar, Granite Counters, Pantry, Sheet Rock, Sheet Rock Ceiling, Primary Bedroom Apart, Guest Bedroom Apart, All Bedrooms Down
- Flooring: Carpet, Wood, Tile
- Doors: Insulated Doors
- Windows: Insulated Windows
- Basement: None
- Has fireplace: Yes
- Fireplace features: Woodburning-Site-Built
Interior area
- Total structure area: 3,280
- Total interior livable area: 3,280 sqft
Property
Parking
- Total spaces: 2
- Parking features: Garage, Two Car
- Has garage: Yes
Features
- Levels: One
- Stories: 1
- Patio & porch: Porch
- Exterior features: Rain Gutters
Lot
- Size: 4.84 Acres
- Features: Level, Rural Property, Subdivided, Lawn Sprinkler
Details
- Additional structures: Guest House
- Parcel number: 00200179000
- Other equipment: Intercom, Home Theater
Construction
Type & style
- Home type: SingleFamily
- Architectural style: Traditional
- Property subtype: Single Family Residence
Materials
- Brick
- Foundation: Crawl Space
- Roof: Shingle
Condition
- New construction: No
- Year built: 2008
Utilities & green energy
- Electric: Electric-Co-op
- Sewer: Septic Tank
- Water: Public
Green energy
- Energy efficient items: Doors
- Water conservation: Efficient Hot Water Distribution
Community & HOA
Community
- Security: Smoke Detector(s), Security System, Safe/Storm Room
- Subdivision: CROSBY VALLEY ESTATES
HOA
- Has HOA: No
Location
- Region: Searcy
Financial & listing details
- Price per square foot: $168/sqft
- Tax assessed value: $348,250
- Annual tax amount: $2,172
- Date on market: 7/13/2026
- Listing terms: VA Loan,FHA,Conventional,Cash,USDA Loan
- Road surface type: Paved
Estimated market value
$530,600
$504,000 - $557,000
$2,684/mo
Price history
| Date | Event | Price |
|---|---|---|
| 7/13/2026 | Listed for sale | $550,000$168/sqft |
Source:  CARMLS #26028189 Report a problem CARMLS #26028189 Report a problem | ||
Public tax history
| Year | Property taxes | Tax assessment |
|---|---|---|
| 2025 | $2,172 -4.4% | $69,650 |
| 2024 | $2,272 -3.2% | $69,650 |
| 2023 | $2,347 -2.1% | $69,650 |
| 2022 | $2,397 | $69,650 |
| 2021 | $2,397 -2.9% | $69,650 -2.9% |
| 2020 | $2,468 | $71,740 |
| 2019 | $2,468 -1% | $71,740 |
| 2018 | $2,493 -3% | $71,740 |
| 2017 | $2,571 | $71,740 +11.1% |
| 2016 | $2,571 +6.1% | $64,590 +6.1% |
| 2015 | $2,422 | $60,850 |
| 2014 | $2,422 | $60,850 |
| 2013 | $2,422 | $60,850 |
| 2012 | -- | $60,850 |
| 2011 | -- | $60,850 +8% |
| 2010 | -- | $56,330 +1273.9% |
| 2009 | -- | $4,100 |
Find assessor info on the county website
Monthly payment
Est. payment
Payment breakdown
Explore the cost of this home by adjusting the details. Changes won't be saved.Climate risks
Neighborhood: 72143

Similar homes
- $544,9004 bd4 ba3.4k sqft100 Mark Ln, Searcy, AR 72143For Sale
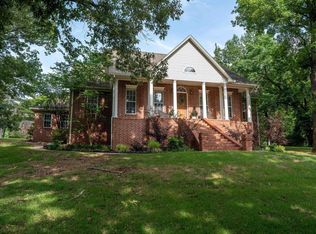
 MLS ID #26020814, Lee Teed, RE/MAX Advantage. CARMLS
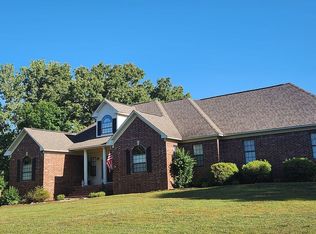
 - $489,0003 bd3 ba2.6k sqft1318 W Booth Rd, Searcy, AR 72143For Sale By Owner
- $575,0003 bd2 ba2.2k sqft615 Yarnell Rd, Searcy, AR 72143For Sale
 MLS ID #26020860, Tammy Hale, RE/MAX Advantage. CARMLS
 - $595,0004 bd3 ba3.1k sqft70 Maggies Ln, Searcy, AR 72143For Sale
 MLS ID #26036399, Nikki J Turney, McKenzie Realty Group. CARMLS
 - $450,0003 bd3 ba1.8k sqft105 Deere Hill Dr, Searcy, AR 72143For SaleMLS ID #26041178, Dylan Johnston, Howell Realty Pros. CARMLS
- $564,9003 bd3 ba3.3k sqft911 Golf View Dr, Searcy, AR 72143For SaleMLS ID #26040883, Tish Pace, RE/MAX Advantage. CARMLS
- $467,6004 bd3 ba3.7k sqft(Undisclosed Address), Searcy, AR 72143For SaleMLS ID #26041000, Lee Teed, RE/MAX Advantage. CARMLS
- $625,0004 bd3 ba3.1k sqft2060 Highway 267 S, Searcy, AR 72143For SaleMLS ID #26024037, Sherry D Conley, Green Light Realty. CARMLS
- $749,9004 bd5 ba3.8k sqft176 Red Bud Ln, Searcy, AR 72143For SaleMLS ID #26034727, Jami Honey, RE/MAX Advantage. CARMLS
- $385,0003 bd2 ba2.2k sqft18 Robinwood Dr, Searcy, AR 72143For SaleMLS ID #26035489, Yashua Suarez, Edge Realty. CARMLS
- $399,0004 bd3 ba2.8k sqft138 Casey Ln, Searcy, AR 72143For SaleMLS ID #26031645, Marla Duncan, Dalrymple. CARMLS
- $429,0003 bd4 ba2.9k sqft5 White Oak Ct, Searcy, AR 72143For SaleMLS ID #26039864, Susan G Neaville, RE/MAX Advantage. CARMLS
- $400,0004 bd3 ba2.7k sqft103 Pleasant View Dr, Searcy, AR 72143For SaleMLS ID #26038295, Ashley Cifreo, Michele Phillips & Co. Realtors Searcy Branch. CARMLS
- $750,0004 bd4 ba4.3k sqft110 Grayson Cv, Searcy, AR 72143For SaleMLS ID #26038618, Janice Wright, Dalrymple. CARMLS
- $389,9003 bd3 ba2.3k sqft216 Linda Kay Cir, Searcy, AR 72143For SaleMLS ID #26038794, Janice Wright, Dalrymple. CARMLS
- $429,0003 bd3 ba3k sqft604 Pin Oak Dr, Searcy, AR 72143For SaleMLS ID #26036410, Sophia Nguyenle, Exp Realty. CARMLS
- $399,9003 bd3 ba2.4k sqft1021 Bent Tree Ln, Searcy, AR 72143For SaleMLS ID #26021157, Susan G Neaville, RE/MAX Advantage. CARMLS
- $539,4003 bd2 ba2.3k sqft921 Wellington, Searcy, AR 72143New ConstructionMLS ID #26040807, Jennifer Mabry, Dalrymple. CARMLS
- $459,0004 bd3 ba2.3k sqft3223 Sugar Creek Dr, Searcy, AR 72143New ConstructionMLS ID #26041745, Susan G Neaville, RE/MAX Advantage. CARMLS
