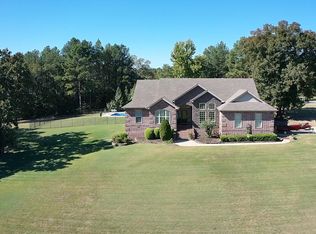
Welcome home to this beautifully maintained & tastefully decorated residence offering the perfect blend of comfort, elegance & outdoor living. Floor plan features split floor plan with 3 bedrooms on the main level, while the upstairs retreat includes a spacious media room, private bedroom & full bath, making it ideal for guests. The luxurious primary suite serves as a private escape,complete with cozy fireplace, separate tub, walk-in shower, walk-in closet & double vanities. At the heart of the home is a large kitchen featuring plenty of cabinet storage, generous counter space, new double ovens & a welcoming eat-in dining area.The formal dining room & spacious living area showcase beautiful hardwood floors, tray ceiling & custom built-ins that add character & charm. Spacious laundry & office. Step outside to your own backyard oasis, covered patio perfect for entertaining, fenced yard that provides privacy & space for outdoor activities. Additional highlights include an oversized 3-car garage & a desirable cul-de-sac location with plenty of parking for family and guests.This move-in ready home offers spacious living & exceptional amenities, call for your tour today!
Active
$750,000
110 Grayson Cv, Searcy, AR 72143
4beds
4,360sqft
Single Family Residence
Built in 2007
0.81 Acres Lot
$719,900 Zestimate®
$172/sqft
$10/mo HOA
What's special
Backyard oasisLuxurious primary suiteSpacious laundryBeautiful hardwood floorsFormal dining roomWelcoming eat-in dining areaCustom built-ins
- 27 days
- 797
- 37
Zillow last checked:
Listing updated:
Listed by:
Janice Wright 501-230-7739,
Dalrymple 501-268-2445
Source: CARMLS,MLS#: 26038618
Facts & features
Interior
Bedrooms & bathrooms
- Bedrooms: 4
- Bathrooms: 4
- Full bathrooms: 3
- 1/2 bathrooms: 1
Rooms
- Room types: Great Room, Office/Study
Dining room
- Features: Separate Dining Room, Eat-in Kitchen, Breakfast Bar
Heating
- Electric
Cooling
- Electric
Appliances
- Included: Double Oven, Microwave, Electric Range, Dishwasher, Disposal, Plumbed For Ice Maker, Oven
- Laundry: Washer Hookup, Electric Dryer Hookup, Laundry Room
Features
- Walk-In Closet(s), Built-in Features, Ceiling Fan(s), Walk-in Shower, Breakfast Bar, Granite Counters, Sheet Rock, Tray Ceiling(s), Primary Bedroom/Main Lv, Primary Bedroom Apart, 3 Bedrooms Same Level
- Flooring: Carpet, Wood, Tile
- Doors: Insulated Doors
- Windows: Insulated Windows
- Number of fireplaces: 2
- Fireplace features: Gas Logs Present, Two
Interior area
- Total structure area: 4,360
- Total interior livable area: 4,360 sqft
Property
Parking
- Total spaces: 3
- Parking features: Garage, Parking Pad, Three Car, Garage Door Opener, Garage Faces Side
- Has garage: Yes
Features
- Levels: One and One Half
- Stories: 1.5
- Patio & porch: Patio, Porch
- Has private pool: Yes
- Pool features: In Ground
- Fencing: Partial
Lot
- Size: 0.81 Acres
- Features: Sloped, Level, Cul-De-Sac, Cleared, Extra Landscaping, Subdivided, Lawn Sprinkler
Details
- Parcel number: 00200131702
- Other equipment: Home Theater
Construction
Type & style
- Home type: SingleFamily
- Architectural style: Traditional
- Property subtype: Single Family Residence
Materials
- Brick, Stone
- Foundation: Crawl Space
- Roof: Shingle
Condition
- New construction: No
- Year built: 2007
Utilities & green energy
- Electric: Electric-Co-op
- Gas: Gas-Natural
- Sewer: Septic Tank
- Water: Public
- Utilities for property: Natural Gas Connected
Green energy
- Energy efficient items: Doors
Community & HOA
Community
- Subdivision: CLUB WEST ESTATES
HOA
- Has HOA: Yes
- HOA fee: $125 annually
Location
- Region: Searcy
Financial & listing details
- Price per square foot: $172/sqft
- Tax assessed value: $353,300
- Annual tax amount: $2,812
- Date on market: 9/22/2026
- Listing terms: VA Loan,FHA,Conventional,Cash
- Road surface type: Paved
Estimated market value
$719,900
$684,000 - $756,000
$3,832/mo
Price history
| Date | Event | Price |
|---|---|---|
| 9/22/2026 | Listed for sale | $750,000$172/sqft |
Source:  CARMLS #26038618 Report a problem | ||
| 9/22/2026 | Listing removed | -- |
Source: Owner Report a problem | ||
| 9/5/2026 | Listed for sale | $750,000+10.3%$172/sqft |
Source: Owner Report a problem | ||
| 8/5/2024 | Listing removed | $680,000$156/sqft |
Source: CARMLS #24015001 Report a problem | ||
| 6/9/2024 | Price change | $680,000-6.2%$156/sqft |
Source: CARMLS #24015001 Report a problem | ||
| 6/7/2024 | Price change | $725,000-3.3%$166/sqft |
Source: CARMLS #24015001 Report a problem | ||
| 5/24/2024 | Price change | $750,000-6.2%$172/sqft |
Source: CARMLS #24015001 Report a problem | ||
| 5/2/2024 | Listed for sale | $799,900+121%$183/sqft |
Source: CARMLS #24015001 Report a problem | ||
| 6/28/2016 | Sold | $362,000-0.8%$83/sqft |
Source: Public Record Report a problem | ||
| 4/25/2016 | Listed for sale | $365,000-1.1%$84/sqft |
Source: Dalrymple #15015298 Report a problem | ||
| 9/28/2015 | Price change | $369,000-2.9%$85/sqft |
Source: Dalrymple #15015298 Report a problem | ||
| 8/17/2015 | Price change | $379,900-1.3%$87/sqft |
Source: Dalrymple #15015298 Report a problem | ||
| 5/29/2015 | Listed for sale | $385,000-3.8%$88/sqft |
Source: Dalrymple #15015298 Report a problem | ||
| 7/19/2007 | Sold | $400,000$92/sqft |
Source: Public Record Report a problem | ||
Public tax history
| Year | Property taxes | Tax assessment |
|---|---|---|
| 2025 | $2,262 -4.2% | $70,660 |
| 2024 | $2,362 -3.1% | $70,660 |
| 2023 | $2,437 -2% | $70,660 |
| 2022 | $2,487 | $70,660 |
| 2021 | $2,487 +4.6% | $70,660 +4% |
| 2020 | $2,379 | $67,930 |
| 2019 | $2,379 -1% | $67,930 |
| 2018 | $2,404 -11.1% | $67,930 |
| 2017 | $2,704 | $67,930 |
| 2016 | $2,704 +1.6% | $67,930 +1.6% |
| 2015 | $2,661 | $66,850 |
| 2014 | $2,661 +0.3% | $66,850 +0.3% |
| 2013 | $2,653 | $66,660 -0.3% |
| 2012 | -- | $66,850 |
| 2011 | -- | $66,850 +10.3% |
| 2010 | -- | $60,600 |
| 2009 | -- | $60,600 +1001.8% |
| 2008 | -- | $5,500 |
Find assessor info on the county website
Monthly payment
Est. payment
Payment breakdown
Explore the cost of this home by adjusting the details. Changes won't be saved.Climate risks
Neighborhood: 72143
Similar homes
- $749,9004 bd5 ba3.8k sqft176 Red Bud Ln, Searcy, AR 72143For Sale
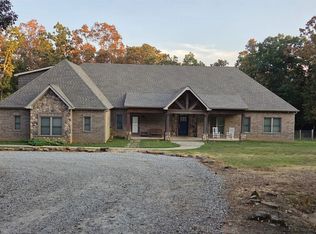
 MLS ID #26034727, Jami Honey, RE/MAX Advantage. CARMLS
- $842,0004 bd4 ba3.6k sqft10 Hill Creek Cir, Searcy, AR 72143For Sale
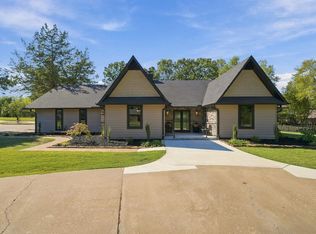 MLS ID #26041941, Connie Flowers, Preferred Realty. CARMLS
- $595,0004 bd3 ba3.1k sqft70 Maggies Ln, Searcy, AR 72143For Sale
 MLS ID #26036399, Nikki J Turney, McKenzie Realty Group. CARMLS
- $670,0004 bd4 ba5.3k sqft2403 E Country Club Rd, Searcy, AR 72143For Sale
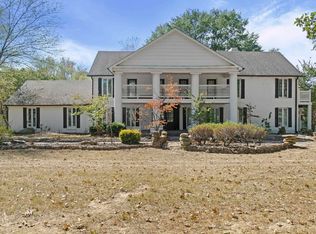 MLS ID #26040164, Marla Duncan, Dalrymple. CARMLS
- $799,0004 bd5 ba4.8k sqft3 Edgehill Rd, Searcy, AR 72143For SaleMLS ID #26025608, Kelly VanHook, Dalrymple. CARMLS
- $544,9004 bd4 ba3.4k sqft100 Mark Ln, Searcy, AR 72143For SaleMLS ID #26020814, Lee Teed, RE/MAX Advantage. CARMLS
- $830,0004 bd4 ba3k sqft281 Jaybird Ln, Searcy, AR 72143For SaleMLS ID #26019552, Kelly VanHook, Dalrymple. CARMLS
- $467,6004 bd3 ba3.7k sqft(Undisclosed Address), Searcy, AR 72143For SaleMLS ID #26041000, Lee Teed, RE/MAX Advantage. CARMLS
- $899,0006 bd4 ba4.8k sqft9 Country Club Cir, Searcy, AR 72143For SaleMLS ID #26028394, Jennifer Mabry, Dalrymple. CARMLS
- $550,0003 bd4 ba3.2k sqft129 Sunshine Acres, Searcy, AR 72143For SaleMLS ID #26028189, Brandy Burton, Green Light Realty. CARMLS
- $625,0004 bd3 ba3.1k sqft2060 Highway 267 S, Searcy, AR 72143For SaleMLS ID #26024037, Sherry D Conley, Green Light Realty. CARMLS
- $399,0004 bd3 ba2.8k sqft138 Casey Ln, Searcy, AR 72143For SaleMLS ID #26031645, Marla Duncan, Dalrymple. CARMLS
- $564,9003 bd3 ba3.3k sqft911 Golf View Dr, Searcy, AR 72143For SaleMLS ID #26040883, Tish Pace, RE/MAX Advantage. CARMLS
- $575,0003 bd2 ba2.2k sqft615 Yarnell Rd, Searcy, AR 72143For SaleMLS ID #26020860, Tammy Hale, RE/MAX Advantage. CARMLS
- $389,9003 bd3 ba2.3k sqft216 Linda Kay Cir, Searcy, AR 72143For SaleMLS ID #26038794, Janice Wright, Dalrymple. CARMLS
- $459,0004 bd3 ba2.3k sqft3223 Sugar Creek Dr, Searcy, AR 72143New ConstructionMLS ID #26041745, Susan G Neaville, RE/MAX Advantage. CARMLS
- $385,0003 bd2 ba2.2k sqft18 Robinwood Dr, Searcy, AR 72143For SaleMLS ID #26035489, Yashua Suarez, Edge Realty. CARMLS
- $800,0004 bd4 ba3.4k sqft3585 Highway 16, Pangburn, AR 72121For SaleMLS ID #26040653, Lola M Philpott, RE/MAX Advantage. CARMLS
