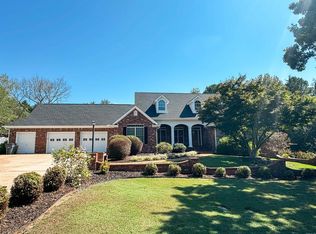
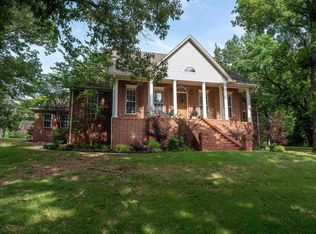
A short golf cart ride away from the greens of the Searcy Country Club. The covered front porch for the entry of this grand Southern Colonial design is welcoming. The kitchen host a generous center island with granite countertops, gas cooktop and double ovens and offers a refreshment fridge. Dining Room, Living Room and Breakfast Room off the kitchen. 2 bonus rooms for media or his or her office space or playroom. Upstairs is a spacious Primary bedroom, large walk in His and Her closets and large bath. Walk out on the upper patio from your primary suite to enjoy your morning coffee or afternoons. Additional bedrooms upstairs with baths that have double sinks and tub/shower combo. A cozy Library upstairs with spiral staircase. Call for appointment.
Active
$670,000
2403 E Country Club Rd, Searcy, AR 72143
4beds
5,300sqft
Single Family Residence
Built in 1983
1.29 Acres Lot
$635,500 Zestimate®
$126/sqft
$-- HOA
What's special
Grand southern colonial designLarge bathSpacious primary bedroomRefreshment fridgeCovered front porchDouble ovensGas cooktop
- 15 days
- 968
- 62
Likely to sell faster than
Zillow last checked:
Listing updated:
Listed by:
Marla Duncan 501-230-9528,
Dalrymple 501-268-2445
Source: CARMLS,MLS#: 26040164
Facts & features
Interior
Bedrooms & bathrooms
- Bedrooms: 4
- Bathrooms: 4
- Full bathrooms: 4
Rooms
- Room types: Formal Living Room, Den/Family Room, Office/Study
Dining room
- Features: Separate Dining Room, Separate Breakfast Rm, Breakfast Bar
Appliances
- Included: Gas Range, Dishwasher, Disposal, Refrigerator, Plumbed For Ice Maker, Electric Water Heater
- Laundry: Washer Hookup, Electric Dryer Hookup, Laundry Room
Features
- Walk-In Closet(s), Balcony/Loft, Walk-in Shower, Breakfast Bar, Granite Counters, Sheet Rock, 4 Bedrooms Same Level
- Flooring: Carpet, Vinyl, Tile
- Doors: Insulated Doors
- Windows: Insulated Windows
- Number of fireplaces: 2
- Fireplace features: Woodburning-Site-Built, Gas Logs Present, Two
Interior area
- Total structure area: 5,300
- Total interior livable area: 5,300 sqft
Property
Parking
- Total spaces: 2
- Parking features: Garage, Two Car
- Has garage: Yes
Features
- Levels: One and One Half
- Stories: 1.5
- Patio & porch: Deck
- Exterior features: Rain Gutters
- Fencing: Full
Lot
- Size: 1.29 Acres
- Features: Level, Corner Lot, Subdivided
Details
- Parcel number: 01610836003A
Construction
Type & style
- Home type: SingleFamily
- Architectural style: Colonial
- Property subtype: Single Family Residence
Materials
- Brick, Frame
- Foundation: Pillar/Post/Pier
- Roof: Composition
Condition
- New construction: No
- Year built: 1983
Utilities & green energy
- Electric: Elec-Municipal (+Entergy)
- Gas: Gas-Natural
- Sewer: Public Sewer
- Water: Public
- Utilities for property: Natural Gas Connected
Green energy
- Energy efficient items: Doors
Community & HOA
Community
- Subdivision: COUNTRY CLUB EAST ADD (SEARCY)
HOA
- Has HOA: No
Location
- Region: Searcy
Financial & listing details
- Price per square foot: $126/sqft
- Tax assessed value: $382,950
- Annual tax amount: $2,665
- Date on market: 10/4/2026
- Listing terms: VA Loan,FHA,Conventional,Cash
- Road surface type: Paved
Estimated market value
$635,500
$604,000 - $667,000
$3,649/mo
Price history
| Date | Event | Price |
|---|---|---|
| 10/4/2026 | Listed for sale | $670,000+26.7%$126/sqft |
Source:  CARMLS #26040164 Report a problem | ||
| 3/24/2021 | Listing removed | -- |
Source: Owner Report a problem | ||
| 6/26/2020 | Listing removed | $529,000$100/sqft |
Source: Owner Report a problem | ||
| 3/28/2020 | Listed for sale | $529,000-8.6%$100/sqft |
Source: Owner Report a problem | ||
| 9/8/2019 | Listing removed | $579,000$109/sqft |
Source: Owner Report a problem | ||
| 6/3/2019 | Listed for sale | $579,000+186.6%$109/sqft |
Source: Owner Report a problem | ||
| 4/15/2009 | Sold | $202,000$38/sqft |
Source: Public Record Report a problem | ||
Public tax history
| Year | Property taxes | Tax assessment |
|---|---|---|
| 2025 | $2,510 -3.8% | $76,590 |
| 2024 | $2,610 -2.5% | $76,590 +0.2% |
| 2023 | $2,677 +3.3% | $76,410 +4.5% |
| 2022 | $2,592 +5.5% | $73,090 +4.8% |
| 2021 | $2,458 +5.8% | $69,770 +5% |
| 2020 | $2,323 +3.2% | $66,450 |
| 2019 | $2,250 +3.9% | $66,450 |
| 2018 | $2,166 -5.7% | $66,450 |
| 2017 | $2,297 | $66,450 +17.4% |
| 2016 | $2,297 +5% | $56,580 +5% |
| 2015 | $2,188 | $53,890 |
| 2014 | $2,188 | $53,890 |
| 2013 | $2,188 | $53,890 |
| 2012 | -- | $53,890 |
| 2011 | -- | $53,890 -2.6% |
| 2010 | -- | $55,320 |
| 2009 | -- | $55,320 +14.5% |
| 2008 | -- | $48,320 |
| 2007 | -- | $48,320 |
| 2006 | -- | $48,320 +15.2% |
| 2005 | -- | $41,960 |
| 2004 | -- | $41,960 |
| 2003 | -- | $41,960 |
| 2002 | -- | $41,960 +9% |
| 2001 | -- | $38,510 |
Find assessor info on the county website
Monthly payment
Est. payment
Payment breakdown
Explore the cost of this home by adjusting the details. Changes won't be saved.Climate risks
Neighborhood: 72143
Nearby schools
Schools provided by the listing agent
- Elementary: Searcy
- Middle: Searcy
- High: Searcy
Source: CARMLS. This data may not be complete. We recommend contacting the local school district to confirm school assignments for this home.
Similar homes
- $842,0004 bd4 ba3.6k sqft10 Hill Creek Cir, Searcy, AR 72143For Sale
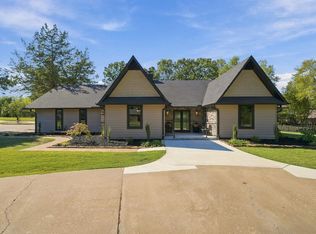
 MLS ID #26041941, Connie Flowers, Preferred Realty. CARMLS
- $799,0004 bd5 ba4.8k sqft3 Edgehill Rd, Searcy, AR 72143For Sale
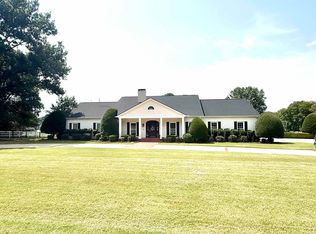 MLS ID #26025608, Kelly VanHook, Dalrymple. CARMLS
- $625,0004 bd3 ba3.1k sqft2060 Highway 267 S, Searcy, AR 72143For Sale
 MLS ID #26024037, Sherry D Conley, Green Light Realty. CARMLS
- $544,9004 bd4 ba3.4k sqft100 Mark Ln, Searcy, AR 72143For Sale
 MLS ID #26020814, Lee Teed, RE/MAX Advantage. CARMLS
- $749,9004 bd5 ba3.8k sqft176 Red Bud Ln, Searcy, AR 72143For SaleMLS ID #26034727, Jami Honey, RE/MAX Advantage. CARMLS
- $399,0004 bd3 ba2.8k sqft138 Casey Ln, Searcy, AR 72143For SaleMLS ID #26031645, Marla Duncan, Dalrymple. CARMLS
- $564,9003 bd3 ba3.3k sqft911 Golf View Dr, Searcy, AR 72143For SaleMLS ID #26040883, Tish Pace, RE/MAX Advantage. CARMLS
- $439,0003 bd3 ba3k sqft604 Pin Oak Dr, Searcy, AR 72143For SaleMLS ID #26036410, Sophia Nguyenle, Exp Realty. CARMLS
- $830,0004 bd4 ba3k sqft281 Jaybird Ln, Searcy, AR 72143For SaleMLS ID #26019552, Kelly VanHook, Dalrymple. CARMLS
- $675,0003 bd3 ba2.9k sqft125 River Dr E, Ests, AR 72121For SaleMLS ID #26031942, Stephanie V Van Winkle, RE/MAX Advantage. CARMLS
- $599,0004 bd4 ba4.2k sqft50 Tnt Ln, Heber Springs, AR 72543For SaleMLS ID #26013805, Cheryl Shook, RE/MAX Advantage Heber Springs. CARMLS
- $649,9005 bd5 ba4.1k sqft196 Schmelzer Ln, Pangburn, AR 72121For SaleMLS ID #25008041, Jackie D McPherson, McKenzie Realty Group. CARMLS
- $800,0004 bd4 ba3.4k sqft3585 Highway 16, Pangburn, AR 72121For SaleMLS ID #26040653, Lola M Philpott, RE/MAX Advantage. CARMLS
- $649,9004 bd3 ba3k sqft152 Wildflower Rd, Heber Springs, AR 72543For SaleMLS ID #26035200, Ashley Herring, Crye*Leike Brock Real Estate. CARMLS
- $535,0004 bd3 ba3.1k sqft150 Wilson Lodge Rd, Judsonia, AR 72081For SaleMLS ID #26030291, Brittany Mears, RE/MAX Advantage. CARMLS
- $449,0004 bd3 ba3k sqft1265 N 367th Hwy, Bald Knob, AR 72010For SaleMLS ID #26036400, Christie Thomason, Dalrymple. CARMLS
- $775,0004 bd4 ba4k sqft653 Fox Den Rd, El Paso, AR 72045For SaleMLS ID #26039916, Christy Robinson, Keller Williams Realty. CARMLS
- $385,0004 bd2 ba2.7k sqft109 Hidden Lake Rd, Beebe, AR 72012For SaleMLS ID #26032131, Catherine Kelly, MVP Real Estate. CARMLS
- $450,0004 bd2 ba3k sqft116 Huffman Ct, Beebe, AR 72012For SaleMLS ID #26039971, Joshua Schmidt, Brick Real Estate. CARMLS
