Spacious 4-bedroom, 2-bath home with an office, bonus room, and 3,080 sq ft of living space, situated on 4.45 acres in a cul-de-sac setting. The main level offers three bedrooms, while the upstairs includes a fourth bedroom and a bonus room, giving you plenty of flexible space for guests, hobbies, or a second living area. Inside, the home features engineered hardwood flooring, built-in surround sound, and a welcoming fireplace that creates a comfortable focal point in the living area. A private office with French doors as well as a separate dining room that offers additional space for entertaining. The kitchen includes an eat-in dining area, breakfast bar, and newer dishwasher, giving you both casual and formal dining options. The spacious primary suite offers dual vanities, separate his-and-her closets, a jetted soaking tub and walk-in shower. Outside, the property includes a 24x30 shop with a metal roof, Generac generator fueled by propane, which also serves the fireplace and a new roof 2025. The refrigerator, washer, and dryer remain with the home. Additional features include a floored attic for extra storage, cabinetry and sink in the garage that stay,and an 8-foot garage door.
Accepting back-up offers
$450,000
116 Huffman Ct, Beebe, AR 72012
4beds
3,080sqft
Single Family Residence
Built in 2006
4.45 Acres Lot
$435,700 Zestimate®
$146/sqft
$-- HOA
What's special
Cul-de-sac settingBonus roomSpacious primary suiteSeparate his-and-her closetsNewer dishwasherWalk-in showerDual vanities
- 27 days
- 1,179
- 77
Likely to sell faster than
Zillow last checked:
Listing updated:
Listed by:
Joshua Schmidt 501-626-4749,
Brick Real Estate 501-497-3822,
Kathy Schmidt 501-626-2975,
Brick Real Estate
Source: CARMLS,MLS#: 26039971
Facts & features
Interior
Bedrooms & bathrooms
- Bedrooms: 4
- Bathrooms: 2
- Full bathrooms: 2
Rooms
- Room types: Bonus Room, Office/Study
Dining room
- Features: Kitchen/Dining Combo, Separate Dining Room
Appliances
- Included: Built-In Range, Microwave, Electric Range, Dishwasher, Disposal, Refrigerator, Plumbed For Ice Maker, Oven, Washer, Dryer, Electric Water Heater
- Laundry: Washer Hookup, Electric Dryer Hookup, Laundry Room
Features
- Walk-In Closet(s), Ceiling Fan(s), Walk-in Shower, Breakfast Bar, Pantry, Sheet Rock, Sheet Rock Ceiling, Primary Bedroom/Main Lv, 3 Bedrooms Same Level
- Flooring: Carpet, Tile, Wood
- Attic: Floored
- Has fireplace: Yes
- Fireplace features: Gas Log
Interior area
- Total structure area: 3,080
- Total interior livable area: 3,080 sqft
Property
Parking
- Total spaces: 2
- Parking features: RV Access/Parking, Garage, Garage Faces Side, Two Car
- Has garage: Yes
Features
- Levels: Two
- Stories: 2
- Patio & porch: Patio
- Exterior features: Shop
Lot
- Size: 4.45 Acres
- Features: Level, Cul-De-Sac, Rural Property
Details
- Parcel number: 00201156265
Construction
Type & style
- Home type: SingleFamily
- Architectural style: Traditional
- Property subtype: Single Family Residence
Materials
- Foundation: Slab
- Roof: Shingle
Condition
- New construction: No
- Year built: 2006
Utilities & green energy
- Electric: Elec-Municipal (+Entergy)
- Gas: Gas-Propane/Butane
- Sewer: Septic Tank
- Water: Public
- Utilities for property: Gas-Propane/Butane
Community & HOA
Community
- Security: Smoke Detector(s), Security System, Video Surveillance
- Subdivision: Ridge Estates
HOA
- Has HOA: No
Location
- Region: Beebe
Financial & listing details
- Price per square foot: $146/sqft
- Tax assessed value: $276,600
- Annual tax amount: $1,764
- Date on market: 10/2/2026
- Listing terms: Cash,Conventional,FHA,VA Loan,USDA Loan
- Road surface type: Paved
Estimated market value
$435,700
$414,000 - $457,000
$1,944/mo
Price history
| Date | Event | Price |
|---|---|---|
| 10/2/2026 | Listed for sale | $450,000+50.1%$146/sqft |
Source:  CARMLS #26039971 Report a problem | ||
| 12/16/2010 | Listing removed | $299,900$97/sqft |
Source: The Best Choice Realty #14054645 Report a problem | ||
| 11/17/2010 | Price change | $299,900-7.7%$97/sqft |
Source: The Best Choice Realty #14054645 Report a problem | ||
| 8/26/2010 | Listed for sale | $324,900+15.2%$105/sqft |
Source: eList.me #3003635 Report a problem | ||
| 4/6/2006 | Sold | $282,000$92/sqft |
Source: Public Record Report a problem | ||
Public tax history
| Year | Property taxes | Tax assessment |
|---|---|---|
| 2025 | $1,692 -5.6% | $55,320 |
| 2024 | $1,792 -4% | $55,320 |
| 2023 | $1,867 -2.6% | $55,320 |
| 2022 | $1,917 +5.5% | $55,320 +4.6% |
| 2021 | $1,817 +6% | $52,870 +5% |
| 2020 | $1,714 | $50,350 |
| 2019 | $1,714 -1.4% | $50,350 |
| 2018 | $1,739 -15.1% | $50,350 |
| 2017 | $2,049 | $50,350 |
| 2016 | $2,049 -0.3% | $50,350 -0.3% |
| 2015 | $2,055 | $50,480 |
| 2014 | $2,055 | $50,480 |
| 2013 | $2,055 | $50,480 |
| 2012 | -- | $50,480 |
| 2011 | -- | $50,480 +9.4% |
| 2010 | -- | $46,140 |
| 2009 | -- | $46,140 +19.9% |
| 2008 | -- | $38,480 |
| 2007 | -- | $38,480 |
Find assessor info on the county website
Monthly payment
Est. payment
Payment breakdown
Explore the cost of this home by adjusting the details. Changes won't be saved.Climate risks
Neighborhood: 72012


Similar homes
- $398,0003 bd2 ba2k sqft186 Highway 267 Spur, Beebe, AR 72012For Sale
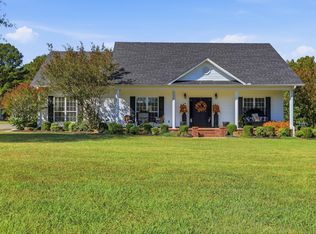
 MLS ID #26040722, Jessica McAfee, Goff Realty. CARMLS
- $299,9993 bd2 ba1.7k sqft106 Martha Jean Ln, Beebe, AR 72012For Sale
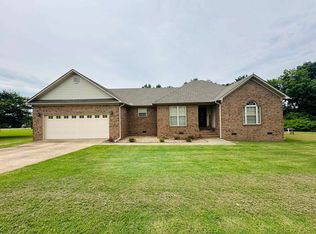 MLS ID #26026059, Stephani Anderson, Green Light Realty. CARMLS
- $359,9003 bd3 ba2.6k sqft305 Brandon Dr, Beebe, AR 72012For Sale
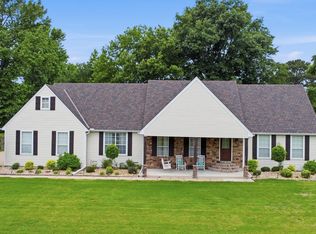 MLS ID #26024061, Kassi R Bell, Back Porch Realty. CARMLS
- $480,0004 bd3 ba2.8k sqft145 Eagles Nest Cv, Austin, AR 72007For Sale
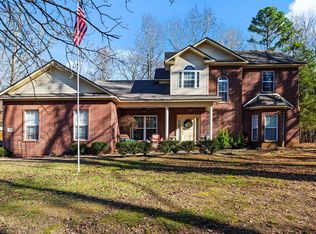 MLS ID #26032644, Seth Chappell, Crye-Leike REALTORS Cabot Branch. CARMLS
- $425,0004 bd4 ba3.3k sqft8 Shady Grove Cv, Ward, AR 72176For SaleMLS ID #25041635, Lora Blair, Blair & Co. Realtors. CARMLS
- $399,9003 bd2 ba2.2k sqft31 Ridgefield Dr, Ward, AR 72176For SaleMLS ID #26033735, Jody L Clark, Blair & Co. Realtors. CARMLS
- $259,9003 bd2 ba2k sqft(Undisclosed Address), Beebe, AR 72012For SaleMLS ID #26039063, Allison Rudd, Michele Phillips & Co. Realtors. CARMLS
- $549,9004 bd4 ba3.2k sqft204 Ernie Spence Rd, Ward, AR 72176For SaleMLS ID #26032968, Jody Huffmaster, RE/MAX Encore. CARMLS
- $449,9003 bd3 ba3.2k sqft3040 Campground Rd, Cabot, AR 72023For SaleMLS ID #26035013, Gail Ott, Re/Max Encore - NLR. CARMLS
- $299,5003 bd2 ba2k sqft504 Brandon Dr, Beebe, AR 72012For SaleMLS ID #26030014, Tammy Carmichael, Carmichael & Co Realty. CARMLS
- $409,9994 bd3 ba2.9k sqft1421 E Justice Rd, Cabot, AR 72023For SaleMLS ID #26037778, Kendra Fortner, Realty One Group - Pinnacle. CARMLS
- $305,0003 bd2 ba2.3k sqft505 Brandon Dr, Beebe, AR 72012For SaleMLS ID #26017808, Kassi R Bell, Back Porch Realty. CARMLS
- $414,9003 bd2 ba2k sqft12 Kirkland Dr, Cabot, AR 72023For SaleMLS ID #26031003, Drew Stringfellow, RE/MAX Affiliates Realty. CARMLS
- $419,9004 bd3 ba2.4k sqft225 Mayberry Dr, Cabot, AR 72023For SaleMLS ID #26042048, Morgan Harrell, ERA TEAM Real Estate. CARMLS
- $399,0004 bd3 ba2.7k sqft134 Cinnamon Ln, Cabot, AR 72023For SaleMLS ID #26034108, Kimberly Gaines, McGraw Realtors - Benton. CARMLS
- $394,9004 bd3 ba2.7k sqft34 Cypress Creek Dr, Cabot, AR 72023For SaleMLS ID #26040254, Ashley Yang, Keller Williams Realty. CARMLS
- $480,0003 bd3 ba2.8k sqft3210 Highway 89 S, Cabot, AR 72023For SaleMLS ID #26029926, Candace Tomboli, Venture Realty Group - Cabot. CARMLS
- $409,9004 bd3 ba2.6k sqft28 Weaver Cir, Vilonia, AR 72173For SaleMLS ID #26038669, Rachael Harvell, Keller Williams Realty Central. CARMLS
- $475,0005 bd3 ba3.4k sqft16 Lakeview Ln, Cabot, AR 72023For SaleMLS ID #26032641, Bill Johnson, Realty Solution. CARMLS
- $574,9004 bd3 ba3k sqft305 Edgewood Dr, Cabot, AR 72023For SaleMLS ID #26020910, Rhonda Williams, Plantation Realty. CARMLS
