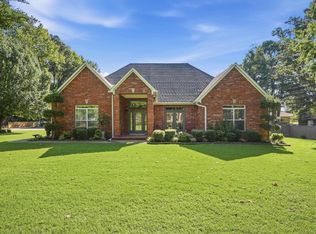
Hard-to-find one-level brick home on 3 acres with a detached brick shop, 3-car garage, and extra parking pad. Right at 3,000 square feet with wood flooring, fresh paint, separate dining room, and an updated kitchen with refreshed countertops and hardware The primary suite offers a beautiful tiled walk-in shower, soaking tub, and large walk-in closet. French doors open to the 4th bedroom, giving the perfect office or flex space option. Geothermal system, sprinkler system, and built-in speakers throughout add comfort, efficiency, and convenience to this exceptionally well-kept property.
Contingent
Price cut: $14.6K (7/27)
$574,900
305 Edgewood Dr, Cabot, AR 72023
4beds
3,000sqft
Single Family Residence
Built in 2004
3 Acres Lot
$-- Zestimate®
$192/sqft
$-- HOA
What's special
Extra parking padPrimary suiteLarge walk-in closetBeautiful tiled walk-in showerUpdated kitchenBuilt-in speakers throughoutDetached brick shop
- 138 days
- 320
- 11
Zillow last checked:
Listing updated:
Listed by:
Rhonda Williams 501-590-6598,
Plantation Realty 501-882-0444
Source: CARMLS,MLS#: 26020910
Facts & features
Interior
Bedrooms & bathrooms
- Bedrooms: 4
- Bathrooms: 3
- Full bathrooms: 2
- 1/2 bathrooms: 1
Dining room
- Features: Separate Dining Room
Heating
- Geothermal
Appliances
- Included: Electric Range, Dishwasher, Disposal
- Laundry: Laundry Room
Features
- Sheet Rock, All Bedrooms Down, 4 Bedrooms Same Level
- Flooring: Wood, Tile
- Has fireplace: Yes
- Fireplace features: Insert
Interior area
- Total structure area: 3,000
- Total interior livable area: 3,000 sqft
Property
Parking
- Total spaces: 3
- Parking features: Three Car, Garage Door Opener, Garage Faces Side
Features
- Levels: One
- Stories: 1
- Patio & porch: Patio, Porch
- Exterior features: Storage, Rain Gutters, Shop
Lot
- Size: 3 Acres
- Dimensions: 211 x 646 x 193 x 644
- Features: Level, Extra Landscaping, Subdivided
Details
- Parcel number: 46000016000
Construction
Type & style
- Home type: SingleFamily
- Architectural style: Traditional
- Property subtype: Single Family Residence
Materials
- Brick
- Foundation: Slab
- Roof: Shingle
Condition
- New construction: No
- Year built: 2004
Utilities & green energy
- Water: Public
Green energy
- Energy efficient items: Other (see remarks)
Community & HOA
Community
- Subdivision: WOODMEADE
HOA
- Has HOA: No
Location
- Region: Cabot
Financial & listing details
- Price per square foot: $192/sqft
- Tax assessed value: $341,650
- Annual tax amount: $2,581
- Date on market: 5/23/2026
- Listing terms: VA Loan,FHA,Conventional
- Road surface type: Paved
Estimated market value
Not available
Estimated sales range
Not available
Not available
Price history
| Date | Event | Price |
|---|---|---|
| 7/27/2026 | Price change | $574,900-2.5%$192/sqft |
Source:  CARMLS #26020910 Report a problem CARMLS #26020910 Report a problem | ||
| 5/23/2026 | Listed for sale | $589,500+1128.1%$197/sqft |
Source: CARMLS #26020910 Report a problem | ||
| 4/7/2017 | Sold | $48,000$16/sqft |
Source: Public Record Report a problem | ||
Public tax history
| Year | Property taxes | Tax assessment |
|---|---|---|
| 2025 | -- | $68,330 |
| 2024 | $2,681 -2.7% | $68,330 |
| 2023 | $2,756 -1.8% | $68,330 |
| 2022 | $2,806 +5.1% | $68,330 +4.6% |
| 2021 | $2,669 +5.9% | $65,340 +5.2% |
| 2020 | $2,520 | $62,100 |
| 2019 | $2,520 -1% | $62,100 |
| 2018 | $2,545 | $62,100 |
| 2017 | $2,545 | $62,100 |
| 2016 | $2,545 | $62,100 +3.7% |
| 2015 | $2,545 +4.2% | $59,880 |
| 2014 | $2,443 -3.8% | $59,880 |
| 2013 | $2,539 | $59,880 |
| 2012 | -- | $59,880 |
| 2011 | -- | $59,880 +8.5% |
| 2010 | -- | $55,190 |
| 2009 | -- | $55,190 +5.2% |
| 2008 | -- | $52,480 |
| 2007 | -- | $52,480 |
| 2006 | -- | $52,480 +909.2% |
| 2005 | -- | $5,200 |
Find assessor info on the county website
Monthly payment
Est. payment
Payment breakdown
Explore the cost of this home by adjusting the details. Changes won't be saved.Climate risks
Neighborhood: 72023
Similar homes
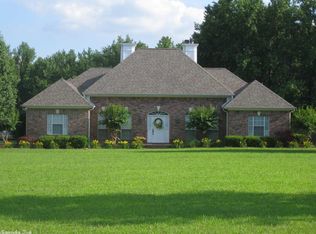
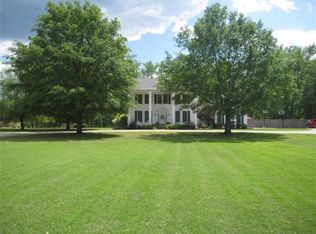
- $557,5004 bd4 ba3.2k sqft27 Gleneagle Dr, Cabot, AR 72023For Sale

 MLS ID #26040433, Casey Moser, PorchLight Realty. CARMLS
 - $575,0004 bd3 ba3k sqft1701 N Lincoln St, Cabot, AR 72023For Sale
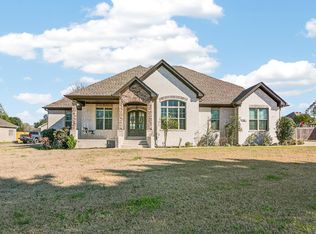 MLS ID #26040337, Mandy Knaack, PorchLight Realty. CARMLS
 - $530,4004 bd3 ba3.4k sqft401 Greystone Blvd, Cabot, AR 72023For Sale
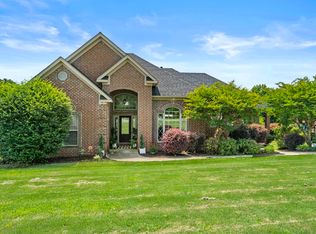 MLS ID #26022558, Rachel Massey, Arnett Realty & Investments. CARMLS
 - $624,9005 bd4 ba3.9k sqft309 S Pine St, Cabot, AR 72023For Sale
 MLS ID #26037680, Amanda Morden, McKimmey Associates REALTORS NLR. CARMLS
 - $400,0004 bd3 ba2.1k sqft17 Charleston Cv, Cabot, AR 72023For SaleMLS ID #26039742, Ashley Cifreo, Michele Phillips & Co. Realtors Searcy Branch. CARMLS
- $499,9994 bd2 ba2.5k sqft24 Cypress Knee Dr, Cabot, AR 72023For SaleMLS ID #26033289, Nate Perry, The Property Group. CARMLS
- $475,1154 bd3 ba2.8k sqft19 Ridgecrest Dr, Cabot, AR 72023For SaleMLS ID #26034107, Tami Davis, PorchLight Realty. CARMLS
- $549,9004 bd4 ba3.2k sqft204 Ernie Spence Rd, Ward, AR 72176For SaleMLS ID #26032968, Jody Huffmaster, RE/MAX Encore. CARMLS
- $485,0005 bd3 ba3.4k sqft16 Lakeview Ln, Cabot, AR 72023For SaleMLS ID #26032641, Bill Johnson, Realty Solution. CARMLS
- $484,9994 bd4 ba3k sqft502 Greystone Blvd, Cabot, AR 72023For SaleMLS ID #26032984, Nicole Hynes, PorchLight Realty. CARMLS
- $675,0003 bd4 ba3.3k sqft1523 Cypress Point St, Cabot, AR 72023For SaleMLS ID #26032823, Tami Davis, PorchLight Realty. CARMLS
- $389,9004 bd4 ba2.8k sqft32 Cypress Creek Dr, Cabot, AR 72023For SaleMLS ID #25044524, Michael Freeman, Venture Realty Group - Cabot. CARMLS
- $330,0003 bd3 ba2.6k sqft140 Birchwood Cir, Cabot, AR 72023For SaleMLS ID #26038104, Allison Taylor, PorchLight Realty. CARMLS
- $396,5004 bd3 ba2.5k sqft22 Confederate Dr, Cabot, AR 72023For SaleMLS ID #26032479, Tonya Perkins, PorchLight Realty. CARMLS
- $575,0004 bd3 ba3k sqft9217 Millers Pointe Ct, Sherwood, AR 72120For SaleMLS ID #26039907, Whitney Hicks, Compass Group Real Estate. CARMLS
- $369,9994 bd2 ba2.5k sqft48 Lakeland Dr, Cabot, AR 72023For SaleMLS ID #26036318, Nicole Hynes, PorchLight Realty. CARMLS
- $789,9005 bd4 ba3.1k sqft20 Fairway Dr, Cabot, AR 72023For SaleMLS ID #26036540, Jody Huffmaster, RE/MAX Encore. CARMLS
- $410,0005 bd4 ba2.7k sqft806 Cascade Dr, Cabot, AR 72023For SaleMLS ID #26037011, Heath Smith, RE/MAX Encore. CARMLS
- $379,9004 bd2 ba2.3k sqft226 Jackson Park Cv, Cabot, AR 72023For SaleMLS ID #26027012, LuAnn Campbell, Crye-Leike REALTORS Cabot Branch. CARMLS
- $420,0003 bd2 ba2.5k sqft209 Cobblestone Dr, Cabot, AR 72023For SaleMLS ID #26032735, Barbara A Roberts, LPT Realty. CARMLS
