Welcome to 226 Edgewood Drive in Cabot, a captivating property that combines spacious living with modern updates, Newer Roof & HVAC, set on 3.25 acres of serene landscape. This charming home offers four generously sized bedrooms, a versatile game room, and a dedicated office, perfect for both relaxation and productivity. The heart of the home is its inviting living room, featuring a cozy wood-burning fireplace that promises warmth on chilly nights. Culinary enthusiasts will appreciate the expansive kitchen, complete with a walk-in pantry for ample storage. The convenience of a dedicated laundry room with a sink adds to the home's functionality. Built with sturdy 2x6 walls, the home provides enhanced durability and energy efficiency. Fresh paint throughout adds a modern touch, enhancing the home's welcoming ambiance. A spacious three-car garage offers plenty of space for vehicles and storage needs. Experience the perfect blend of comfort and practicality in this exceptional property, ready to welcome you home.
Active
$659,800
226 Edgewood Dr, Cabot, AR 72023
4beds
4,615sqft
Single Family Residence
Built in 1995
3.25 Acres Lot
$636,600 Zestimate®
$143/sqft
$-- HOA
What's special
Versatile game roomDedicated officeFour generously sized bedroomsNewer roofSpacious three-car garageSpacious livingExpansive kitchen
- 163 days
- 233
- 17
Zillow last checked:
Listing updated:
Listed by:
Tami Davis 501-351-6690,
PorchLight Realty 501-286-6025
Source: CARMLS,MLS#: 26017370
Facts & features
Interior
Bedrooms & bathrooms
- Bedrooms: 4
- Bathrooms: 5
- Full bathrooms: 4
- 1/2 bathrooms: 1
Rooms
- Room types: Formal Living Room, Den/Family Room, Office/Study, Game Room
Dining room
- Features: Separate Dining Room, Eat-in Kitchen, Kitchen/Dining Combo, Kitchen/Den
Heating
- Electric
Cooling
- Electric
Appliances
- Included: Microwave, Electric Range, Dishwasher, Oven
- Laundry: Washer Hookup, Laundry Room
Features
- Walk-In Closet(s), Balcony/Loft, Built-in Features, Ceiling Fan(s), Walk-in Shower, Pantry, Sheet Rock, Wallpaper, Primary Bedroom/Main Lv, 2 Bedrooms Upper Level, 2 Bedrooms Lower Level
- Flooring: Carpet, Vinyl, Tile, Laminate
- Doors: Insulated Doors
- Windows: Insulated Windows
- Has fireplace: Yes
- Fireplace features: Wood Burning Stove
Interior area
- Total structure area: 4,615
- Total interior livable area: 4,615 sqft
Property
Parking
- Total spaces: 3
- Parking features: Garage, Three Car, Garage Faces Side
- Has garage: Yes
Features
- Levels: Two
- Stories: 2
- Patio & porch: Deck
Lot
- Size: 3.25 Acres
- Features: Level, Cleared, Subdivided
Details
- Parcel number: 46000021000
Construction
Type & style
- Home type: SingleFamily
- Architectural style: Craftsman
- Property subtype: Single Family Residence
Materials
- Brick, Metal/Vinyl Siding
- Foundation: Slab
- Roof: Shingle
Condition
- New construction: No
- Year built: 1995
Utilities & green energy
- Electric: Elec-Municipal (+Entergy)
- Sewer: Septic Tank
- Water: Public
Green energy
- Energy efficient items: Doors
Community & HOA
Community
- Security: Smoke Detector(s)
- Subdivision: WOODMEADE
HOA
- Has HOA: No
Location
- Region: Cabot
Financial & listing details
- Price per square foot: $143/sqft
- Tax assessed value: $409,900
- Annual tax amount: $2,920
- Date on market: 5/1/2026
- Listing terms: VA Loan,FHA,Conventional,Cash
- Road surface type: Paved
Estimated market value
$636,600
$605,000 - $668,000
$3,839/mo
Price history
| Date | Event | Price |
|---|---|---|
| 5/1/2026 | Listed for sale | $659,800+48.9%$143/sqft |
Source:  CARMLS #26017370 Report a problem CARMLS #26017370 Report a problem | ||
| 11/9/2015 | Listing removed | $443,000$96/sqft |
Source: Keller Williams - Little Rock #15013467 Report a problem | ||
| 5/12/2015 | Listed for sale | $443,000$96/sqft |
Source: Keller Williams Realty LR Branch #15013467 Report a problem | ||
| 11/9/2014 | Listing removed | $443,000$96/sqft |
Source: Janet Jones Company #10386468 Report a problem | ||
| 5/9/2014 | Listed for sale | $443,000+421.5%$96/sqft |
Source: Janet Jones Company #10386468 Report a problem | ||
| 9/27/2013 | Sold | $84,950-81.5%$18/sqft |
Source: Agent Provided Report a problem | ||
| 4/13/2013 | Listed for sale | $459,000$99/sqft |
Source: Crye-Leike #10346728 Report a problem | ||
| 12/3/2012 | Listing removed | $459,000$99/sqft |
Source: Crye-Leike #10316678 Report a problem | ||
| 5/5/2012 | Price change | $459,000-0.1%$99/sqft |
Source: Crye-Leike #10316678 Report a problem | ||
| 1/18/2012 | Price change | $459,550+2.1%$100/sqft |
Source: HotPads.com Report a problem | ||
| 12/11/2010 | Listed for sale | $450,000-2.1%$98/sqft |
Source: CBRPM Cabot #10274568 Report a problem | ||
| 8/2/2010 | Listing removed | $459,550$100/sqft |
Source: HotPads.com Report a problem | ||
| 4/12/2009 | Listed for sale | $459,550-4.2%$100/sqft |
Source: HotPads.com Report a problem | ||
| 5/18/2008 | Listing removed | $479,800$104/sqft |
Source: Homes & Land Report a problem | ||
| 2/2/2008 | Listed for sale | $479,800+2299%$104/sqft |
Source: Homes & Land Report a problem | ||
| 7/6/2004 | Sold | $20,000$4/sqft |
Source: Agent Provided Report a problem | ||
| 4/8/1994 | Sold | $20,000$4/sqft |
Source: Agent Provided Report a problem | ||
Public tax history
| Year | Property taxes | Tax assessment |
|---|---|---|
| 2025 | -- | $76,710 |
| 2024 | $3,066 -2.4% | $76,710 |
| 2023 | $3,141 -6.5% | $76,710 -4.5% |
| 2022 | $3,359 +5.3% | $80,360 +4.8% |
| 2021 | $3,191 +5.5% | $76,710 +5% |
| 2020 | $3,023 | $73,060 |
| 2019 | $3,023 -0.8% | $73,060 |
| 2018 | $3,048 | $73,060 |
| 2017 | $3,048 | $73,060 |
| 2016 | $3,048 | $73,060 +1.5% |
| 2015 | $3,048 +1.6% | $71,990 |
| 2014 | $2,999 -1.7% | $71,990 |
| 2013 | $3,052 | $71,990 |
| 2012 | -- | $71,990 |
| 2011 | -- | $71,990 -3.2% |
| 2010 | -- | $74,390 |
| 2009 | -- | $74,390 +0.4% |
| 2008 | -- | $74,110 |
| 2007 | -- | $74,110 |
| 2006 | -- | $74,110 +36.3% |
| 2005 | -- | $54,380 |
| 2004 | -- | $54,380 |
| 2003 | -- | $54,380 |
| 2002 | -- | $54,380 +1.2% |
| 2001 | -- | $53,760 |
Find assessor info on the county website
Monthly payment
Est. payment
Payment breakdown
Explore the cost of this home by adjusting the details. Changes won't be saved.Climate risks
Neighborhood: 72023
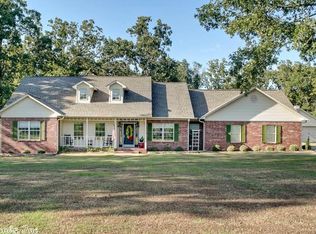

Similar homes
- $574,9004 bd3 ba3k sqft305 Edgewood Dr, Cabot, AR 72023For Sale
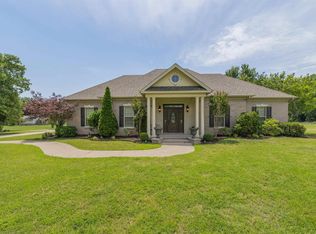
 MLS ID #26020910, Rhonda Williams, Plantation Realty. CARMLS
 - $624,9005 bd4 ba3.9k sqft309 S Pine St, Cabot, AR 72023For Sale
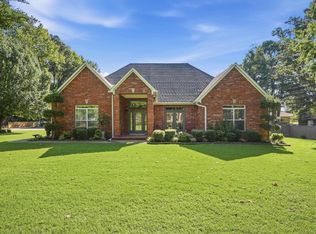 MLS ID #26037680, Amanda Morden, McKimmey Associates REALTORS NLR. CARMLS
 - $557,5004 bd4 ba3.2k sqft27 Gleneagle Dr, Cabot, AR 72023For Sale
 MLS ID #26040433, Casey Moser, PorchLight Realty. CARMLS
 - $669,0006 bd4 ba4.5k sqft572 Cherrywood Dr, Cabot, AR 72023For Sale
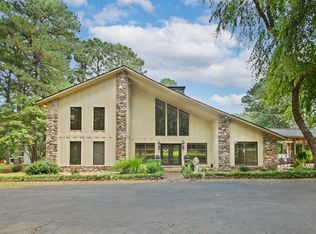 MLS ID #26034645, Tami Davis, PorchLight Realty. CARMLS
 - $575,0004 bd3 ba3k sqft1701 N Lincoln St, Cabot, AR 72023For SaleMLS ID #26040337, Mandy Knaack, PorchLight Realty. CARMLS
- $675,0003 bd4 ba3.3k sqft1523 Cypress Point St, Cabot, AR 72023For SaleMLS ID #26032823, Tami Davis, PorchLight Realty. CARMLS
- $685,0005 bd3 ba3.6k sqft1586 Calcutta Dr, Cabot, AR 72023For SaleMLS ID #26038033, Mandy Knaack, PorchLight Realty. CARMLS
- $394,9004 bd3 ba2.7k sqft34 Cypress Creek Dr, Cabot, AR 72023For SaleMLS ID #26040254, Ashley Yang, Keller Williams Realty. CARMLS
- $789,9005 bd4 ba3.1k sqft20 Fairway Dr, Cabot, AR 72023For SaleMLS ID #26036540, Jody Huffmaster, RE/MAX Encore. CARMLS
- $545,0003 bd2 ba3.1k sqft5 Williamsburg Dr, Cabot, AR 72023For SaleMLS ID #26022709, Chrissy L Dougherty, Lotus Realty. CARMLS
- $590,0004 bd4 ba2.6k sqft1084 Mahoney Rd, Cabot, AR 72023For SaleMLS ID #26036212, Bethany Kidd, Edge Realty. CARMLS
- $659,9005 bd4 ba5k sqft99 Overland Park Rd, Vilonia, AR 72173For SaleMLS ID #26033408, Teresa R Baugh, ASAP Realty. CARMLS
- $535,0004 bd4 ba2.7k sqft1583 Waterford Dr, Cabot, AR 72023For SaleMLS ID #26031399, Tami Davis, PorchLight Realty. CARMLS
- $499,9994 bd2 ba2.5k sqft24 Cypress Knee Dr, Cabot, AR 72023For SaleMLS ID #26033289, Nate Perry, The Property Group. CARMLS
- $950,0004 bd5 ba4.8k sqft2705 Campground Rd, Cabot, AR 72023For SaleMLS ID #26032364, Lee R Melton, Keller Williams Realty. CARMLS
- $389,9004 bd4 ba2.8k sqft32 Cypress Creek Dr, Cabot, AR 72023For SaleMLS ID #25044524, Michael Freeman, Venture Realty Group - Cabot. CARMLS
- $484,9994 bd4 ba3k sqft502 Greystone Blvd, Cabot, AR 72023For SaleMLS ID #26032984, Nicole Hynes, PorchLight Realty. CARMLS
- $379,2504 bd2 ba2.3k sqft16 Hickory Valley Dr, Cabot, AR 72023For SaleMLS ID #26040440, Brooke Wheeler, PorchLight Realty. CARMLS
- $731,7004 bd3 ba5.6k sqft224 Pear Tree Ln, Jacksonville, AR 72076For SaleMLS ID #26032037, Chris Coker, Re/Max Encore - NLR. CARMLS
- $475,1154 bd3 ba2.8k sqft19 Ridgecrest Dr, Cabot, AR 72023For SaleMLS ID #26034107, Tami Davis, PorchLight Realty. CARMLS
