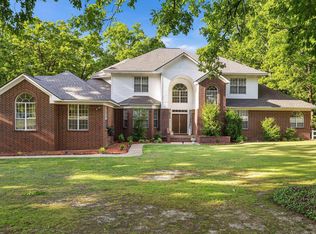
WOW—this one truly has it ALL! Welcome to your own private retreat on approximately 9.17 beautiful acres in Cabot Schools! This incredible property offers space, versatility, and amenities that are hard to find. The spacious main home features multiple living and dining areas, theater/media room, office, and a beautiful kitchen with granite countertops, gas range, wall/convection oven, oversized refrigerator/freezer, ice machine, and more. Step outside to an entertainer’s dream with an inground pool, covered porch, patio, and outdoor kitchen! Separate in-law quarters provide fantastic flexibility for family or guests. Additional features include a fully climate-controlled garage, large shop, pond, livestock-friendly acreage, RV parking with RV and sewer hookups, generator, tankless water heater, geothermal/zoned HVAC, fiber internet, gated entrance, and beautiful level acreage. This isn’t just a home—it’s a lifestyle! A truly one-of-a-kind property you have to see! Agents see Agent remarks for showing
Active
Price cut: $35K (10/1)
$950,000
2705 Campground Rd, Cabot, AR 72023
4beds
4,862sqft
Single Family Residence
Built in 2015
9.17 Acres Lot
$959,800 Zestimate®
$195/sqft
$-- HOA
What's special
Large shopSeparate in-law quartersGated entranceLivestock-friendly acreageFully climate-controlled garageBeautiful level acreageOutdoor kitchen
- 55 days
- 708
- 58
Zillow last checked:
Listing updated:
Listed by:
Lee R Melton 501-860-4663,
Keller Williams Realty 501-907-5959
Source: CARMLS,MLS#: 26032364
Facts & features
Interior
Bedrooms & bathrooms
- Bedrooms: 4
- Bathrooms: 5
- Full bathrooms: 4
- 1/2 bathrooms: 1
Rooms
- Room types: Office/Study, Workshop/Craft, Other (see remarks)
Dining room
- Features: Separate Dining Room, Eat-in Kitchen, Kitchen/Dining Combo, Living/Dining Combo, Breakfast Bar
Heating
- Heat Pump, Zoned, Geothermal, Ductless
Cooling
- Electric
Appliances
- Included: Gas Range, Dishwasher, Disposal, Trash Compactor, Refrigerator, Plumbed For Ice Maker, Oven, Freezer, Convection Oven, Ice Maker, Tankless Water Heater
- Laundry: Washer Hookup, Electric Dryer Hookup
Features
- Central Vacuum, Walk-In Closet(s), Built-in Features, Ceiling Fan(s), Walk-in Shower, Breakfast Bar, Wired for Data, Granite Counters, Sheet Rock, Primary Bedroom/Main Lv, Guest Bedroom/Main Lv, Primary Bedroom Apart, Guest Bedroom Apart, All Bedrooms Down, 4 Bedrooms Same Level
- Flooring: Carpet, Tile, Laminate
- Doors: Insulated Doors
- Windows: Window Treatments, Insulated Windows
- Has fireplace: No
- Fireplace features: None
Interior area
- Total structure area: 4,862
- Total interior livable area: 4,862 sqft
Property
Parking
- Parking features: Garage, Parking Pad, Detached, Garage Door Opener, Garage Apartment, Other, Golf Cart Garage
- Has garage: Yes
Features
- Levels: Two
- Stories: 2
- Patio & porch: Patio, Porch
- Exterior features: Storage, Rain Gutters, Shop, Other
- Has private pool: Yes
- Pool features: In Ground
- Fencing: Partial,Wood
- Waterfront features: Stock Pond
Lot
- Size: 9.17 Acres
- Features: Level
Details
- Additional structures: Guest House
- Parcel number: 00109819002
- Other equipment: Home Theater
Construction
Type & style
- Home type: SingleFamily
- Architectural style: Craftsman
- Property subtype: Single Family Residence
Materials
- Brick, Metal/Vinyl Siding
- Foundation: Slab
- Roof: Shingle
Condition
- New construction: No
- Year built: 2015
Utilities & green energy
- Electric: Electric-Co-op
- Gas: Gas-Propane/Butane
- Sewer: Septic Tank, Tank Owned Other
- Water: Public
- Utilities for property: Gas-Propane/Butane
Green energy
- Energy efficient items: Doors, Insulation
Community & HOA
Community
- Features: Gated
- Security: Smoke Detector(s), Safe/Storm Room
- Subdivision: Metes & Bounds
HOA
- Has HOA: No
Location
- Region: Cabot
Financial & listing details
- Price per square foot: $195/sqft
- Tax assessed value: $652,300
- Annual tax amount: $4,987
- Date on market: 8/8/2026
- Listing terms: VA Loan,Conventional,Cash
- Road surface type: Paved
Estimated market value
$959,800
$912,000 - $1.01M
$4,014/mo
Price history
| Date | Event | Price |
|---|---|---|
| 10/1/2026 | Price change | $950,000-3.6%$195/sqft |
Source:  CARMLS #26032364 Report a problem CARMLS #26032364 Report a problem | ||
| 9/3/2026 | Price change | $985,000-10.5%$203/sqft |
Source: CARMLS #26032364 Report a problem | ||
| 8/8/2026 | Listed for sale | $1,100,000+27.9%$226/sqft |
Source: CARMLS #26032364 Report a problem | ||
| 10/12/2022 | Contingent | $859,900+2.4%$177/sqft |
Source: CARMLS #22012068 Report a problem | ||
| 10/11/2022 | Sold | $840,000-2.3%$173/sqft |
Source: CARMLS #22012068 Report a problem | ||
| 8/19/2022 | Price change | $859,900-2.3%$177/sqft |
Source: CARMLS #22012068 Report a problem | ||
| 6/30/2022 | Price change | $879,995-1.1%$181/sqft |
Source: CARMLS #22012068 Report a problem | ||
| 4/26/2022 | Price change | $889,500-1.1%$183/sqft |
Source: CARMLS #22012068 Report a problem | ||
| 4/19/2022 | Listed for sale | $899,500$185/sqft |
Source: CARMLS #22012068 Report a problem | ||
Public tax history
| Year | Property taxes | Tax assessment |
|---|---|---|
| 2025 | -- | $130,460 |
| 2024 | $5,490 -1.3% | $130,460 |
| 2023 | $5,565 +6.1% | $130,460 +6.6% |
| 2022 | $5,242 +5.1% | $122,350 +4.8% |
| 2021 | $4,988 +5.3% | $116,800 +4.9% |
| 2020 | $4,736 | $111,310 |
| 2019 | $4,736 -0.5% | $111,310 |
| 2018 | $4,761 | $111,310 |
| 2017 | $4,761 +5.8% | $111,310 +5.4% |
| 2016 | $4,500 | $105,620 +25047.6% |
| 2015 | $4,500 +23238.1% | $420 |
| 2014 | $19 | $420 |
Find assessor info on the county website
Monthly payment
Est. payment
Payment breakdown
Explore the cost of this home by adjusting the details. Changes won't be saved.Climate risks
Neighborhood: 72023
Similar homes
- $789,9005 bd4 ba3.1k sqft20 Fairway Dr, Cabot, AR 72023For Sale
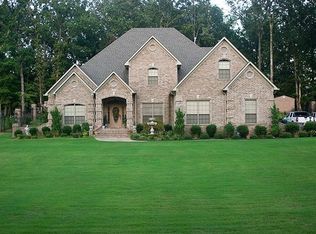
 MLS ID #26036540, Jody Huffmaster, RE/MAX Encore. CARMLS
 - $669,0006 bd4 ba4.5k sqft572 Cherrywood Dr, Cabot, AR 72023For Sale
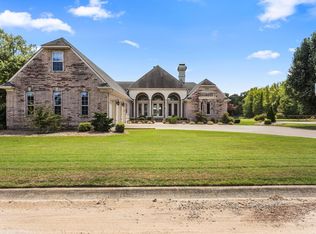
 MLS ID #26034645, Tami Davis, PorchLight Realty. CARMLS
 - $1,100,0004 bd6 ba6.1k sqft801 Greystone Blvd, Cabot, AR 72023For Sale
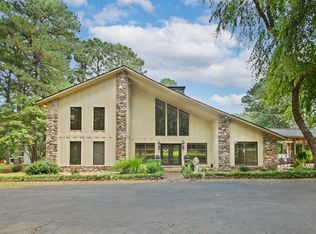
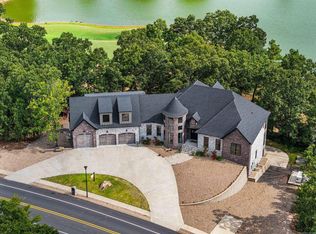 MLS ID #26036493, Tami Davis, PorchLight Realty. CARMLS
 - $659,8004 bd5 ba4.6k sqft226 Edgewood Dr, Cabot, AR 72023For Sale
 MLS ID #26017370, Tami Davis, PorchLight Realty. CARMLS
 - $799,5004 bd4 ba4.2k sqft226 Hay Meadow Cv, Austin, AR 72007For SaleMLS ID #26030029, Amie Wallis, Blair & Co. Realtors. CARMLS
- $590,0004 bd4 ba2.6k sqft1084 Mahoney Rd, Cabot, AR 72023For SaleMLS ID #26036212, Bethany Kidd, Edge Realty. CARMLS
- $624,9005 bd4 ba3.9k sqft309 S Pine St, Cabot, AR 72023For SaleMLS ID #26037680, Amanda Morden, McKimmey Associates REALTORS NLR. CARMLS
- $574,9004 bd3 ba3k sqft305 Edgewood Dr, Cabot, AR 72023For SaleMLS ID #26020910, Rhonda Williams, Plantation Realty. CARMLS
- $545,0003 bd2 ba3.1k sqft5 Williamsburg Dr, Cabot, AR 72023For SaleMLS ID #26022709, Chrissy L Dougherty, Lotus Realty. CARMLS
- $480,0003 bd3 ba2.8k sqft3210 Highway 89 S, Cabot, AR 72023For SaleMLS ID #26029926, Candace Tomboli, Venture Realty Group - Cabot. CARMLS
- $495,0002 bd3 ba2.6k sqft6524 Highway 89 S, Cabot, AR 72023For SaleMLS ID #26032137, Tony J Young, Young Home Sales. CARMLS
- $675,0003 bd2 ba2.8k sqft572 Memory Ln, Cabot, AR 72023For SaleMLS ID #26031102, Hailey Kehrees, PorchLight Realty. CARMLS
- $549,9004 bd4 ba3.2k sqft204 Ernie Spence Rd, Ward, AR 72176For SaleMLS ID #26032968, Jody Huffmaster, RE/MAX Encore. CARMLS
- $731,7004 bd3 ba5.6k sqft224 Pear Tree Ln, Jacksonville, AR 72076For SaleMLS ID #26032037, Chris Coker, Re/Max Encore - NLR. CARMLS
- $585,0004 bd3 ba2.8k sqft5942 Highway 89 S, Cabot, AR 72023For SaleMLS ID #26037612, Joshua L Cole, Venture Realty Group - Cabot. CARMLS
- $1,050,0004 bd3 ba3.3k sqft108 Temple Dr, Sherwood, AR 72120For SaleMLS ID #26019883, Lisa Martin, LPT Realty Conway. CARMLS
- $609,9004 bd3 ba2.9k sqft10 Scheffler Cv, Cabot, AR 72023New ConstructionMLS ID #26031099, Christy Ward, PorchLight Realty. CARMLS
- $850,0003 bd2 ba2.7k sqft88 Friday Ln, Sherwood, AR 72120For SaleMLS ID #26031382, Laceann J Erwin, Blair & Co. Realtors. CARMLS
- $655,0005 bd4 ba3.1k sqft15 Rory Dr, Cabot, AR 72023New ConstructionMLS ID #26030577, Christy Ward, PorchLight Realty. CARMLS
- $649,9004 bd3 ba3.7k sqft158 Coyote Cir, Ward, AR 72176For SaleMLS ID #26018251, Kimberly Pearce, Crye-Leike REALTORS Cabot Branch. CARMLS
