Cost to build 1.9Million, instant equity. Lake View! Discover a luxurious Fox Block concrete home featuring exceptional R-50 insulation timber beam framing, and foam insulation for energy efficiency. Highlights include a fully conditioned attic, an immersive home theater with a 120" screen and Dolby Atmos sound, custom chandeliers, and a modern fireplace with unique brickwork. The gourmet kitchen boasts state-of-the-art Café GE appliances, ice machine, a pot filler, and custom vintage cabinets. Enjoy a golf simulator, a whole-house generator, and a water conditioner for added luxury. The spacious 3-car garage includes an RV door, workshop, and is climate-controlled. This home, nominated for ICF House of the Year, combines luxury, comfort, and innovation seamlessly. Closet features island, chandelier, and cedar coat area. Home located on 11th fairway green of Cypress Creek Golf Course. Dog grooming room. See associate documents for upgrade lists and more details.
Active
$1,150,000
801 Greystone Blvd, Cabot, AR 72023
4beds
6,139sqft
Single Family Residence
Built in 2022
1 Acres Lot
$1,108,000 Zestimate®
$187/sqft
$17/mo HOA
What's special
Timber beam framingGolf simulatorLake viewDog grooming roomCloset features islandIce machineFully conditioned attic
- 23 days
- 614
- 15
Zillow last checked:
Listing updated:
Listed by:
Tami Davis 501-351-6690,
PorchLight Realty 501-286-6025
Source: CARMLS,MLS#: 26032609
Facts & features
Interior
Bedrooms & bathrooms
- Bedrooms: 4
- Bathrooms: 6
- Full bathrooms: 4
- 1/2 bathrooms: 2
Rooms
- Room types: Great Room, Den/Family Room, Office/Study, Game Room, Workshop/Craft, Bonus Room, Basement
Dining room
- Features: Eat-in Kitchen, Breakfast Bar
Heating
- Natural Gas
Cooling
- Electric
Appliances
- Included: Double Oven, Gas Range, Dishwasher, Disposal, Plumbed For Ice Maker, Ice Maker, Gas Water Heater, Tankless Water Heater
- Laundry: Washer Hookup, Electric Dryer Hookup, Laundry Room
Features
- Walk-In Closet(s), Built-in Features, Ceiling Fan(s), Walk-in Shower, Breakfast Bar, Pantry, Primary Bedroom/Main Lv, Primary Bedroom Apart, 3 Bedrooms Same Level
- Flooring: Tile, Luxury Vinyl
- Doors: Insulated Doors
- Windows: Insulated Windows, Low Emissivity Windows
- Basement: Full,Finished,Walk-Out Access
- Attic: Floored
- Has fireplace: Yes
- Fireplace features: Gas Starter, Gas Logs Present
Interior area
- Total structure area: 6,139
- Total interior livable area: 6,139 sqft
Property
Parking
- Total spaces: 3
- Parking features: Garage, Three Car, Garage Door Opener, Electric Vehicle Charging Station(s)
- Has garage: Yes
Features
- Levels: Three Or More
- Stories: 3
- Patio & porch: Patio, Deck, Screened
- Exterior features: Rain Gutters
- Has view: Yes
- View description: Lake, Golf Course
- Has water view: Yes
- Water view: Lake
- Frontage type: Golf Course
Lot
- Size: 1 Acres
- Features: Sloped, Level, Resort Property, Wooded, Cleared, Subdivided
Details
- Parcel number: 72332029000
- Other equipment: Home Theater
Construction
Type & style
- Home type: SingleFamily
- Architectural style: Contemporary
- Property subtype: Single Family Residence
Materials
- Brick, Radiant Barrier, Spray Foam Insulation
- Foundation: Slab
- Roof: Shingle
Condition
- New construction: No
- Year built: 2022
Utilities & green energy
- Electric: Electric-Co-op
- Gas: Gas-Natural
- Sewer: Public Sewer
- Water: Public
- Utilities for property: Natural Gas Connected, Underground Utilities
Green energy
- Energy efficient items: Doors, Insulation, Thermostat
- Indoor air quality: Low or No-VOC Finishes
- Construction elements: Regionally-Sourced Materials
- Water conservation: Gray Water System, Low-Flow Fixtures, Efficient Hot Water Distribution
Community & HOA
Community
- Features: Pool, Tennis Court(s), Clubhouse, Mandatory Fee, Golf
- Security: Smoke Detector(s), Safe/Storm Room
- Subdivision: GREYSTONE
HOA
- Has HOA: Yes
- Services included: Maintenance Grounds
- HOA fee: $205 annually
Location
- Region: Cabot
Financial & listing details
- Price per square foot: $187/sqft
- Tax assessed value: $648,100
- Annual tax amount: $6,097
- Date on market: 8/10/2026
- Listing terms: VA Loan,Conventional,Cash
- Road surface type: Paved
Estimated market value
$1,108,000
$1.05M - $1.16M
$4,948/mo
Price history
| Date | Event | Price |
|---|---|---|
| 8/10/2026 | Listed for sale | $1,150,000$187/sqft |
Source:  CARMLS #26032609 Report a problem CARMLS #26032609 Report a problem | ||
| 8/10/2026 | Listing removed | $1,150,000$187/sqft |
Source: CARMLS #26027772 Report a problem | ||
| 7/9/2026 | Listed for sale | $1,150,000-4.2%$187/sqft |
Source: CARMLS #26027772 Report a problem | ||
| 7/1/2025 | Listing removed | $1,200,000$195/sqft |
Source: CARMLS #25007883 Report a problem | ||
| 4/4/2025 | Price change | $1,200,000-4%$195/sqft |
Source: CARMLS #25007883 Report a problem | ||
| 3/1/2025 | Listed for sale | $1,250,000$204/sqft |
Source: CARMLS #25007883 Report a problem | ||
| 3/1/2025 | Listing removed | $1,250,000$204/sqft |
Source: CARMLS #24041686 Report a problem | ||
| 1/17/2025 | Price change | $1,250,000-7.4%$204/sqft |
Source: CARMLS #24041686 Report a problem | ||
| 12/19/2024 | Price change | $1,350,000-6.9%$220/sqft |
Source: CARMLS #24041686 Report a problem | ||
| 12/4/2024 | Price change | $1,450,000-4.9%$236/sqft |
Source: CARMLS #24041686 Report a problem | ||
| 11/23/2024 | Price change | $1,525,000-4.7%$248/sqft |
Source: CARMLS #24041686 Report a problem | ||
| 11/16/2024 | Listed for sale | $1,600,000-15.8%$261/sqft |
Source: CARMLS #24041686 Report a problem | ||
| 11/15/2024 | Listing removed | $1,900,000$309/sqft |
Source: CARMLS #24038342 Report a problem | ||
| 10/18/2024 | Listed for sale | $1,900,000+3900%$309/sqft |
Source: CARMLS #24038342 Report a problem | ||
| 5/14/2019 | Listing removed | $47,500$8/sqft |
Source: PorchLight Realty #18024542 Report a problem | ||
| 5/10/2019 | Sold | $47,500$8/sqft |
Source: CARMLS #18024542 Report a problem | ||
| 6/6/2018 | Listed for sale | $47,500$8/sqft |
Source: PorchLight Realty #17022877 Report a problem | ||
Public tax history
| Year | Property taxes | Tax assessment |
|---|---|---|
| 2025 | -- | $129,620 |
| 2024 | $6,098 -1.2% | $129,620 |
| 2023 | $6,173 +657.9% | $129,620 +710.1% |
| 2022 | $814 | $16,000 |
| 2021 | $814 -20.8% | $16,000 -20.8% |
| 2020 | $1,028 | $20,200 +100% |
| 2019 | $1,028 +106.1% | $10,100 |
| 2018 | $499 | $10,100 |
| 2017 | $499 | $10,100 |
| 2016 | $499 | $10,100 |
| 2015 | $499 | $10,100 |
| 2014 | $499 +7.6% | $10,100 |
| 2013 | $464 | $10,100 |
| 2012 | -- | $10,100 |
| 2011 | -- | $10,100 |
| 2010 | -- | $10,100 |
| 2009 | -- | $10,100 |
| 2008 | -- | $10,100 |
Find assessor info on the county website
Monthly payment
Est. payment
Payment breakdown
Explore the cost of this home by adjusting the details. Changes won't be saved.Climate risks
Neighborhood: 72023

Similar homes
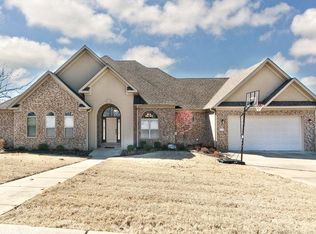
- $1,100,0004 bd5 ba4.8k sqft2705 Campground Rd, Cabot, AR 72023For Sale
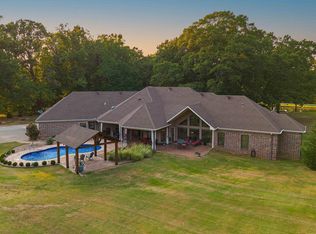
 MLS ID #26032364, Lee R Melton, Keller Williams Realty. CARMLS
 - $1,249,9004 bd6 ba5.2k sqft375 Hunters Chase Dr, Cabot, AR 72023For Sale By Owner

- $575,0003 bd4 ba3.2k sqft1155 Crested Butte Rd, Austin, AR 72007For Sale
 MLS ID #26035932, Amanda H Mercer, Modern Realty Group. CARMLS
 - $659,8004 bd5 ba4.6k sqft226 Edgewood Dr, Cabot, AR 72023For Sale
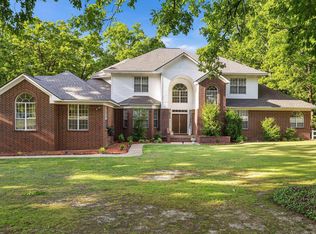 MLS ID #26017370, Tami Davis, PorchLight Realty. CARMLS
 - $675,0003 bd4 ba3.3k sqft1523 Cypress Point St, Cabot, AR 72023For SaleMLS ID #26032823, Tami Davis, PorchLight Realty. CARMLS
- $915,0004 bd3 ba3.9k sqft29 Woody Ln, Cabot, AR 72023For SaleMLS ID #26024940, Lora Blair, Blair & Co. Realtors. CARMLS
- $599,9004 bd3 ba3k sqft1701 N Lincoln St, Cabot, AR 72023For SaleMLS ID #26026713, Mandy Knaack, PorchLight Realty. CARMLS
- $1,099,0004 bd4 ba4.2k sqft(Undisclosed Address), El Paso, AR 72045For SaleMLS ID #26023678, Abbie W Stalnaker, The Property Group. CARMLS
- $669,0006 bd4 ba4.5k sqft572 Cherrywood Dr, Cabot, AR 72023For SaleMLS ID #26034645, Tami Davis, PorchLight Realty. CARMLS
- $630,0005 bd3 ba4.3k sqft34 Kirkland Dr, Cabot, AR 72023New ConstructionMLS ID #25048044, Bethany Kidd, Edge Realty. CARMLS
- $659,9005 bd4 ba5k sqft99 Overland Park Rd, Vilonia, AR 72173For SaleMLS ID #26033408, Teresa R Baugh, ASAP Realty. CARMLS
- $1,050,0004 bd3 ba3.3k sqft108 Temple Dr, Sherwood, AR 72120For SaleMLS ID #26019883, Lisa Martin, LPT Realty Conway. CARMLS
- $970,0004 bd4 ba3.5k sqft157 S Mount Olive Rd, Vilonia, AR 72173For SaleMLS ID #26026938, Lori Quinn, CBRPM Conway. CARMLS
- $799,5004 bd4 ba4.2k sqft226 Hay Meadow Cv, Austin, AR 72007For SaleMLS ID #26030029, Amie Wallis, Blair & Co. Realtors. CARMLS
- $731,7004 bd3 ba5.6k sqft224 Pear Tree Ln, Jacksonville, AR 72076For SaleMLS ID #26032037, Gail Ott, Re/Max Encore - NLR. CARMLS
- $899,0004 bd5 ba6.5k sqft116 Saint Francis Ct, North Little Rock, AR 72120For SaleMLS ID #26033435, Carol Slattery, Crye-Leike REALTORS NLR Branch. CARMLS
- $600,0004 bd3 ba3k sqft2617 Point River Cv, Sherwood, AR 72120For SaleMLS ID #26034422, Joshua L Cole, Venture Realty Group - Cabot. CARMLS
- $750,0004 bd5 ba3.8k sqft176 Red Bud Ln, Searcy, AR 72143For SaleMLS ID #26034727, Jami Honey, RE/MAX Advantage. CARMLS
