**Sellers offering owner finance at 5.9% for qualified buyers with acceptable down payment ** Stunning Modern Farmhouse on 10 Private Acres! Experience the perfect blend of luxury and comfort in this thoughtfully designed living space. Nestled on 10 peaceful acres, this property provides privacy, breathtaking sunsets, and plenty of room to enjoy the outdoors. Inside, you'll love the open-concept floor plan featuring a spacious living area, quartz counter tops, over sized kitchen island,abundant natural light, and quality finishes throughout. Designed with flexibility in mind, the home includes a flex room, office, extra large bonus room above the garage, and a sun room perfectly placed to view the stunning sunsets. Golf lovers will appreciate the dedicated golf simulator setup, creating the perfect year-round practice and entertainment space. The attached shop offers endless possibilities for hobbies, storage, or workspace. Step outside to relax on the spacious deck or unwind on the inviting wraparound porch while taking in the peaceful surroundings.
Active
Price cut: $4.5K (10/15)
$795,000
226 Hay Meadow Cv, Austin, AR 72007
4beds
4,288sqft
Single Family Residence
Built in 2017
10 Acres Lot
$777,600 Zestimate®
$185/sqft
$-- HOA
What's special
Flex roomPeaceful surroundingsDedicated golf simulator setupBreathtaking sunsetsSpacious deckOpen-concept floor planAbundant natural light
- 93 days
- 664
- 61
Zillow last checked:
Listing updated:
Listed by:
Amie Wallis 903-340-6006,
Blair & Co. Realtors 501-654-4663
Source: CARMLS,MLS#: 26030029
Facts & features
Interior
Bedrooms & bathrooms
- Bedrooms: 4
- Bathrooms: 4
- Full bathrooms: 3
- 1/2 bathrooms: 1
Rooms
- Room types: Great Room, Office/Study, Game Room, Sun Room, Bonus Room, Unfinished Space
Dining room
- Features: Separate Dining Room, Eat-in Kitchen, Breakfast Bar
Appliances
- Included: Built-In Range, Double Oven, Electric Range, Dishwasher, Disposal
- Laundry: Washer Hookup, Electric Dryer Hookup, Laundry Room
Features
- Walk-In Closet(s), Walk-in Shower, Kit Counter-Quartz, Primary Bedroom/Main Lv, 3 Bedrooms Upper Level
- Flooring: Carpet, Wood, Vinyl, Luxury Vinyl
- Attic: Floored
- Has fireplace: Yes
- Fireplace features: Woodburning-Site-Built
Interior area
- Total structure area: 4,288
- Total interior livable area: 4,288 sqft
Property
Parking
- Total spaces: 2
- Parking features: Garage, Two Car, Golf Cart Garage
- Has garage: Yes
Features
- Levels: Two
- Stories: 2
- Patio & porch: Deck, Porch
- Exterior features: Rain Gutters
Lot
- Size: 10 Acres
- Features: Level, Cleared, Not in Subdivision
Details
- Parcel number: 00110477006
Construction
Type & style
- Home type: SingleFamily
- Architectural style: Traditional
- Property subtype: Single Family Residence
Materials
- Other
- Foundation: Crawl Space
- Roof: Metal
Condition
- New construction: No
- Year built: 2017
Utilities & green energy
- Electric: Electric-Co-op
- Sewer: Septic Tank
Community & HOA
Community
- Security: Smoke Detector(s)
- Subdivision: Not In List
HOA
- Has HOA: No
Location
- Region: Austin
Financial & listing details
- Price per square foot: $185/sqft
- Tax assessed value: $382,150
- Annual tax amount: $2,953
- Date on market: 7/24/2026
- Listing terms: VA Loan,FHA,Conventional,Owner May Carry,Cash,USDA Loan
- Road surface type: Gravel
Estimated market value
$777,600
$739,000 - $816,000
$3,273/mo
Price history
| Date | Event | Price |
|---|---|---|
| 10/15/2026 | Price change | $795,000-0.6%$185/sqft |
Source:  CARMLS #26030029 Report a problem CARMLS #26030029 Report a problem | ||
| 9/2/2026 | Price change | $799,500-5.9%$186/sqft |
Source: CARMLS #26030029 Report a problem | ||
| 7/24/2026 | Listed for sale | $850,000$198/sqft |
Source: CARMLS #26030029 Report a problem | ||
Public tax history
| Year | Property taxes | Tax assessment |
|---|---|---|
| 2025 | -- | $76,430 |
| 2024 | $3,053 -0.9% | $76,430 +1.4% |
| 2023 | $3,081 +3.3% | $75,400 +4.5% |
| 2022 | $2,981 +5.3% | $72,140 +4.7% |
| 2021 | $2,832 +5.7% | $68,880 +5% |
| 2020 | $2,680 | $65,580 |
| 2019 | $2,680 +0.8% | $65,580 |
| 2018 | $2,660 +11490.9% | $65,580 +13016% |
| 2017 | $23 | $500 |
| 2016 | $23 | $500 |
Find assessor info on the county website
Monthly payment
Est. payment
Payment breakdown
Explore the cost of this home by adjusting the details. Changes won't be saved.Climate risks
Neighborhood: 72007
Similar homes
- $950,0004 bd5 ba4.8k sqft2705 Campground Rd, Cabot, AR 72023For Sale
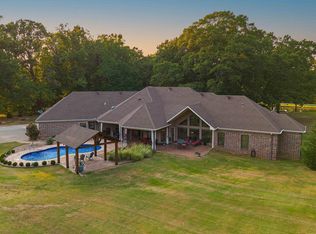
 MLS ID #26032364, Lee R Melton, Keller Williams Realty. CARMLS
 - $789,9005 bd4 ba3.1k sqft20 Fairway Dr, Cabot, AR 72023For Sale
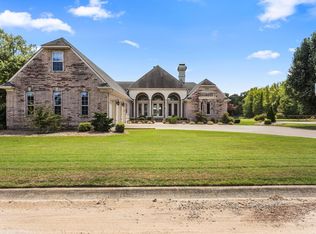 MLS ID #26036540, Jody Huffmaster, RE/MAX Encore. CARMLS
 - $669,0006 bd4 ba4.5k sqft572 Cherrywood Dr, Cabot, AR 72023For Sale
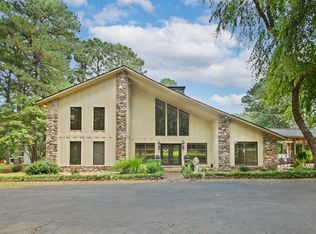 MLS ID #26034645, Tami Davis, PorchLight Realty. CARMLS
 - $549,9004 bd4 ba3.2k sqft204 Ernie Spence Rd, Ward, AR 72176For Sale
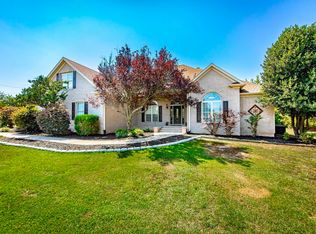 MLS ID #26032968, Jody Huffmaster, RE/MAX Encore. CARMLS
 - $875,0003 bd2 ba2.8k sqft753 Lewisburg Rd, Austin, AR 72007For SaleMLS ID #26029402, Stacy O'Gary, RE/MAX Encore. CARMLS
- $774,9505 bd5 ba3.4k sqft42 Oakwood Dr, Vilonia, AR 72173For SaleMLS ID #26042115, Michele Phillips, Michele Phillips & Co. Realtors. CARMLS
- $731,7004 bd3 ba5.6k sqft224 Pear Tree Ln, Jacksonville, AR 72076For SaleMLS ID #26032037, Chris Coker, Re/Max Encore - NLR. CARMLS
- $585,0004 bd4 ba2.6k sqft1084 Mahoney Rd, Cabot, AR 72023For SaleMLS ID #26036212, Bethany Kidd, Edge Realty. CARMLS
- $695,0004 bd3 ba4.2k sqft(Undisclosed Address), Carlisle, AR 72024For SaleMLS ID #25042858, Lance C Talbert, Arkansas Land Company. CARMLS
- $565,0003 bd4 ba3.2k sqft1155 Crested Butte Rd, Austin, AR 72007For SaleMLS ID #26035932, Amanda H Mercer, Modern Realty Group. CARMLS
- $659,8004 bd5 ba4.6k sqft226 Edgewood Dr, Cabot, AR 72023For SaleMLS ID #26017370, Tami Davis, PorchLight Realty. CARMLS
- $480,0004 bd3 ba2.8k sqft145 Eagles Nest Cv, Austin, AR 72007For SaleMLS ID #26032644, Seth Chappell, Crye-Leike REALTORS Cabot Branch. CARMLS
- $775,0004 bd4 ba4k sqft653 Fox Den Rd, El Paso, AR 72045For SaleMLS ID #26039916, Christy Robinson, Keller Williams Realty. CARMLS
- $479,0004 bd2 ba2.6k sqft75 Crested Butte Rd, Austin, AR 72007For SaleMLS ID #26030166, Mandy Knaack, PorchLight Realty. CARMLS
- $849,0003 bd3 ba2.3k sqft8501 Old Tom Box Rd, Sherwood, AR 72120For SaleMLS ID #26033555, Madison Rankin, IRealty Arkansas - Sherwood. CARMLS
- $410,0005 bd3 ba2.3k sqft225 Stacey Lynn Ter, Ward, AR 72176For SaleMLS ID #26040401, Autumn M Pruitt, Edge Realty. CARMLS
- $799,9004 bd3 ba3k sqft9316 Millers Pointe Ct, Sherwood, AR 72120For SaleMLS ID #26019390, Staci Medlock, LPT Realty NLR. CARMLS
- $419,9004 bd3 ba2.4k sqft225 Mayberry Dr, Cabot, AR 72023For SaleMLS ID #26042048, Morgan Harrell, ERA TEAM Real Estate. CARMLS
- $655,0005 bd4 ba3.1k sqft15 Rory Dr, Cabot, AR 72023New ConstructionMLS ID #26030577, Christy Ward, PorchLight Realty. CARMLS
- $545,0003 bd2 ba3.1k sqft5 Williamsburg Dr, Cabot, AR 72023For SaleMLS ID #26022709, Chrissy L Dougherty, Lotus Realty. CARMLS
