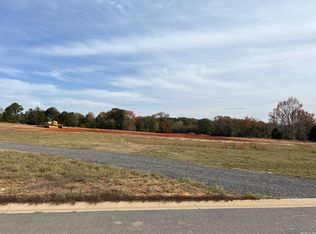
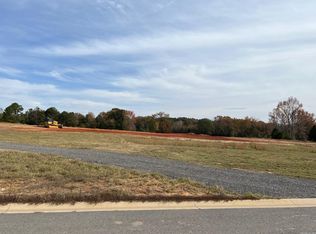
Beautiful New 5BR 3.5BA 3 Car Garage on 1/2 AC lot in Augusta Estates on Rolling Hills Golf Course, Cabot! This home features split floor and open floor plan, 2 gas log fireplaces, huge covered back porch w/fireplace, lots of windows for natural lighting, big island with granite counter tops, 2 sinks in kitchen, 2 ovens, gas cook top, nice butler's pantry with extra refrigerator space, mud area, tankless water heater, primary suite with connecting large closet and laundry room, primary bath has double vanities, walk in shower and soaker tub, separate potty room, 3 car side loading garage, underground gutter system, buried propane tank and fully sodded yard. This home has it all!
Active under contract
$655,000
15 Rory Dr, Cabot, AR 72023
5beds
3,147sqft
Single Family Residence
Built in 2026
0.64 Acres Lot
$655,400 Zestimate®
$208/sqft
$10/mo HOA
What's special
- 49 days
- 25
- 0
Zillow last checked:
Listing updated:
Listed by:
Christy Ward 501-941-8267,
PorchLight Realty 501-286-6025
Source: CARMLS,MLS#: 26030577
Facts & features
Interior
Bedrooms & bathrooms
- Bedrooms: 5
- Bathrooms: 4
- Full bathrooms: 3
- 1/2 bathrooms: 1
Rooms
- Room types: Great Room
Dining room
- Features: Breakfast Bar, Eat-in Kitchen, Separate Dining Room
Heating
- Electric
Cooling
- Electric
Appliances
- Included: Free-Standing Range, Double Oven, Microwave, Gas Range, Dishwasher, Disposal, Plumbed For Ice Maker, Oven, Gas Water Heater, Tankless Water Heater
- Laundry: Washer Hookup, Electric Dryer Hookup, Laundry Room
Features
- Walk-In Closet(s), Built-in Features, Ceiling Fan(s), Walk-in Shower, Breakfast Bar, Granite Counters, Pantry, Sheet Rock, Wood Ceiling, Primary Bedroom Apart, 5 Bedrooms Same Level
- Flooring: Laminate, Tile
- Doors: Insulated Doors
- Windows: Insulated Windows, Low Emissivity Windows
- Attic: Floored,Attic Vent-Turbo
- Number of fireplaces: 2
- Fireplace features: Gas Logs Present, Gas Starter, Two
Interior area
- Total structure area: 3,147
- Total interior livable area: 3,147 sqft
Property
Parking
- Total spaces: 3
- Parking features: Garage Door Opener, Garage, Garage Faces Side, Three Car
- Has garage: Yes
Features
- Levels: One
- Stories: 1
- Patio & porch: Patio, Porch
- Exterior features: Rain Gutters
Lot
- Size: 0.64 Acres
- Dimensions: 147 x 189
- Features: Level, Corner Lot, Cleared, Subdivided, Common to Golf Course
Construction
Type & style
- Home type: SingleFamily
- Architectural style: Traditional
- Property subtype: Single Family Residence
Materials
- Brick, Radiant Barrier
- Foundation: Slab
- Roof: Shingle
Condition
- New construction: Yes
- Year built: 2026
Details
- Builder name: Cody Ward Construction
Utilities & green energy
- Electric: Electric-Co-op
- Gas: Gas-Propane/Butane
- Sewer: Septic Tank, Community Sewer
- Water: Public
- Utilities for property: Gas-Propane/Butane, Underground Utilities
Green energy
- Energy efficient items: Doors
Community & HOA
Community
- Features: Pool, Tennis Court(s), Clubhouse, Party Room, Mandatory Fee, Golf
- Security: Smoke Detector(s)
- Subdivision: AUGUSTA ESTATES
HOA
- Has HOA: Yes
- Services included: Pest Control
- HOA fee: $120 annually
Location
- Region: Cabot
Financial & listing details
- Price per square foot: $208/sqft
- Date on market: 7/28/2026
- Listing terms: Cash,Conventional,FHA,VA Loan
- Road surface type: Paved
Estimated market value
$655,400
$623,000 - $688,000
$3,098/mo
Price history
Price history is unavailable.
Public tax history
Tax history is unavailable.
Monthly payment
Est. payment
Payment breakdown
Explore the cost of this home by adjusting the details. Changes won't be saved.Climate risks
Neighborhood: 72023
Nearby schools
Schools provided by the listing agent
- Elementary: Southside
- Middle: Cabot South
- High: Cabot
Source: CARMLS. This data may not be complete. We recommend contacting the local school district to confirm school assignments for this home.
Similar homes
- $609,9004 bd3 ba2.9k sqft10 Scheffler Cv, Cabot, AR 72023New Construction
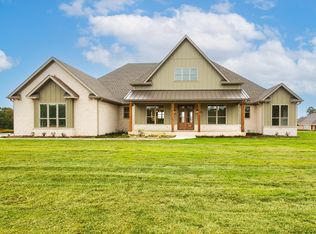
 MLS ID #26031099, Christy Ward, PorchLight Realty. CARMLS
 - $599,9004 bd3 ba3k sqft1701 N Lincoln St, Cabot, AR 72023For Sale
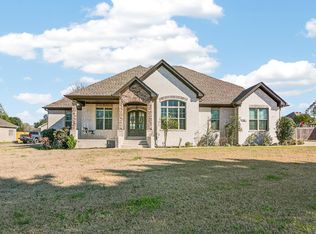 MLS ID #26026713, Mandy Knaack, PorchLight Realty. CARMLS
 - $429,9994 bd3 ba2.4k sqft65 Charlene Dr, Cabot, AR 72023For Sale
 MLS ID #26037221, Nicole Hynes, PorchLight Realty. CARMLS
 - $419,0004 bd4 ba2.9k sqft24 Gettysburg S, Cabot, AR 72023For Sale
 MLS ID #26008170, John D Belden Sr., CENTURY 21 Prestige Realty. CARMLS
 - $432,5004 bd2 ba2.3k sqft19 Ravell Rd, Cabot, AR 72023New ConstructionMLS ID #26036884, Danielle M Newton-Hunt, PorchLight Realty. CARMLS
- $535,0004 bd4 ba2.7k sqft1583 Waterford Dr, Cabot, AR 72023For SaleMLS ID #26031399, Tami Davis, PorchLight Realty. CARMLS
- $517,0004 bd4 ba2.6k sqft14 Wellington Pl, Cabot, AR 72023New ConstructionMLS ID #26036971, Jon Bloomberg, Crye-Leike REALTORS Cabot Branch. CARMLS
- $438,0004 bd3 ba2.4k sqft16 Avondale Rd, Cabot, AR 72023New ConstructionMLS ID #26035102, Tracer Austin, Edge Realty. CARMLS
- $470,0004 bd3 ba2.5k sqft27 Denali Dr, Cabot, AR 72023For SaleMLS ID #26029413, Karen LeMay, RE/MAX Encore. CARMLS
- $399,9004 bd3 ba2.1k sqft10 Brixton Ct, Cabot, AR 72023New ConstructionMLS ID #26037259, Brooke Wilson, PorchLight Realty. CARMLS
- $399,9004 bd3 ba2.3k sqft1046 Stagecoach Blvd, Cabot, AR 72023New ConstructionMLS ID #26034482, Kelly Tedder, PorchLight Realty. CARMLS
- $410,0005 bd4 ba2.7k sqft806 Cascade Dr, Cabot, AR 72023For SaleMLS ID #26037011, Heath Smith, RE/MAX Encore. CARMLS
- $424,9004 bd3 ba2.2k sqft15 Opie Ct, Cabot, AR 72023New ConstructionMLS ID #26031485, Cheryl Hill, PorchLight Realty. CARMLS
- $334,9004 bd2 ba1.9k sqft24 Aberdeen Dr, Cabot, AR 72023For SaleMLS ID #26024904, Mandy Knaack, PorchLight Realty. CARMLS
- $442,0004 bd2 ba2.4k sqft2312 Lakewood Cir, Cabot, AR 72023New ConstructionMLS ID #26025398, Danielle M Newton-Hunt, PorchLight Realty. CARMLS
- $695,0004 bd3 ba4.2k sqft(Undisclosed Address), Carlisle, AR 72024For SaleMLS ID #25042858, Lance C Talbert, Arkansas Land Company. CARMLS
- $409,0003 bd2 ba2.2k sqft15 Denali Cv, Cabot, AR 72023For SaleMLS ID #26035356, Tara J Helgestad, Lotus Realty. CARMLS
- $389,9003 bd3 ba2k sqft15 Ravell Rd, Cabot, AR 72023New ConstructionMLS ID #26033203, Terry Keck, Michele Phillips & Company, Realtors-Cabot Branch. CARMLS
- $429,0004 bd3 ba2.4k sqft21 Turnberry Ln, Cabot, AR 72023For SaleMLS ID #26033575, Janice Y Greene, Green Light Realty. CARMLS
- $395,0004 bd4 ba2.8k sqft32 Cypress Creek Dr, Cabot, AR 72023For SaleMLS ID #25044524, Michael Freeman, Venture Realty Group - Cabot. CARMLS
