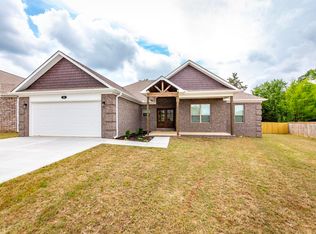
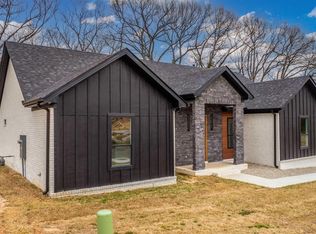
Exquisite home less than a year old in the Denali Heights subdivision! This split floor plan is flexible to meet your needs! 4 bedrooms, 3 full baths or 3 bedrooms with a bonus room. Make this your own! The beautiful front covered porch welcomes you, and the vaulted ceiling and living room fireplace will give you that cozy, at home feeling. This kitchen has everything you need with quartz countertops, stainless steel appliances, walk-in pantry and a butler pantry with mini fridge! Spacious home throughout with large laundry room and mud room. Enjoy the outdoors with your back yard view of green space from your covered back patio. Ideally located near the end of a cul-de-sac! This home is move-in ready and is just waiting on a new owner! (Taxes stated are after $600.00 homestead credit.)
Active
Price cut: $2.5K (10/1)
$467,500
27 Denali Dr, Cabot, AR 72023
4beds
2,573sqft
Single Family Residence
Built in 2025
10,018 Square Feet Lot
$466,800 Zestimate®
$182/sqft
$-- HOA
What's special
Large laundry roomMud roomVaulted ceilingQuartz countertopsFront covered porchCovered back patioStainless steel appliances
- 85 days
- 445
- 29
Zillow last checked:
Listing updated:
Listed by:
Karen LeMay 501-590-8084,
RE/MAX Encore 501-843-3067
Source: CARMLS,MLS#: 26029413
Facts & features
Interior
Bedrooms & bathrooms
- Bedrooms: 4
- Bathrooms: 3
- Full bathrooms: 3
Rooms
- Room types: Bonus Room, Other (see remarks)
Dining room
- Features: Eat-in Kitchen, Kitchen/Dining Combo, Breakfast Bar
Appliances
- Included: Free-Standing Range, Microwave, Electric Range, Dishwasher, Disposal
- Laundry: Laundry Room
Features
- Pantry, Primary Bedroom/Main Lv, Primary Bedroom Apart, 3 Bedrooms Same Level, 3 Bedrooms Lower Level
- Flooring: Luxury Vinyl
- Has fireplace: Yes
- Fireplace features: Electric
Interior area
- Total structure area: 2,573
- Total interior livable area: 2,573 sqft
Property
Parking
- Total spaces: 2
- Parking features: Garage, Two Car
- Has garage: Yes
Features
- Levels: One and One Half
- Stories: 1.5
Lot
- Size: 10,018 Square Feet
- Features: Level, Subdivided
Construction
Type & style
- Home type: SingleFamily
- Architectural style: Traditional
- Property subtype: Single Family Residence
Materials
- Brick
- Foundation: Slab
- Roof: Shingle
Condition
- New construction: No
- Year built: 2025
Utilities & green energy
- Electric: Electric-Co-op
- Sewer: Public Sewer
- Water: Public
Community & HOA
Community
- Subdivision: DENALI HEIGHTS
HOA
- Has HOA: No
Location
- Region: Cabot
Financial & listing details
- Price per square foot: $182/sqft
- Annual tax amount: $2,804
- Date on market: 7/20/2026
- Road surface type: Paved
Estimated market value
$466,800
$443,000 - $490,000
$2,630/mo
Price history
| Date | Event | Price |
|---|---|---|
| 10/1/2026 | Price change | $467,500-0.5%$182/sqft |
Source:  CARMLS #26029413 Report a problem CARMLS #26029413 Report a problem | ||
| 8/13/2026 | Price change | $470,000-1.1%$183/sqft |
Source: CARMLS #26029413 Report a problem | ||
| 8/7/2026 | Listing removed | $2,800$1/sqft |
Source: Zillow Rentals Report a problem | ||
| 7/20/2026 | Listed for sale | $475,000+1.1%$185/sqft |
Source: CARMLS #26029413 Report a problem | ||
| 7/17/2026 | Listed for rent | $2,800$1/sqft |
Source: Zillow Rentals Report a problem | ||
| 1/2/2026 | Sold | $470,000$183/sqft |
Source: CARMLS #25047948 Report a problem | ||
| 1/2/2026 | Contingent | $470,000$183/sqft |
Source: CARMLS #25047948 Report a problem | ||
| 12/5/2025 | Listed for sale | $470,000$183/sqft |
Source: CARMLS #25047948 Report a problem | ||
| 12/3/2025 | Listing removed | $470,000$183/sqft |
Source: CARMLS #25031056 Report a problem | ||
| 10/27/2025 | Price change | $470,000-4%$183/sqft |
Source: CARMLS #25031056 Report a problem | ||
| 9/11/2025 | Price change | $489,500-2.1%$190/sqft |
Source: CARMLS #25031056 Report a problem | ||
| 8/5/2025 | Listed for sale | $499,900$194/sqft |
Source: CARMLS #25031056 Report a problem | ||
| 8/2/2025 | Listing removed | $499,900$194/sqft |
Source: CARMLS #25026418 Report a problem | ||
| 7/4/2025 | Listed for sale | $499,900$194/sqft |
Source: CARMLS #25026418 Report a problem | ||
| 7/1/2025 | Listing removed | $499,900$194/sqft |
Source: CARMLS #25020430 Report a problem | ||
| 5/24/2025 | Listed for sale | $499,900$194/sqft |
Source: CARMLS #25020430 Report a problem | ||
| 5/16/2025 | Listing removed | $499,900$194/sqft |
Source: CARMLS #25010006 Report a problem | ||
| 4/15/2025 | Price change | $499,900-2.9%$194/sqft |
Source: CARMLS #25010006 Report a problem | ||
| 3/23/2025 | Price change | $515,000-1.9%$200/sqft |
Source: CARMLS #25010006 Report a problem | ||
| 3/15/2025 | Listed for sale | $525,000$204/sqft |
Source: CARMLS #25010006 Report a problem | ||
| 3/6/2025 | Listing removed | $525,000$204/sqft |
Source: CARMLS #25004627 Report a problem | ||
| 2/5/2025 | Listed for sale | $525,000$204/sqft |
Source: CARMLS #25004627 Report a problem | ||
| 1/19/2025 | Listing removed | $525,000$204/sqft |
Source: CARMLS #24045046 Report a problem | ||
| 12/18/2024 | Listed for sale | $525,000+16.7%$204/sqft |
Source: CARMLS #24045046 Report a problem | ||
| 12/16/2024 | Listing removed | $450,000$175/sqft |
Source: CARMLS #24041496 Report a problem | ||
| 11/15/2024 | Listed for sale | $450,000$175/sqft |
Source: CARMLS #24041496 Report a problem | ||
Public tax history
Tax history is unavailable.
Monthly payment
Est. payment
Payment breakdown
Explore the cost of this home by adjusting the details. Changes won't be saved.Climate risks
Neighborhood: 72023
Similar homes
- $409,0003 bd2 ba2.2k sqft15 Denali Cv, Cabot, AR 72023For Sale

 MLS ID #26035356, Tara J Helgestad, Lotus Realty. CARMLS
 - $442,0004 bd2 ba2.4k sqft2312 Lakewood Cir, Cabot, AR 72023New Construction
 MLS ID #26039690, Danielle M Newton-Hunt, PorchLight Realty. CARMLS
 - $434,9004 bd3 ba2.4k sqft16 Avondale Rd, Cabot, AR 72023New Construction
 MLS ID #26035102, Tracer Austin, Edge Realty. CARMLS
 - $500,0004 bd3 ba2.5k sqft27 Ravell Rd, Cabot, AR 72023New Construction
 MLS ID #26036529, Jamey LaFever, PorchLight Realty. CARMLS
 - $575,0004 bd3 ba3k sqft1701 N Lincoln St, Cabot, AR 72023For SaleMLS ID #26040337, Mandy Knaack, PorchLight Realty. CARMLS
- $505,4004 bd3 ba2.5k sqft1585 Vista Dr, Cabot, AR 72023New ConstructionMLS ID #26040049, Tami Davis, PorchLight Realty. CARMLS
- $439,9004 bd2 ba2.3k sqft2390 Lakewood Cir, Cabot, AR 72023New ConstructionMLS ID #26040166, Jody Huffmaster, RE/MAX Encore. CARMLS
- $424,0004 bd3 ba2.4k sqft21 Turnberry Ln, Cabot, AR 72023For SaleMLS ID #26033575, Janice Y Greene, Green Light Realty. CARMLS
- $424,9004 bd3 ba2.2k sqft15 Opie Ct, Cabot, AR 72023New ConstructionMLS ID #26031485, Cheryl Hill, PorchLight Realty. CARMLS
- $405,0003 bd2 ba2.1k sqft1052 Stagecoach Rd, Cabot, AR 72023For SaleMLS ID #26033560, Kassi R Bell, Back Porch Realty. CARMLS
- $334,9004 bd2 ba1.9k sqft24 Aberdeen Dr, Cabot, AR 72023For SaleMLS ID #26040541, Mandy Knaack, PorchLight Realty. CARMLS
- $535,0004 bd4 ba2.7k sqft1583 Waterford Dr, Cabot, AR 72023For SaleMLS ID #26031399, Tami Davis, PorchLight Realty. CARMLS
- $609,9004 bd3 ba2.9k sqft10 Scheffler Cv, Cabot, AR 72023New ConstructionMLS ID #26031099, Christy Ward, PorchLight Realty. CARMLS
- $489,0004 bd3 ba2.5k sqft23 Hickory Valley Dr, Cabot, AR 72023For SaleMLS ID #26037859, Tami Davis, PorchLight Realty. CARMLS
- $379,9004 bd2 ba1.9k sqft11200 W Centennial Rd, Cabot, AR 72023New ConstructionMLS ID #26034364, Debra Stewart, Crye-Leike REALTORS NLR Branch. CARMLS
- $655,0005 bd4 ba3.1k sqft15 Rory Dr, Cabot, AR 72023New ConstructionMLS ID #26030577, Christy Ward, PorchLight Realty. CARMLS
- $450,0004 bd3 ba3.2k sqft111 Legacy Way, Ward, AR 72176For SaleMLS ID #26029885, Steve Clemons, Epique Realty. CARMLS
- $384,9004 bd3 ba2k sqft10 Crescent Cv, Ward, AR 72176New ConstructionMLS ID #26037310, Adam Mittermeier, Triple E Realty. CARMLS
- $685,0005 bd3 ba3.6k sqft1586 Calcutta Dr, Cabot, AR 72023For SaleMLS ID #26038033, Mandy Knaack, PorchLight Realty. CARMLS
- $339,9993 bd2 ba1.8k sqft14307 Parnell Rd, Cabot, AR 72023For SaleMLS ID #26027557, Jaime C Spears Bias, Bias 4 U Realty. CARMLS
