Located in the prestigious Greystone Country Club community, this stunning 2023-built home offers 4 spacious bedrooms, 3 full baths, and approximately 2,545 square feet of beautifully designed living space. Laminate flooring throughout, two bedrooms downstairs and two upstairs, this home offers a layout with room for everyone. The inviting living room features beautiful decorative beams, while the spacious kitchen boasts granite countertops, a copper sink, a huge island, and pantry. Locker system in the laundry room. An office or formal dining room provides additional flexibility. All bedrooms are generously sized with large closets. Primary suite has a soaking tub, tiled shower, and double vanities. Enjoy relaxing or entertaining on the covered front and back porches, with the back porch featuring a cozy fireplace. Outside, the huge, backyard showcases an impressive 12’ x 32’ inground pool, built in 2024, with a sun ledge and 5-foot uniform depth. The 12,500-gallon pool includes a Hayward salt system, variable-speed pump, cartridge filtration, automation, Omni freeze protection, and automate lights and fountains. Three car garage! Don't miss this one. Call today!
Accepting back-up offers
$489,000
23 Hickory Valley Dr, Cabot, AR 72023
4beds
2,545sqft
Single Family Residence
Built in 2023
-- sqft lot
$483,900 Zestimate®
$192/sqft
$18/mo HOA
What's special
Three car garageVariable-speed pumpDouble vanitiesTiled showerLaminate flooring throughoutCartridge filtrationCopper sink
- 24 days
- 1,709
- 145
Zillow last checked:
Listing updated:
Listed by:
Tami Davis 501-351-6690,
PorchLight Realty 501-286-6025
Source: CARMLS,MLS#: 26037859
Facts & features
Interior
Bedrooms & bathrooms
- Bedrooms: 4
- Bathrooms: 3
- Full bathrooms: 3
Rooms
- Room types: Great Room, Office/Study
Dining room
- Features: Separate Dining Room, Kitchen/Dining Combo, Breakfast Bar
Heating
- Electric
Cooling
- Electric
Appliances
- Included: Free-Standing Range, Gas Range, Dishwasher, Disposal, Trash Compactor, Electric Water Heater
- Laundry: Washer Hookup, Electric Dryer Hookup, Laundry Room
Features
- Walk-In Closet(s), Ceiling Fan(s), Walk-in Shower, Breakfast Bar, Granite Counters, Pantry, Primary Bedroom/Main Lv, Guest Bedroom/Main Lv, Primary Bedroom Apart, Guest Bedroom Apart, 2 Bedrooms Same Level, 2 Bedrooms Upper Level, 2 Bedrooms Lower Level
- Flooring: Tile, Luxury Vinyl
- Doors: Insulated Doors
- Windows: Insulated Windows, Low Emissivity Windows
- Number of fireplaces: 2
- Fireplace features: Factory Built, Two, Electric
Interior area
- Total structure area: 2,545
- Total interior livable area: 2,545 sqft
Property
Parking
- Total spaces: 3
- Parking features: Garage, Three Car
- Has garage: Yes
Features
- Levels: Two
- Stories: 2
- Patio & porch: Patio
- Exterior features: Rain Gutters
- Has private pool: Yes
- Pool features: In Ground
- Fencing: Full,Wood
Lot
- Features: Level, Lawn Sprinkler
Details
- Parcel number: 72112299000
Construction
Type & style
- Home type: SingleFamily
- Architectural style: Craftsman
- Property subtype: Single Family Residence
Materials
- Brick
- Foundation: Slab
- Roof: Shingle
Condition
- New construction: No
- Year built: 2023
Utilities & green energy
- Electric: Electric-Co-op
- Gas: Gas-Natural
- Sewer: Public Sewer
- Water: Public
- Utilities for property: Natural Gas Connected, Underground Utilities
Green energy
- Energy efficient items: Doors
Community & HOA
Community
- Features: Pool, Tennis Court(s), Clubhouse, Party Room, Mandatory Fee, Golf
- Security: Smoke Detector(s)
- Subdivision: GREYSTONE
HOA
- Has HOA: Yes
- HOA fee: $219 annually
Location
- Region: Cabot
Financial & listing details
- Price per square foot: $192/sqft
- Tax assessed value: $285,700
- Annual tax amount: $2,454
- Date on market: 9/17/2026
- Listing terms: VA Loan,FHA,Conventional,Cash,USDA Loan
- Road surface type: Paved
Estimated market value
$483,900
$460,000 - $508,000
$2,614/mo
Price history
| Date | Event | Price |
|---|---|---|
| 9/17/2026 | Listed for sale | $489,000+19.2%$192/sqft |
Source:  CARMLS #26037859 Report a problem CARMLS #26037859 Report a problem | ||
| 4/28/2023 | Sold | $410,380$161/sqft |
Source: Public Record Report a problem | ||
Public tax history
| Year | Property taxes | Tax assessment |
|---|---|---|
| 2025 | -- | $57,140 |
| 2024 | $2,908 +716.3% | $57,140 +716.3% |
| 2023 | $356 | $7,000 |
| 2022 | $356 | $7,000 |
| 2021 | $356 | $7,000 |
| 2020 | $356 | $7,000 |
| 2019 | $356 +3% | $7,000 |
| 2018 | $346 | $7,000 |
| 2017 | $346 | $7,000 |
| 2016 | $346 | $7,000 |
| 2015 | $346 | $7,000 |
| 2014 | $346 +7.6% | $7,000 |
| 2013 | $321 | $7,000 |
| 2012 | -- | $7,000 |
| 2011 | -- | $7,000 +100% |
| 2010 | -- | $3,500 |
| 2009 | -- | $3,500 |
| 2008 | -- | $3,500 |
Find assessor info on the county website
Monthly payment
Est. payment
Payment breakdown
Explore the cost of this home by adjusting the details. Changes won't be saved.Climate risks
Neighborhood: 72023


Similar homes
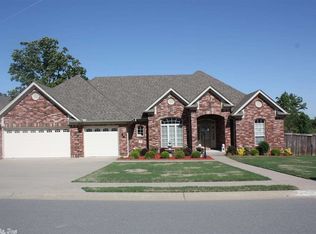
- $475,1154 bd3 ba2.8k sqft19 Ridgecrest Dr, Cabot, AR 72023For Sale
 MLS ID #26034107, Tami Davis, PorchLight Realty. CARMLS
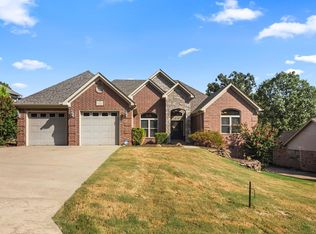
 - $379,2504 bd2 ba2.3k sqft16 Hickory Valley Dr, Cabot, AR 72023For Sale
 MLS ID #26040440, Brooke Wheeler, PorchLight Realty. CARMLS
 - $484,9994 bd4 ba3k sqft502 Greystone Blvd, Cabot, AR 72023For Sale
 MLS ID #26032984, Nicole Hynes, PorchLight Realty. CARMLS
 - $424,0004 bd3 ba2.4k sqft21 Turnberry Ln, Cabot, AR 72023For Sale
 MLS ID #26033575, Janice Y Greene, Green Light Realty. CARMLS
 - $535,0004 bd4 ba2.7k sqft1583 Waterford Dr, Cabot, AR 72023For SaleMLS ID #26031399, Tami Davis, PorchLight Realty. CARMLS
- $400,0004 bd3 ba2.1k sqft17 Charleston Cv, Cabot, AR 72023For SaleMLS ID #26039742, Ashley Cifreo, Michele Phillips & Co. Realtors Searcy Branch. CARMLS
- $575,0004 bd3 ba3k sqft1701 N Lincoln St, Cabot, AR 72023For SaleMLS ID #26040337, Mandy Knaack, PorchLight Realty. CARMLS
- $465,0004 bd3 ba2k sqft110 Jb Ln, El Paso, AR 72045For SaleMLS ID #26038249, Christa Yarbrough, Blair & Co. Realtors. CARMLS
- $442,0004 bd2 ba2.4k sqft2312 Lakewood Cir, Cabot, AR 72023New ConstructionMLS ID #26039690, Danielle M Newton-Hunt, PorchLight Realty. CARMLS
- $275,0004 bd2 ba1.6k sqft102 Ridgecrest Sq, Cabot, AR 72023For SaleMLS ID #26036707, Mandy Knaack, PorchLight Realty. CARMLS
- $290,0003 bd2 ba1.7k sqft55 Magness Creek Dr, Cabot, AR 72023For SaleMLS ID #26033033, Joshua L Cole, Venture Realty Group - Cabot. CARMLS
- $396,5004 bd3 ba2.5k sqft22 Confederate Dr, Cabot, AR 72023For SaleMLS ID #26032479, Tonya Perkins, PorchLight Realty. CARMLS
- $590,0004 bd4 ba2.6k sqft1084 Mahoney Rd, Cabot, AR 72023For SaleMLS ID #26036212, Bethany Kidd, Edge Realty. CARMLS
- $467,5004 bd3 ba2.5k sqft27 Denali Dr, Cabot, AR 72023For SaleMLS ID #26029413, Karen LeMay, RE/MAX Encore. CARMLS
- $439,9004 bd2 ba2.3k sqft2390 Lakewood Cir, Cabot, AR 72023New ConstructionMLS ID #26040166, Jody Huffmaster, RE/MAX Encore. CARMLS
- $685,0005 bd3 ba3.6k sqft1586 Calcutta Dr, Cabot, AR 72023For SaleMLS ID #26038033, Mandy Knaack, PorchLight Realty. CARMLS
- $334,9004 bd2 ba1.9k sqft24 Aberdeen Dr, Cabot, AR 72023For SaleMLS ID #26040541, Mandy Knaack, PorchLight Realty. CARMLS
- $429,9994 bd3 ba2.4k sqft65 Charlene Dr, Cabot, AR 72023For SaleMLS ID #26037221, Nicole Hynes, PorchLight Realty. CARMLS
- $379,0003 bd2 ba2.3k sqft26 Algonquin Dr, Cabot, AR 72023For SaleMLS ID #26017869, Lynn Longing, Back Porch Realty. CARMLS
- $528,5004 bd3 ba3k sqft125 Vilanco Ln, Vilonia, AR 72173For SaleMLS ID #26021877, Joshua Authement, Sirius Real Estate. CARMLS
