Welcome to your dream home! This brand-new construction has contemporary elegance & thoughtful design, offering the perfect blend of comfort and style. As you step inside, you're greeted by an expansive open floor plan that effortlessly combines the living and kitchen areas, creating a seamless flow for everyday living and entertaining. The heart of the home, the kitchen, features a sleek breakfast bar, large walk-in pantry, custom cabinets, stainless steel appliances, & granite countertops. Separate dining room. oversized laundry room. The living room is the epitome of relaxation, centered around a corner gas fireplace. This home offers four spacious bedrooms, providing ample space for the whole family or guests. The master bedroom is a true retreat, boasting a luxurious ensuite bathroom complete with a soaker tub, perfect for unwinding after a long day, and has a separate walk-in shower. Enjoy relaxing on your covered back porch with greenspace to look at. And you will love having lake access around the corner too!
Active
$442,000
2312 Lakewood Cir, Cabot, AR 72023
4beds
2,414sqft
:
Get pre-qualified$2,800/mo
Single Family Residence
Built in 2026
0.31 Acres Lot
$441,400 Zestimate®
$183/sqft
$8/mo HOA
What's special
Oversized laundry roomSeparate walk-in showerFour spacious bedroomsExpansive open floor planSeparate dining roomGranite countertopsStainless steel appliances
- 39 days |
- 217 |
- 9 |
Zillow last checked:
Listing updated:
Listed by:
Danielle M Newton-Hunt 501-920-9438,
PorchLight Realty 501-286-6025
Source: CARMLS,MLS#: 26025398
Facts & features
Interior
Bedrooms & bathrooms
- Bedrooms: 4
- Bathrooms: 2
- Full bathrooms: 2
Dining room
- Features: Separate Dining Room, Eat-in Kitchen, Breakfast Bar
Heating
- Natural Gas
Cooling
- Electric
Appliances
- Included: Free-Standing Range, Microwave, Gas Range, Dishwasher, Disposal, Gas Water Heater
- Laundry: Washer Hookup, Electric Dryer Hookup, Laundry Room
Features
- Walk-In Closet(s), Ceiling Fan(s), Walk-in Shower, Granite Counters, Pantry, Sheet Rock, Sheet Rock Ceiling, Primary Bedroom/Main Lv, Primary Bedroom Apart, 4 Bedrooms Same Level
- Flooring: Tile, Laminate
- Doors: Insulated Doors
- Windows: Insulated Windows
- Basement: None
- Attic: Floored
- Has fireplace: Yes
- Fireplace features: Gas Starter, Gas Logs Present
Interior area
- Total structure area: 2,414
- Total interior livable area: 2,414 sqft
Video & virtual tour
Property
Parking
- Total spaces: 2
- Parking features: Garage, Two Car, Garage Door Opener
- Has garage: Yes
Features
- Levels: One
- Stories: 1
- Patio & porch: Patio
- Exterior features: Rain Gutters
Lot
- Size: 0.31 Acres
- Features: Level, Cleared, Subdivided
Construction
Type & style
- Home type: SingleFamily
- Architectural style: Traditional
- Property subtype: Single Family Residence
Materials
- Brick
- Foundation: Slab
- Roof: Shingle
Condition
- New construction: Yes
- Year built: 2026
Utilities & green energy
- Electric: Elec-Municipal (+Entergy)
- Gas: Gas-Natural
- Sewer: Public Sewer
- Water: Public
- Utilities for property: Natural Gas Connected, Underground Utilities
Green energy
- Energy efficient items: Doors
Community & HOA
Community
- Security: Smoke Detector(s)
- Subdivision: Lakewood
HOA
- Has HOA: Yes
- HOA fee: $100 annually
Location
- Region: Cabot
Financial & listing details
- Price per square foot: $183/sqft
- Annual tax amount: $407
- Date on market: 6/23/2026
- Listing terms: VA Loan,FHA,Conventional,Cash
- Road surface type: Paved
Estimated market value
$441,400
$419,000 - $463,000
$2,606/mo
Price history
| Date | Event | Price |
|---|---|---|
| 6/23/2026 | Listed for sale | $442,000$183/sqft |
Source:  CARMLS #26025398 Report a problem CARMLS #26025398 Report a problem | ||
Public tax history
Tax history is unavailable.
Monthly payment
Est. payment
Payment breakdown
Explore the cost of this home by adjusting the details. Changes won't be saved.Climate risks
Neighborhood: 72023
Nearby schools
GreatSchools rating
- 7/10Cabot Middle School SouthGrades: 5-6Distance: 2 mi
- 7/10Cabot Junior High SouthGrades: 7-8Distance: 2.3 mi
- 8/10Cabot High SchoolGrades: 9-12Distance: 3.6 mi
- $530,0004 bd4 ba2.6k sqft2314 Lakewood Cir, Cabot, AR 72023Sold

- $470,0004 bd3 ba2.5k sqft2318 Lakewood Cir, Cabot, AR 72023Sold
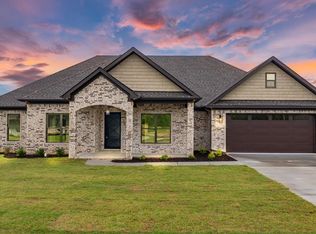
- $451,0004 bd2 ba2.4k sqft2321 Lakewood Cir, Cabot, AR 72023Sold

- $420,0004 bd2 ba2.2k sqft2335 Lakewood Cir, Cabot, AR 72023Sold
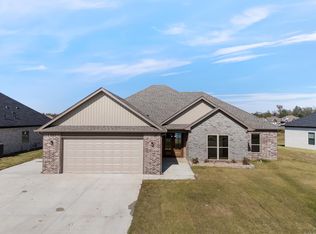
- $389,0004 bd2 ba2.1k sqft2338 Lakewood Cir, Cabot, AR 72023Sold
- $--0.5 AcresLot 58 Lakewood Sub, Cabot, AR 72023Off Market
- $369,200-- bd2 ba2k sqft2428 Lakewood Cir, Cabot, AR 72023Off Market
- $447,000-- bd2 ba2.7k sqft2422 Lakewood Dr, Cabot, AR 72023Off Market
A local agent can set up tours, give advice and negotiate with sellers.
A local lender can help you make sure your offer is ready when you are.
Similar homes
- $445,0004 bd3 ba2.3k sqft13 Albion Ct, Cabot, AR 72023New Construction

 MLS ID #26025437, Jamey LaFever, PorchLight Realty. CARMLS
 - $535,0004 bd4 ba2.7k sqft1583 Waterford Dr, Cabot, AR 72023For Sale
 MLS ID #26031399, Tami Davis, PorchLight Realty. CARMLS
 - $475,0004 bd3 ba2.5k sqft27 Denali Dr, Cabot, AR 72023For Sale
 MLS ID #26029413, Karen LeMay, RE/MAX Encore. CARMLS
 - $465,0004 bd3 ba2.9k sqft19 Denali Dr, Cabot, AR 72023New Construction
 MLS ID #26024133, Sara Winn, IRealty Arkansas - Cabot. CARMLS
 - $318,5004 bd2 ba1.9k sqft72 Cimarron Cir, Cabot, AR 72023For SaleMLS ID #26031065, Diana L Dominguez, Signature Properties. CARMLS
- $469,9004 bd4 ba2.6k sqft15 Wellington Pl, Cabot, AR 72023For SaleMLS ID #26012438, Ryan Stephens, Engel & Volkers. CARMLS
- $375,0003 bd2 ba1.3k sqft455 Oglesby Rd, Cabot, AR 72023For SaleMLS ID #26030350, Brooke Wilson, PorchLight Realty. CARMLS
- $609,9004 bd3 ba2.9k sqft10 Scheffler Cv, Cabot, AR 72023New ConstructionMLS ID #26031099, Christy Ward, PorchLight Realty. CARMLS
- $292,0004 bd2 ba2k sqft53 Wolfsbridge Loop, Cabot, AR 72023New ConstructionMLS ID #26030847, Janet Partlow, D.R. Horton Realty of Arkansas, LLC. CARMLS
- $309,9003 bd2 ba1.8k sqft17 Sienna Dr, Cabot, AR 72023For SaleMLS ID #26030659, Jon Bloomberg, Crye-Leike REALTORS Cabot Branch. CARMLS
- $339,9004 bd2 ba1.9k sqft24 Aberdeen Dr, Cabot, AR 72023For SaleMLS ID #26024904, Mandy Knaack, PorchLight Realty. CARMLS
- $375,0004 bd2 ba2k sqft20 Albion Ct, Cabot, AR 72023New ConstructionMLS ID #26018651, Lisa Holloway-Sugg, Crye-Leike REALTORS Maumelle. CARMLS
- $390,0004 bd3 ba2.1k sqft1590 Alamosa Dr, Cabot, AR 72023For SaleMLS ID #26020772, Tami Davis, PorchLight Realty. CARMLS
- $379,5003 bd2 ba2.3k sqft13 Sawgrass St, Cabot, AR 72023For SaleMLS ID #26016637, Brooke Wilson, PorchLight Realty. CARMLS
- $434,9004 bd3 ba2.3k sqft174 Mountain Ranch Blvd, Austin, AR 72007For SaleMLS ID #26023769, Robert Massingill Jr., Blair & Co. Realtors. CARMLS
- $375,0005 bd3 ba2.3k sqft1104 Aberdour Dr, Cabot, AR 72023For SaleMLS ID #26023818, Kc Rose, PorchLight Realty. CARMLS
- $610,0004 bd3 ba3k sqft1701 N Lincoln St, Cabot, AR 72023For SaleMLS ID #26026713, Mandy Knaack, PorchLight Realty. CARMLS
- $499,9004 bd2 ba2.6k sqft75 Crested Butte Rd, Austin, AR 72007For SaleMLS ID #26030166, Mandy Knaack, PorchLight Realty. CARMLS
- $310,0004 bd2 ba1.7k sqft13 Aberdeen Dr, Cabot, AR 72023For SaleMLS ID #26029884, Missy Brown, PorchLight Realty. CARMLS
- $446,9004 bd2 ba2.1k sqft347 Ridge Rd, Beebe, AR 72012For SaleMLS ID #26030156, Keaton Bell, Back Porch Realty. CARMLS
