Welcome to your dream home in the coveted Greystone Subdivision in Cabot! This move-in ready 4-bedroom, 3-bathroom residence is conveniently located near the subdivision's back entrance, offering both privacy and easy access. The home boasts an open floor plan, with the primary bedroom thoughtfully separated from the additional bedrooms to ensure peace and tranquility. The modern kitchen is a chef’s delight, featuring sleek stainless steel appliances and a generously sized island perfect for meal preparation and casual dining. The primary bathroom is a luxurious retreat with a walk-in tiled shower, a large freestanding tub, and separate vanities for added convenience. Step outside to find a covered deck ideal for entertaining or relaxing, along with an exterior storage room for all your organizational needs. This home offers a perfect blend of comfort, style, and functionality in a highly desirable location.
Active
$390,000
1590 Alamosa Dr, Cabot, AR 72023
4beds
2,197sqft
:
Get pre-qualified$2,482/mo
Single Family Residence
Built in 2023
0.3 Acres Lot
$387,900 Zestimate®
$178/sqft
$16/mo HOA
What's special
Walk-in tiled showerLarge freestanding tubOpen floor planModern kitchenSleek stainless steel appliances
- 70 days |
- 212 |
- 15 |
Zillow last checked:
Listing updated:
Listed by:
Tami Davis 501-351-6690,
PorchLight Realty 501-286-6025
Source: CARMLS,MLS#: 26020772
Facts & features
Interior
Bedrooms & bathrooms
- Bedrooms: 4
- Bathrooms: 3
- Full bathrooms: 3
Dining room
- Features: Kitchen/Dining Combo
Heating
- Electric
Cooling
- Electric
Appliances
- Included: Free-Standing Range, Microwave, Electric Range, Dishwasher, Dryer, Electric Water Heater
- Laundry: Washer Hookup, Laundry Room
Features
- Walk-In Closet(s), Ceiling Fan(s), Walk-in Shower, Granite Counters, Sheet Rock, Primary Bedroom/Main Lv, Guest Bedroom/Main Lv, Primary Bedroom Apart, 4 Bedrooms Same Level
- Flooring: Carpet, Tile, Luxury Vinyl
- Has fireplace: Yes
- Fireplace features: Gas Logs Present
Interior area
- Total structure area: 2,197
- Total interior livable area: 2,197 sqft
Property
Parking
- Total spaces: 2
- Parking features: Garage, Two Car
- Has garage: Yes
Features
- Levels: One
- Stories: 1
Lot
- Size: 0.3 Acres
- Features: Subdivided
Details
- Parcel number: 72131689000
Construction
Type & style
- Home type: SingleFamily
- Architectural style: Traditional
- Property subtype: Single Family Residence
Materials
- Brick
- Foundation: Slab
- Roof: Shingle
Condition
- New construction: No
- Year built: 2023
Utilities & green energy
- Electric: Electric-Co-op
- Sewer: Public Sewer
- Water: Public
Community & HOA
Community
- Features: Golf
- Security: Smoke Detector(s)
- Subdivision: GREYSTONE
HOA
- Has HOA: Yes
- HOA fee: $192 annually
Location
- Region: Cabot
Financial & listing details
- Price per square foot: $178/sqft
- Tax assessed value: $241,450
- Annual tax amount: $1,857
- Date on market: 5/22/2026
- Listing terms: VA Loan,FHA,Conventional,Cash
- Road surface type: Paved
Estimated market value
$387,900
$369,000 - $407,000
$2,447/mo
Price history
| Date | Event | Price |
|---|---|---|
| 5/22/2026 | Listed for sale | $390,000+4.6%$178/sqft |
Source:  CARMLS #26020772 Report a problem CARMLS #26020772 Report a problem | ||
| 5/15/2023 | Sold | $373,000+2.8%$170/sqft |
Source: CARMLS #23011105 Report a problem | ||
| 4/15/2023 | Listed for sale | $363,000+1110%$165/sqft |
Source: CARMLS #23011105 Report a problem | ||
| 12/30/2021 | Sold | $30,000-18.9%$14/sqft |
Source: CARMLS #21035559 Report a problem | ||
| 12/19/2021 | Contingent | $37,000$17/sqft |
Source: CARMLS #21035559 Report a problem | ||
| 10/31/2021 | Listed for sale | $37,000$17/sqft |
Source: CARMLS #21035559 Report a problem | ||
Public tax history
| Year | Property taxes | Tax assessment |
|---|---|---|
| 2025 | -- | $48,290 |
| 2024 | $1,958 +541.1% | $48,290 +704.8% |
| 2023 | $305 +11.1% | $6,000 |
| 2022 | $275 +9.1% | $6,000 |
| 2021 | $252 +10% | $6,000 |
| 2020 | $229 +7.1% | $6,000 |
| 2019 | $214 +11% | $6,000 |
| 2018 | $193 +8.3% | $6,000 |
| 2017 | $178 +9.1% | $6,000 |
| 2016 | $163 | $6,000 +100% |
| 2015 | $163 +10% | $3,000 |
| 2014 | $148 +7.6% | $3,000 |
| 2013 | $138 | $3,000 |
| 2012 | -- | $3,000 |
| 2011 | -- | $3,000 -14.3% |
| 2010 | -- | $3,500 +3400% |
| 2009 | -- | $100 |
Find assessor info on the county website
Monthly payment
Est. payment
Payment breakdown
Explore the cost of this home by adjusting the details. Changes won't be saved.Climate risks
Neighborhood: 72023
Nearby schools
GreatSchools rating
- 10/10Mountain Springs Elementary SchoolGrades: PK-4Distance: 2.9 mi
- 8/10Cabot Junior High NorthGrades: 7-8Distance: 3.4 mi
- 8/10Cabot High SchoolGrades: 9-12Distance: 3.5 mi
- $378,8004 bd2 ba2.3k sqft1592 Alamosa Dr, Cabot, AR 72023Off Market
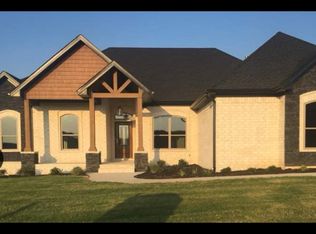
- $366,4004 bd2 ba2.4k sqft1588 Alamosa Dr, Cabot, AR 72023Off Market
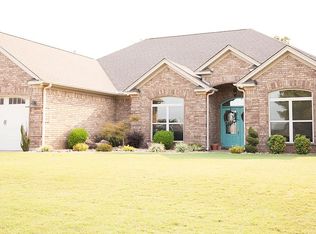
- $341,2653 bd2 ba2k sqft1597 Vista Dr, Cabot, AR 72023Sold
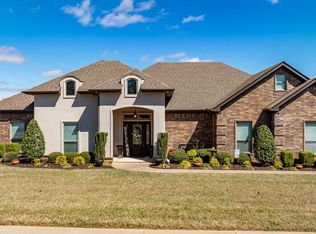
- $365,0004 bd3 ba2.1k sqft1594 Alamosa Dr, Cabot, AR 72023Sold
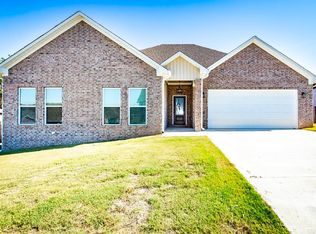
- $392,3004 bd3 ba2.6k sqft1580 Calcutta Dr, Cabot, AR 72023Off Market
- $30,000-- bd-- ba-- sqft1593 Alamosa Dr, Cabot, AR 72023Off Market
- $30,000-- bd-- ba-- sqft1586 Alamosa Dr, Cabot, AR 72023Off Market
- $--0.36 Acres1597 Alamosa Dr, Cabot, AR 72023Off Market
A local agent can set up tours, give advice and negotiate with sellers.
A local lender can help you make sure your offer is ready when you are.
Similar homes
- $375,0005 bd3 ba2.3k sqft1104 Aberdour Dr, Cabot, AR 72023For Sale

 MLS ID #26023818, Kc Rose, PorchLight Realty. CARMLS
 - $379,5003 bd2 ba2.3k sqft13 Sawgrass St, Cabot, AR 72023For Sale
 MLS ID #26016637, Brooke Wilson, PorchLight Realty. CARMLS
 - $375,0003 bd2 ba1.3k sqft455 Oglesby Rd, Cabot, AR 72023For Sale
 MLS ID #26030350, Brooke Wilson, PorchLight Realty. CARMLS
 - $379,0004 bd3 ba2.1k sqft173 Crystal Lake Rd, Austin, AR 72007For Sale
 MLS ID #26029793, Kerry Ellison, Keller Williams Realty. CARMLS
 - $375,0004 bd2 ba2k sqft20 Albion Ct, Cabot, AR 72023New ConstructionMLS ID #26018651, Lisa Holloway-Sugg, Crye-Leike REALTORS Maumelle. CARMLS
- $469,9004 bd4 ba2.6k sqft15 Wellington Pl, Cabot, AR 72023For SaleMLS ID #26012438, Ryan Stephens, Engel & Volkers. CARMLS
- $339,9004 bd2 ba1.9k sqft24 Aberdeen Dr, Cabot, AR 72023For SaleMLS ID #26024904, Mandy Knaack, PorchLight Realty. CARMLS
- $434,9004 bd3 ba2.3k sqft174 Mountain Ranch Blvd, Austin, AR 72007For SaleMLS ID #26023769, Robert Massingill Jr., Blair & Co. Realtors. CARMLS
- $379,0003 bd2 ba2.3k sqft26 Algonquin Dr, Cabot, AR 72023For SaleMLS ID #26017869, Lynn Longing, Back Porch Realty. CARMLS
- $324,9003 bd2 ba1.9k sqft221 Jackson Park Cv, Cabot, AR 72023For SaleMLS ID #26026915, Samantha Yamber, Venture Realty Group - Cabot. CARMLS
- $299,9003 bd2 ba1.8k sqft43 Magness Creek Dr, Cabot, AR 72023For SaleMLS ID #26022398, Kimberly J Oxner, Michele Phillips & Co. Realtors. CARMLS
- $499,9004 bd2 ba2.6k sqft75 Crested Butte Rd, Austin, AR 72007For SaleMLS ID #26030166, Mandy Knaack, PorchLight Realty. CARMLS
- $299,9004 bd2 ba2.2k sqft15 Sarah Beth Dr, Cabot, AR 72023For SaleMLS ID #26018355, Tami Davis, PorchLight Realty. CARMLS
- $442,0004 bd2 ba2.4k sqft2312 Lakewood Cir, Cabot, AR 72023New ConstructionMLS ID #26025398, Danielle M Newton-Hunt, PorchLight Realty. CARMLS
- $310,0004 bd2 ba1.7k sqft13 Aberdeen Dr, Cabot, AR 72023For SaleMLS ID #26029884, Missy Brown, PorchLight Realty. CARMLS
- $385,0004 bd3 ba2.3k sqft139 Hayden Dr, Beebe, AR 72012For SaleMLS ID #26025077, Kassi R Bell, Back Porch Realty. CARMLS
- $475,0004 bd3 ba2.5k sqft27 Denali Dr, Cabot, AR 72023For SaleMLS ID #26029413, Karen LeMay, RE/MAX Encore. CARMLS
- $358,8004 bd2 ba1.9k sqft742 Grand Valley Loop, Austin, AR 72007New ConstructionMLS ID #26017631, Kayla Reyer, Venture Realty Group - Cabot. CARMLS
- $355,7004 bd2 ba1.9k sqft738 Grand Valley Loop, Austin, AR 72007New ConstructionMLS ID #26019865, Kayla Reyer, Venture Realty Group - Cabot. CARMLS
- $299,9994 bd2 ba1.9k sqft513 Crepe Myrtle Loop, Cabot, AR 72023For SaleMLS ID #26020877, Christy Ward, PorchLight Realty. CARMLS
