Skip main navigation
Closed
  • $355,700

    738 Grand Valley Loop, Austin, AR 72007

    4beds
    1,915sqft
    Single Family Residence
    Built in 2026
    0.27 Acres Lot
    $355,400 Zestimate®
    $186/sqft
    $2,031 Estimated rent

    Home value

    $355,400

    $338,000 - $373,000

    $2,031/mo

    Zestimate® history
    Loading
    Loading...

    Owner options

    List your home for rent

    $2,031/mo

    Rent Zestimate®

    Find your next renter with Zillow Rental Manager. Plus, with online applications, you can quickly screen prospective tenants – for free.

    Learn more

    $2,031/mo

    Rent Zestimate®

    Refinance and save

    $2,133/mo

    Est. payment

    Refinancing to a lower rate could help reduce your monthly payments and save thousands over the life of the loan.

    See today's rates

    $2,133/mo

    Est. payment

    Explore your selling options

    Work with a Zillow partner agent

    Leverage their expertise and Zillow's premium Showcase listings to get your home seen by more buyers.

    Get started

    List with your own agent

    Get your home in front of millions of buyers by listing it on Zillow.

    Learn how to do it

    Sell it yourself

    Take full control of how buyers see your home on Zillow by listing For Sale by Owner (FSBO).

    List your home

    What's special

    Functional split floor planPrimary bedroom and bathOpen-concept layout
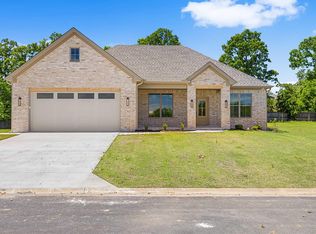
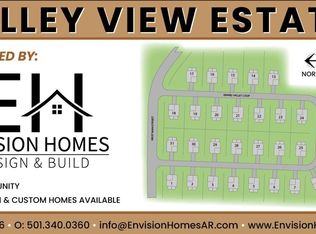
    Welcome to 738 Grand Valley Loop in the up-and-coming Valley View Estates in Austin. This thoughtfully designed new construction home will offer approximately 1,915 square feet with 4 bedrooms and 2 bathrooms in a functional split floor plan with an open-concept layout. Upon entering through the front door, you are welcomed into the spacious living room. The dining area is positioned just beyond to the left, while the kitchen is located to the right, creating an ideal flow for both everyday living and entertaining. The guest bedrooms and secondary bathroom are situated on the left side of the home, providing privacy from the primary suite. On the right side, you will find the primary bedroom and bath, along with the laundry room and pantry for added convenience and efficiency. Framing has just been completed, and the builder is offering a limited opportunity for buyers to select finishes if the home is placed under contract prior to sheetrock installation, with a non-refundable deposit. This allows early buyers to personalize selections and make the home uniquely theirs. Mood board and floor plan are available. Seller is offering $6500 buyer concessions- closing costs or upgrades!!

    Zillow last checked:

    Listing updated:

    Listed by:

    Kayla Reyer 501-743-7721,

    Venture Realty Group - Cabot

    Bought with:

    Nicole Hynes, AR

    PorchLight Realty

    Source: CARMLS,MLS#: 26019865MLS Logo

    Facts & features

    Interior

    Bedrooms & bathrooms
    • Bedrooms: 4
    • Bathrooms: 2
    • Full bathrooms: 2
    Dining room
    • Features: Eat-in Kitchen, Kitchen/Dining Combo, Breakfast Bar
    Heating
    • Electric
    Cooling
    • Electric
    Appliances
    • Included: Free-Standing Range, Electric Range, Dishwasher, Disposal, Plumbed For Ice Maker
    • Laundry: Washer Hookup, Electric Dryer Hookup, Laundry Room
    Features
    • Walk-In Closet(s), Ceiling Fan(s), Walk-in Shower, Breakfast Bar, Kit Counter-Quartz, Pantry, Sheet Rock, Sheet Rock Ceiling, Primary Bedroom Apart, Guest Bedroom Apart, 4 Bedrooms Same Level
    • Flooring: Luxury Vinyl
    • Doors: Insulated Doors
    • Windows: Insulated Windows
    • Has fireplace: Yes
    Interior area
    • Total structure area: 1,915
    • Total interior livable area: 1,915 sqft

    Property

    Parking
    • Total spaces: 2
    • Parking features: Two Car
    Features
    • Levels: One
    • Stories: 1
    • Patio & porch: Patio, Porch
    • Exterior features: Rain Gutters
    Lot
    • Size: 0.27 Acres
    • Features: Level
    Details
    • Parcel number: 71200605000

    Construction

    Type & style
    • Home type: SingleFamily
    • Architectural style: Traditional
    • Property subtype: Single Family Residence
    Materials
    • Brick, Metal/Vinyl Siding
    • Foundation: Slab
    • Roof: Shingle
    Condition
    • New construction: Yes
    • Year built: 2026

    Utilities & green energy

    • Electric: Electric-Co-op
    • Sewer: Public Sewer
    • Water: Public
    • Utilities for property: Underground Utilities
    Green energy
    • Energy efficient items: Doors

    Community & HOA

    Community
    • Security: Smoke Detector(s)
    • Subdivision: Metes & Bounds
    HOA
    • Has HOA: No
    Location
    • Region: Austin

    Financial & listing details

    • Price per square foot: $186/sqft
    • Annual tax amount: $5
    • Date on market: 5/16/2026
    • Listing terms: VA Loan,FHA,Conventional,Cash,USDA Loan
    • Road surface type: Paved

    Price history

    DateEventPrice
    8/7/2026Sold$355,700$186/sqft
    Source: CARMLS #26019865 Report a problem
    6/16/2026Price change$355,700-0.7%$186/sqft
    Source: CARMLS #26019865 Report a problem
    5/16/2026Listed for sale$358,200$187/sqft
    Source: CARMLS #26019865 Report a problem
    5/16/2026Listing removed$358,200$187/sqft
    Source: CARMLS #26005463 Report a problem
    2/12/2026Listed for sale$358,200+646.3%$187/sqft
    Source: CARMLS #26005463 Report a problem
    12/15/2025Sold$48,000$25/sqft
    Source: CARMLS #25045184 Report a problem

    Public tax history

    Tax history is unavailable.

    Neighborhood: 72007

    Nearby schools

    GreatSchools rating
    Get pre-qualified for a loan
    At Zillow Home Loans, we can pre-qualify you in as little as 5 minutes with no impact to your credit score.

    An equal housing lender. NMLS #10287.

    Sell for more on Zillow
    Get a Zillow Showcase℠ listing at no additional cost and you could sell for .
    $355,400
    2% more
    +$7,108
    With Zillow Showcase(estimated)
    $362,508