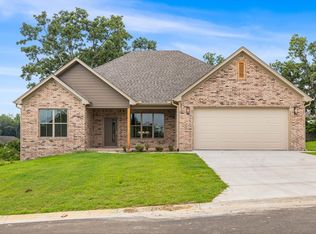
Welcome to 742 Grand Valley Loop in the new up and coming Valley View Estates in Austin! This is going to be approx. 1915 sq ft - 4 bed, 2 bath, split floor plan with and open concept. Upon walking in from the front door you are welcomed into the Living Room, dining room past that to the right and the Kitchen to the left. Guest rooms and restroom are on the right side of the home while the primary bedroom, bathroom, laundry and pantry are to the left. Framing has just been completed and Builder is allowing if home is under contract before sheetrock is installed that buyer would be able to select finishes- with a non-refundable deposit. Mood Board and floor plan are uploaded. Builder is offering $10,000 in buyer concessions to be used towards closing costs or upgrades.
Closed
Zillow last checked:
Listing updated:
Bought with:
Tami Davis, AR
PorchLight Realty
Source: CARMLS,MLS#: 26017631
Price history
| Date | Event | Price |
|---|---|---|
| 8/6/2026 | Sold | $358,800$186/sqft |
Source:  CARMLS #26017631 Report a problem CARMLS #26017631 Report a problem | ||
| 5/10/2026 | Price change | $358,800-0.7%$186/sqft |
Source: CARMLS #26017631 Report a problem | ||
| 5/2/2026 | Listed for sale | $361,300$187/sqft |
Source: CARMLS #26017631 Report a problem | ||
| 5/2/2026 | Listing removed | $361,300$187/sqft |
Source: CARMLS #26000834 Report a problem | ||
| 1/6/2026 | Listed for sale | $361,300+652.7%$187/sqft |
Source: CARMLS #26000834 Report a problem | ||
| 11/24/2025 | Sold | $48,000$25/sqft |
Source: CARMLS #25039041 Report a problem | ||


Sell for more on Zillow
Get a Zillow Showcase℠ listing at no additional cost and you could sell for .
$360,000
2% more
+$7,200
With Zillow Showcase(estimated)
$367,200
